Explore our precision-engineered scalable living solutions designed for structural integrity, energy efficiency, and immediate deployment.







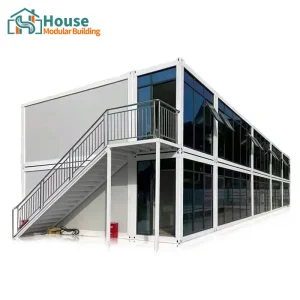
The transition from temporary modular shelters to premium, permanent 4-bedroom modular container homes represents a structural breakthrough in sustainable real estate. By integrating multi-unit ISO high-cube shipping containers with advanced architectural steel frames, structural engineers can construct expansive 120m² to 200m² footprints. These configurations offer spatial layouts identical to traditional site-built framing while significantly reducing construction timelines.
For real estate developers, volume home builders, and government agencies, procurement of wholesale 4-bedroom container structures minimizes material wastage and mitigates labor shortage liabilities. High-quality offsite manufacturing guarantees that up to 90% of structural fabrication—including integrated MEP (Mechanical, Electrical, Plumbing) conduits—is completed in a controlled factory setting, ensuring project delivery speeds up by 40% to 60%.
To combat the high thermal conductivity of corten steel, modern manufacturers deploy continuous external insulation, thermal break gaskets, and high-performance polyurethane cores. This design achieves R-values that exceed most regional building regulations. Advanced HVAC systems and smart heat-recovery ventilators (HRV) are seamlessly integrated within pre-designed ceiling drops to ensure efficient climate control.
Demonstrated excellence in engineering, quality control, and global scale logistics capability.
Deploying manufacturing facilities across both Northern and Southern regions of China allows House Modular Building to offer logistics advantages and supply chain redundancy. Our dual-base model ensures strategic proximity to major shipping hubs (including Qingdao, Tianjin, Shenzhen, and Guangzhou ports), significantly reducing inland shipping fees and providing buffer capabilities during localized disruptions.
In our smart manufacturing facility, raw steel materials undergo automated laser cutting, precise robotic welding, and specialized multi-stage hot-dip galvanization processes. This structural framework guarantees corrosion resistance under coastal conditions. By standardizing structural specifications, we ensure that every prefabricated container chassis, joist, and wall frame meets international building standards, facilitating seamless installation and certification on-site.

Architectural and construction firms require detailed structural parameters to secure local zoning permits and structural safety sign-offs. Below are the key engineering specifications for our wholesale 4-bedroom modular container home products.
| Structural Element | Material Engineering Specifications | Performance Metrics |
|---|---|---|
| Primary Structural Frame | Hot-dip galvanized structural Q355B/Q235B steel sections, anti-corrosion marine grade primers and finish coatings | Yield strength: ≥345 MPa. Lifespan of load bearing elements: ≥50 years |
| Wall Panel Assembly | 75mm to 150mm PU/PIR/Glasswool sandwich panels with pre-finished structural skins | U-value range: 0.28 to 0.18 W/m²K; Fire rating up to Class A non-combustible |
| Roofing Subsystem | Interlocking steel sheeting, continuous insulation core, waterproof membrane, integrated drainage channels | Snow load capability: up to 2.2 kN/m²; Eliminates standing water issues |
| Glazing & Windows | Heavy-duty thermal-break aluminum frames with double-glazed argon-filled tempered Low-E glass panels | Sound attenuation rating: ≥35 dB; Solar heat gain coefficient (SHGC) ≤0.35 |
| Flooring Foundation | Heavy-duty 18mm fiber cement board subfloors, finished with high-performance SPC or custom hardwood coatings | Permissible uniform live load capacity: 2.5 kN/m² (exceeds residential standards) |
| MEP Integration | Pre-routed flame-retardant PVC/metallic conduits, AS/NZS, NEC, or CE-compliant wiring harnesses, PEX water lines | Plug-and-play connections for immediate site hookups |
Deploying 4-bedroom modular properties across diverse geographical areas requires tailored engineering adaptations to withstand unique climatic stresses:
To meet strict building regulations in earthquake-prone zones and hurricane-prone coasts, we integrate additional steel reinforcement brackets and structural tie-downs. The structural frame is rated to withstand Grade 12 winds (up to 120 km/h) and Grade 8 seismic forces. Custom anchor designs ensure stable attachment to screw pile, pier, or concrete slab foundations.
In colder regions, preventing thermal bridging is essential. We use external insulation wraps to eliminate metal-to-metal contact between the outer structure and interior rooms. Combining this with double-glazed windows and insulated doors prevents internal condensation and minimizes heating energy consumption.
For tropical areas, marine-grade anti-corrosive coatings protect steel structures against saltwater air. We install specialized ventilation layers beneath the outer facade to dissipate humidity, while integrated sunshade structures and light-reflective coatings help lower cooling loads.
House Modular Building has rich professional knowledge and experience in the production of container houses and prefabricated houses. The company has a design team to provide solution design for customers' needs, a sales team to follow up and serve customers' order requirements, and the factory guarantees product delivery with quality and production efficiency.
In order to better serve customers and demonstrate the company's production and delivery capabilities, we have established production bases in both the north and south of China to provide efficient delivery capabilities to customers with different national needs. We support OEM and ODM operations in our factory for different countries, and provide distributors with a mutually beneficial partnership.


For a long time, with the evaluation and recognition of customer satisfaction, our company team has comprehensive service capabilities and business technology coverage, starting from the production of raw materials, to the construction and construction of foundations, and then to the construction and operation of service systems.
House Modular is a production oriented enterprise. The company has a large production base, and the factory has a senior professional independent research and development team. The factory currently has more than 200 employees, among which technical personnel such as shell research and development account for more than 30% of the total number of employees; More than 60% of the employees have over 5 years of experience in the shell production industry, and the core members of the team have worked in the building materials service field for more than 10 years. As a supplier of container houses, we must have a strong team to serve customers and solve their demand problems.
Essential technical queries addressed for procurement officers, real estate developers, and global distributors.
Engineered to support light commercial, modern offices, multi-story applications, and customized residential layouts.







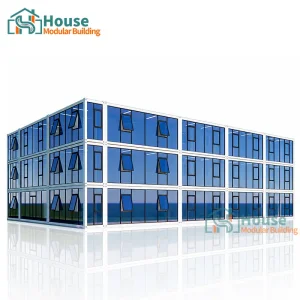
 House Modular Building