 House Modular Building
1 / 5
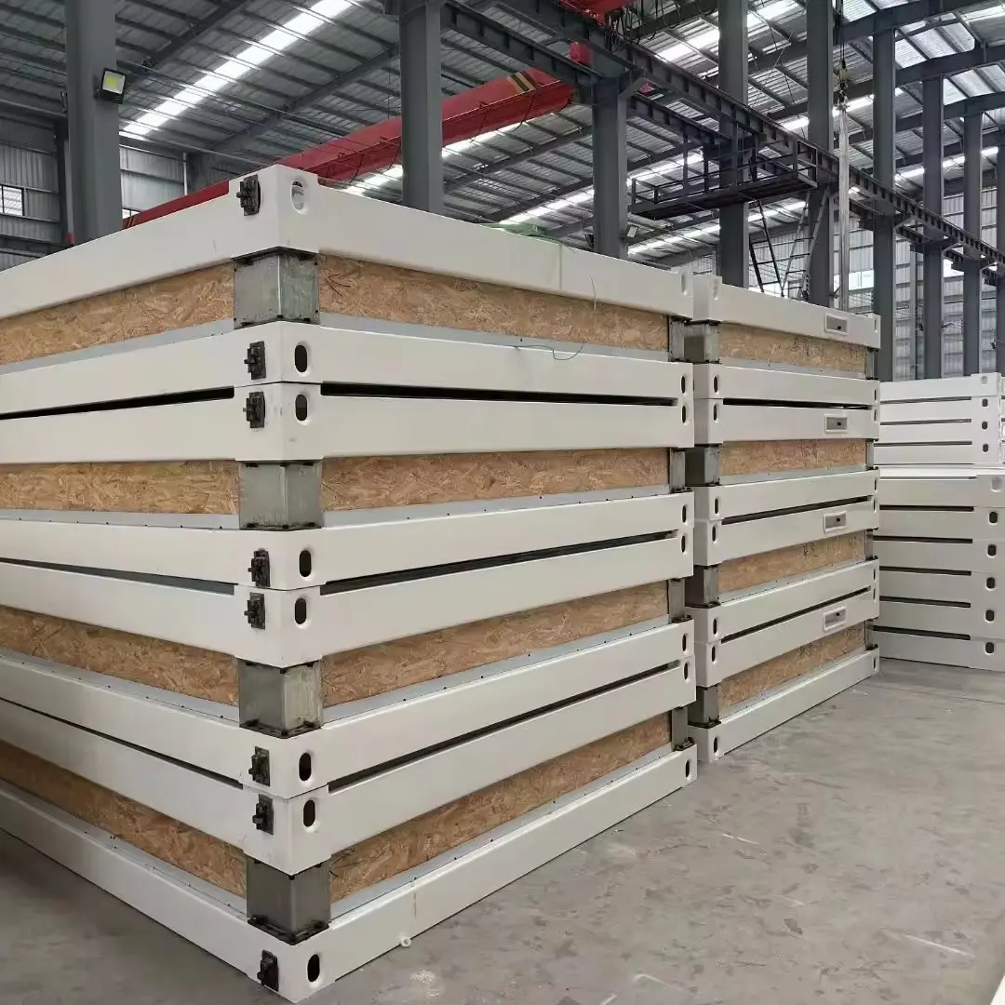
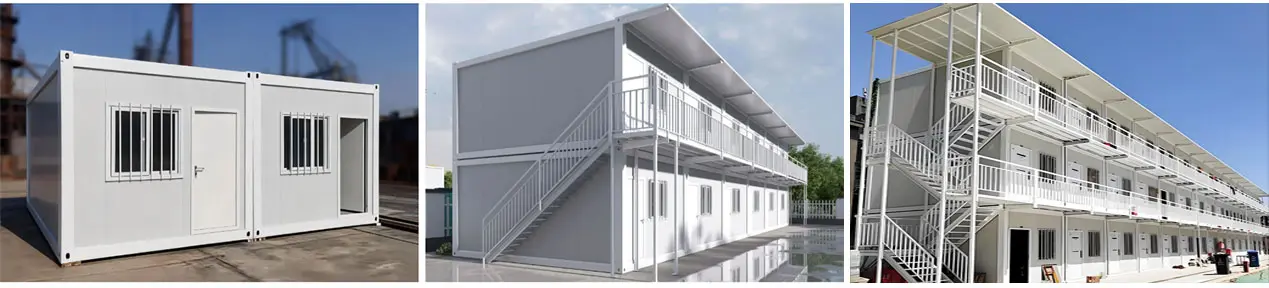
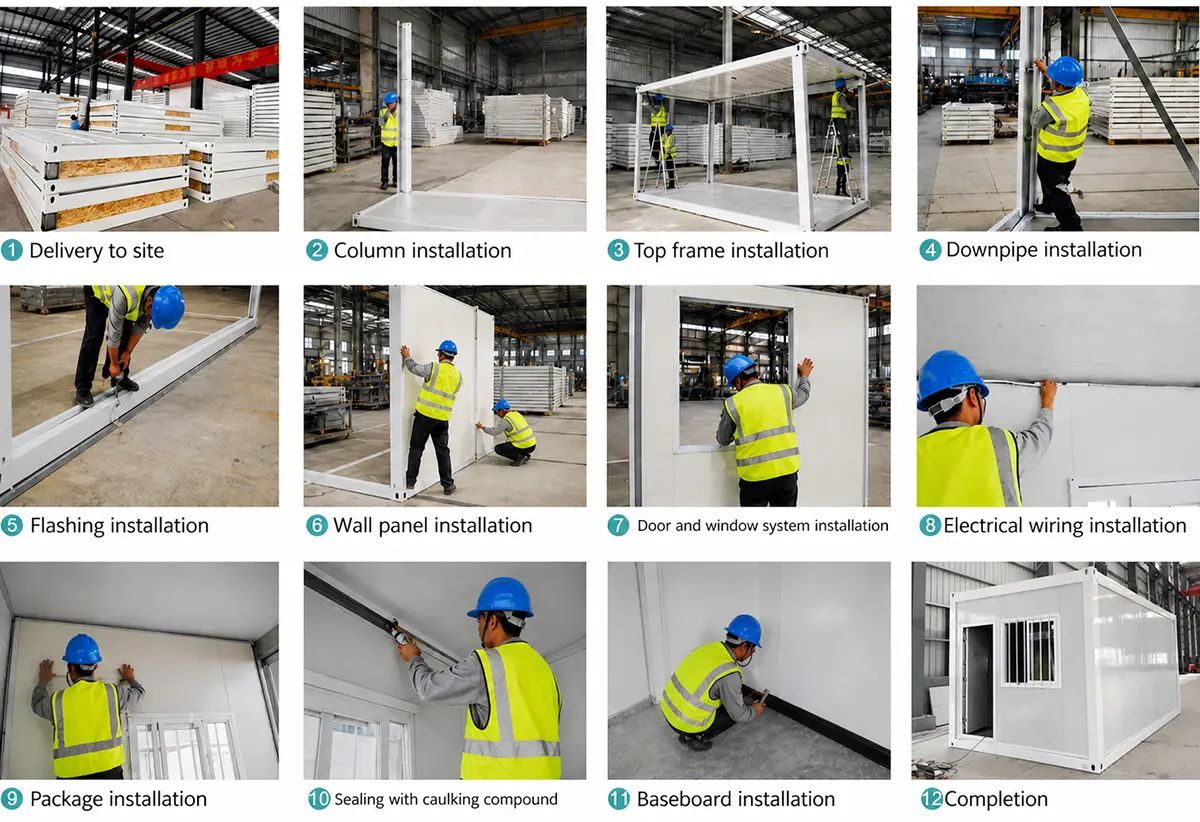
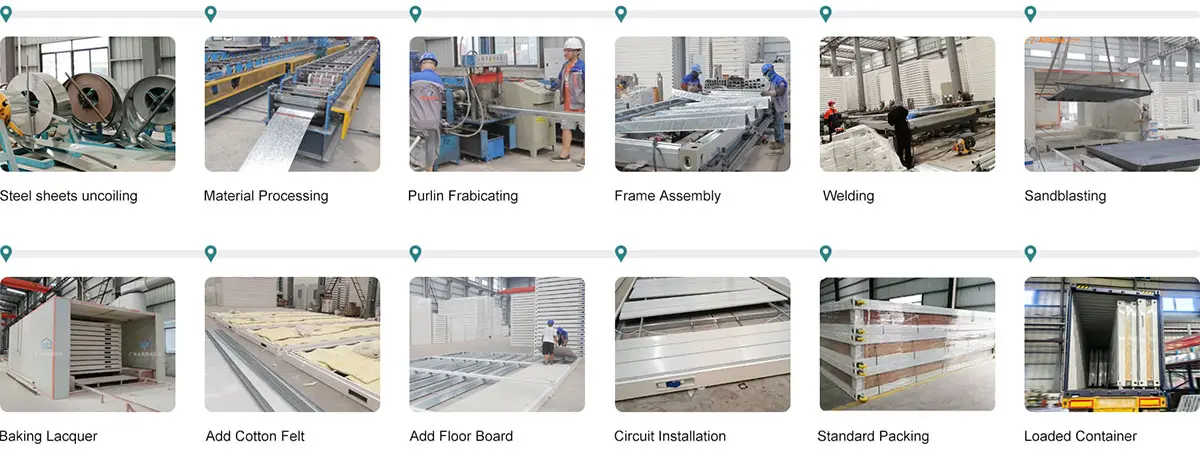
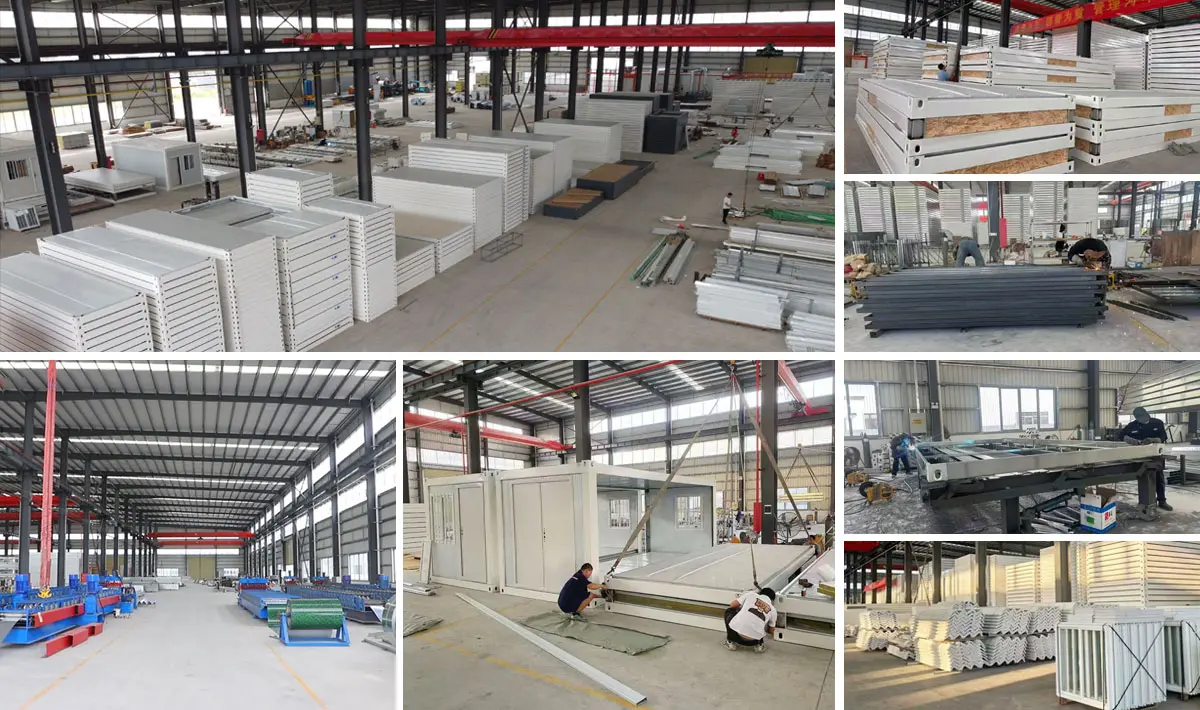
The prefabricated container house adopts the standard modular design. All the components are prefabricated and fixed in the factory, which makes the container house a ready-made house product.
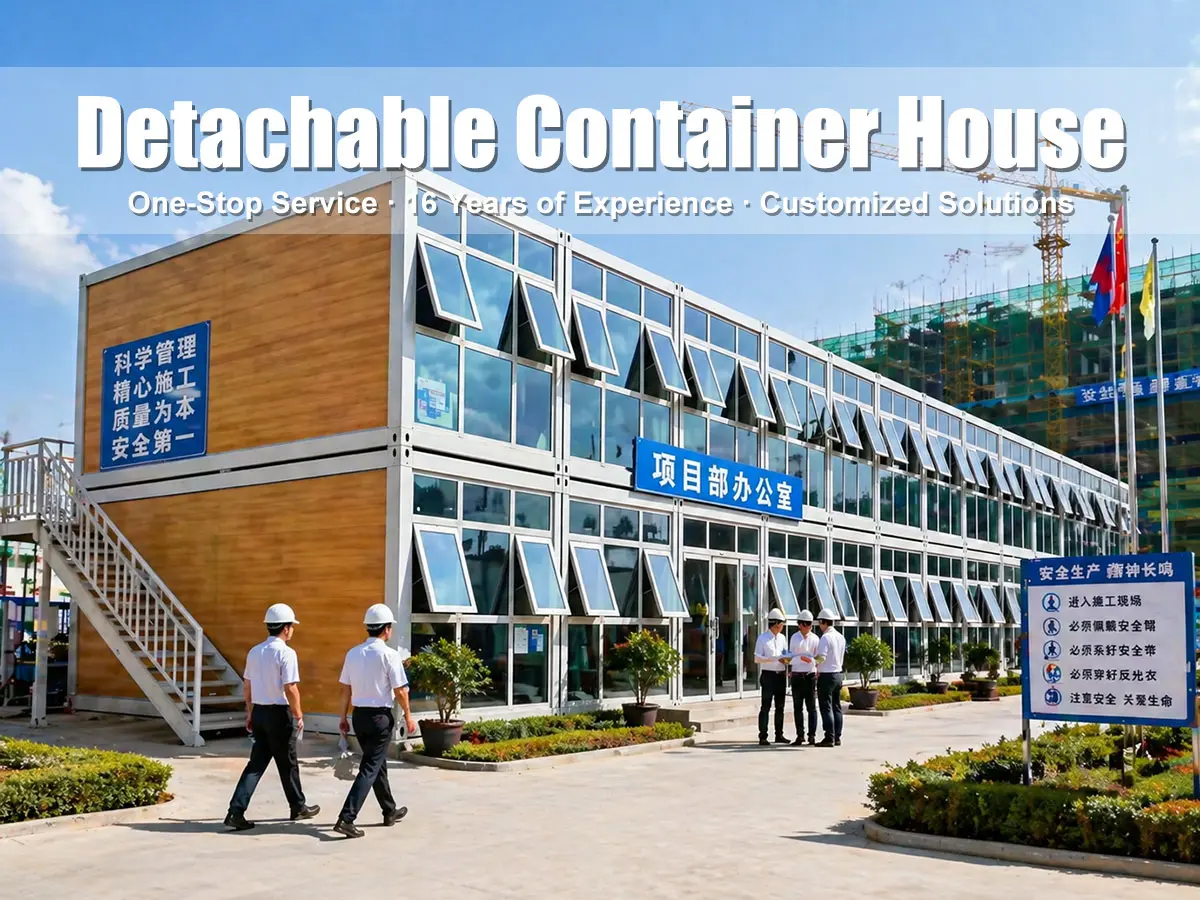
Supports fully customized layouts and flexible design structures tailored to specific project requirements.
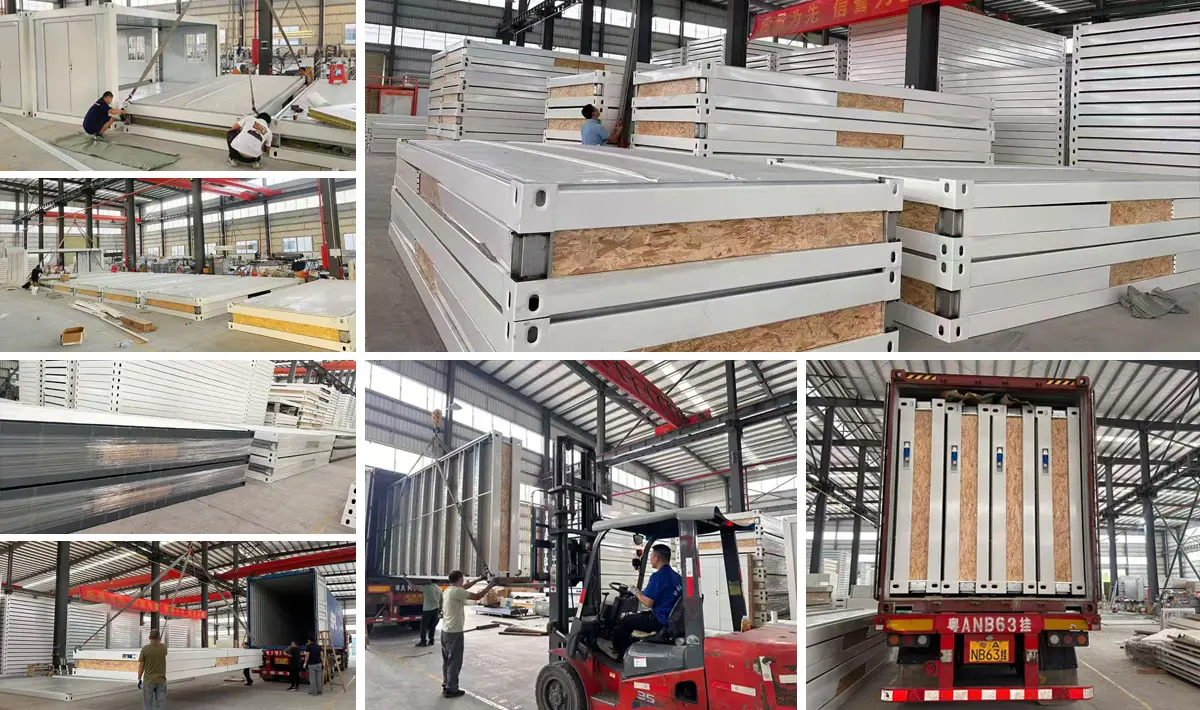
Shipping with spare parts saves freight costs. Exceptionally easy to move, re-use, and quick to set up.
All-steel construction provides robust anti-seismic, anti-deformation, windproof, shockproof, fireproof, waterproof, and corrosion-resistant properties.
Designed with air-breaking structures for outstanding soundproofing and thermal insulation performance.
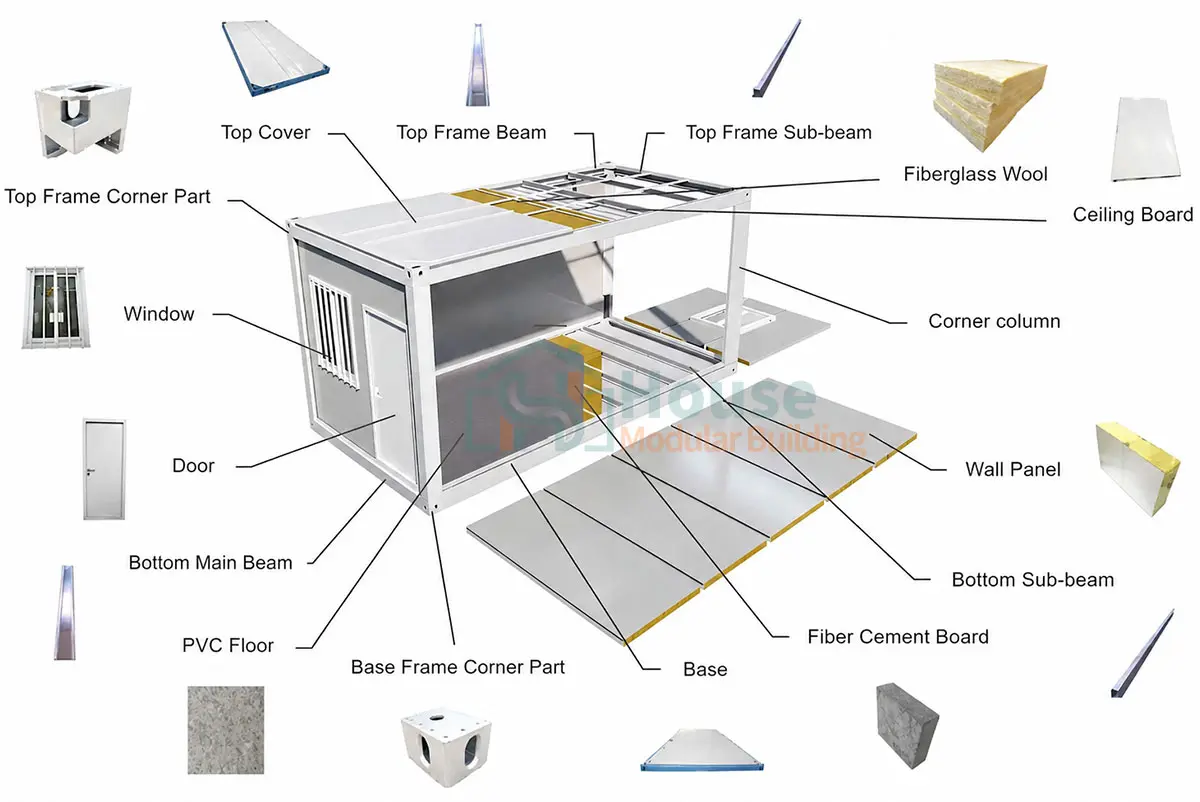
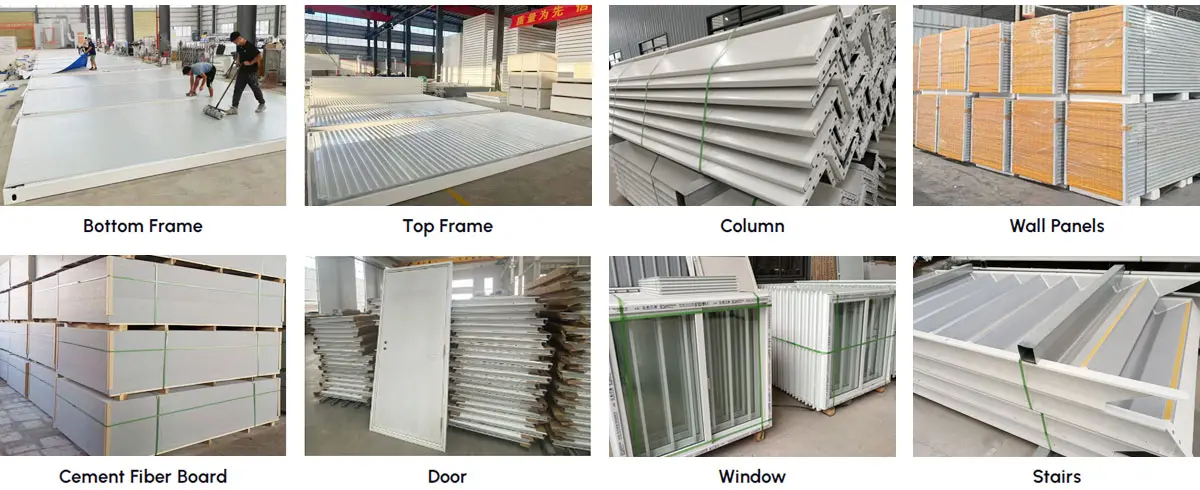
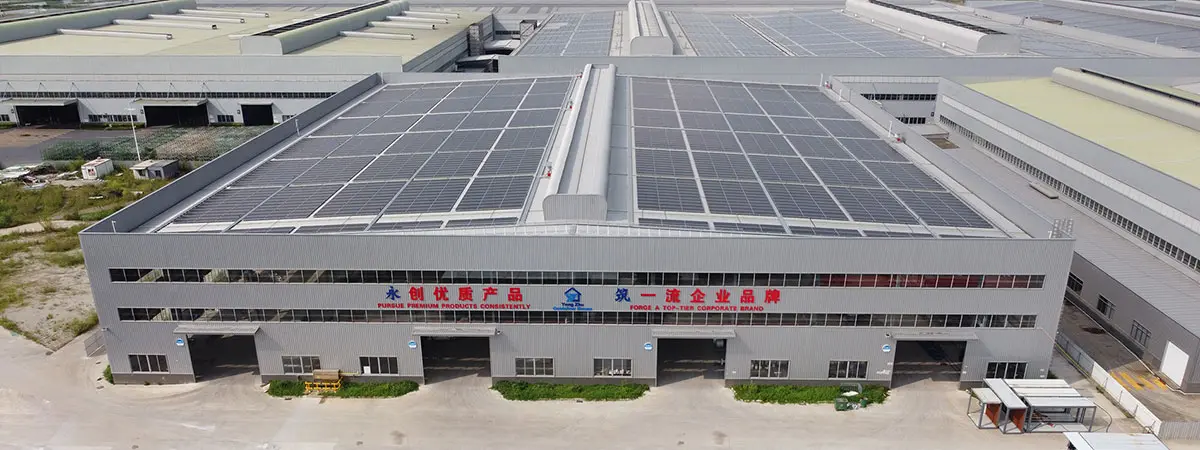
Precision machinery is used to manufacture standardized elements for structural consistency.

Durable top/bottom steel frames, corner columns, cement fiber board flooring, integrated doors, windows, and pre-wired DB boxes.
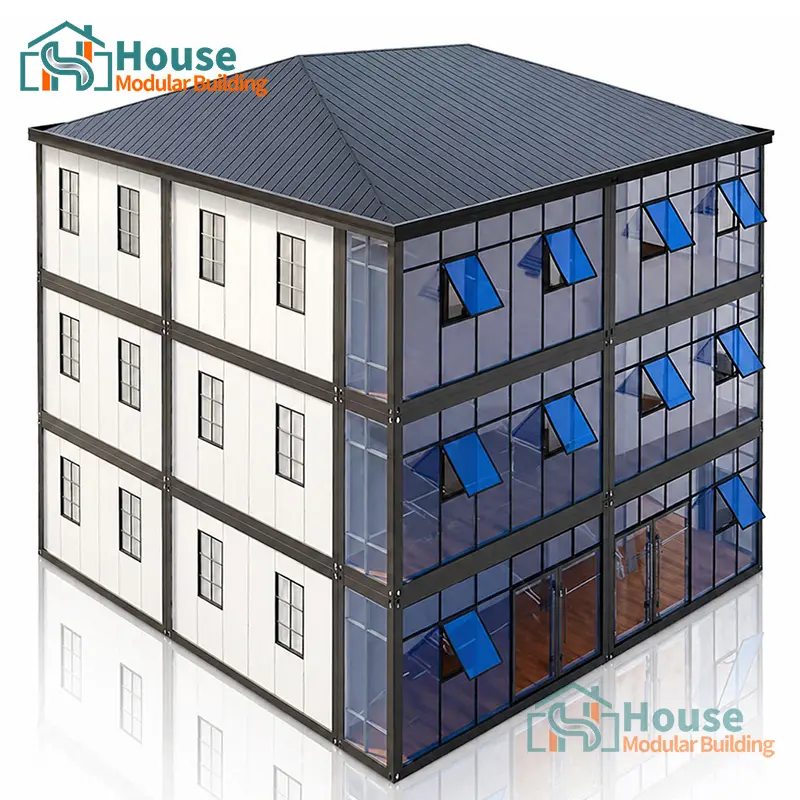
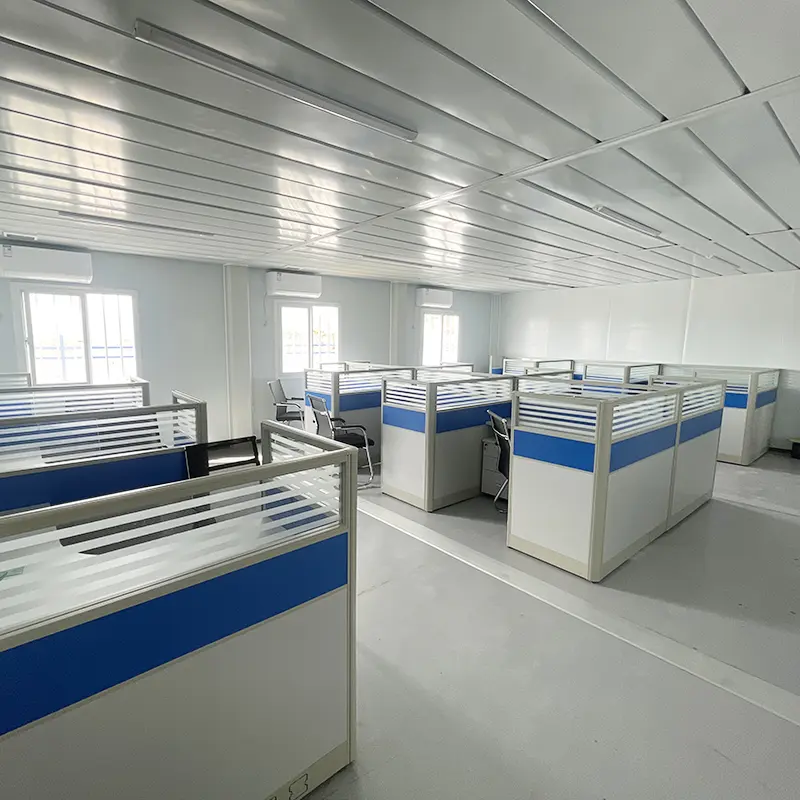
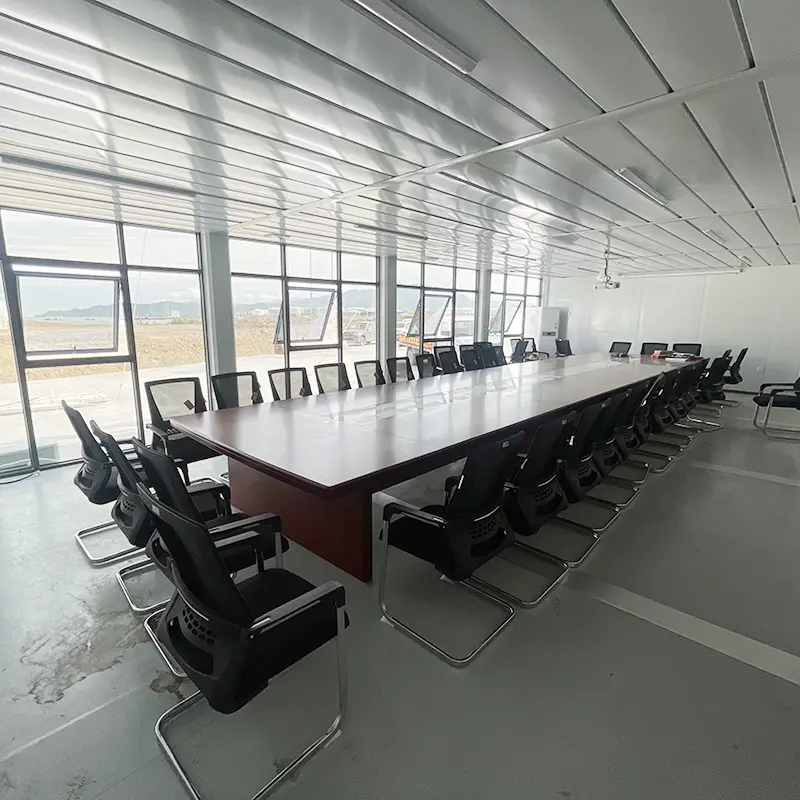
Units can combine side-by-side or stack vertically up to 3 floors for classrooms, dormitories, or office complexes.
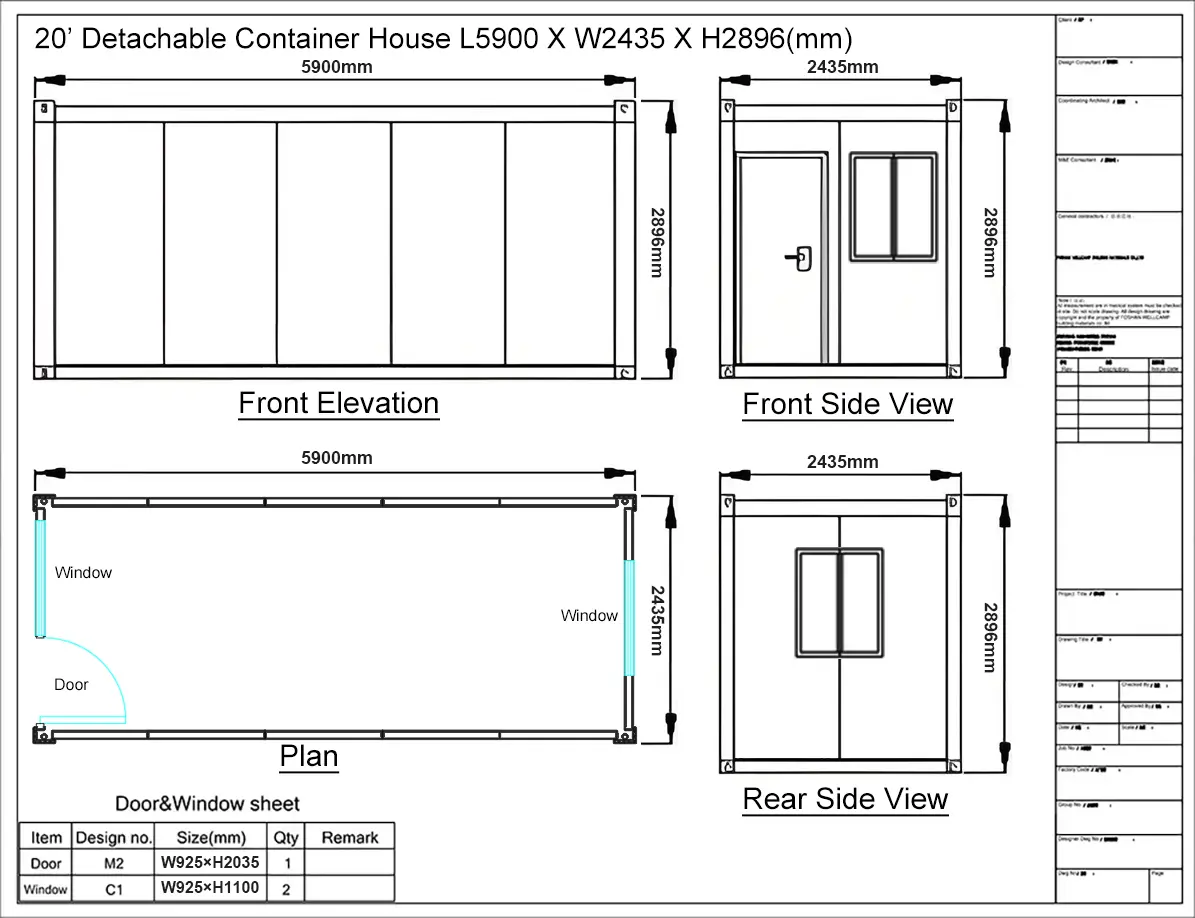
Detailed 3D designs, cross-section plans, and custom interior layouts for living quarters, offices, and sanitary rooms.

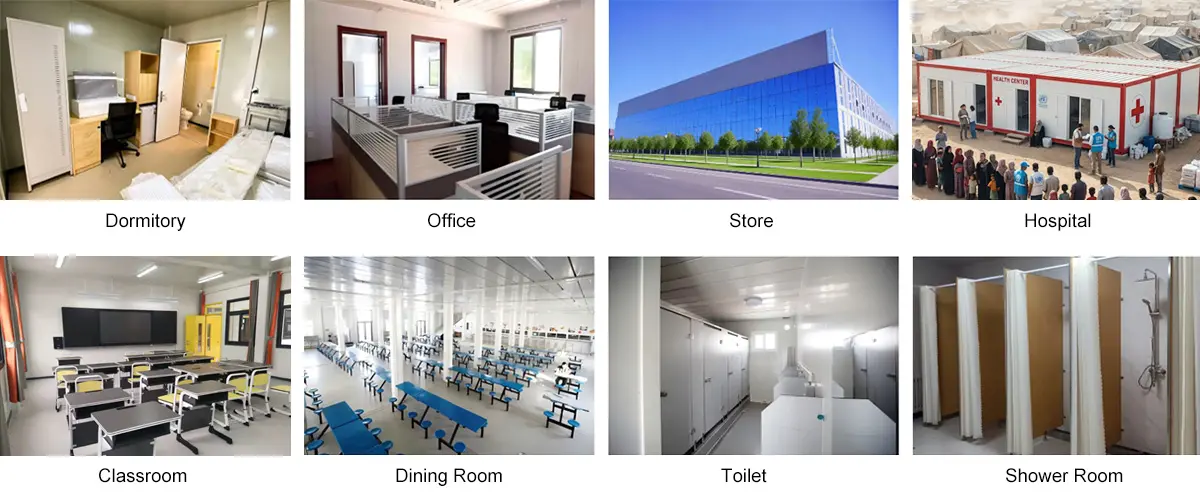
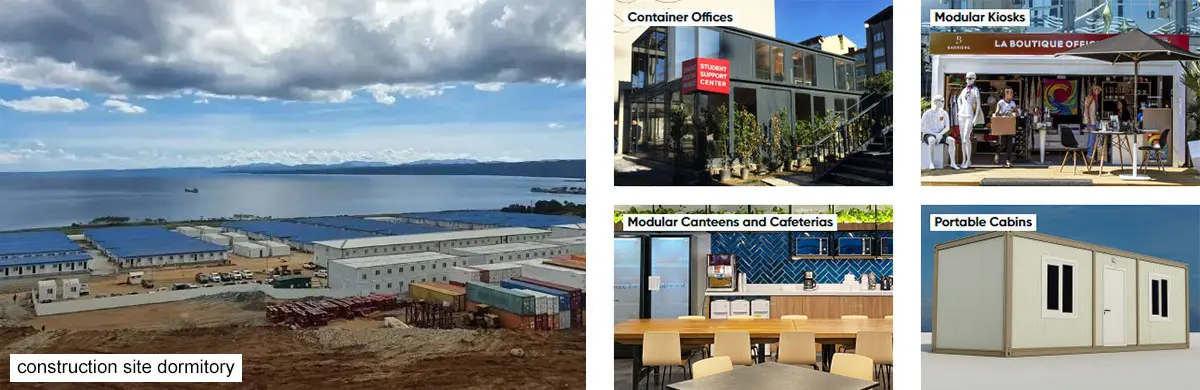
Ideal for mobile offices, accommodation blocks, pop-up stores, dining outlets, and portable sanitation facilities.
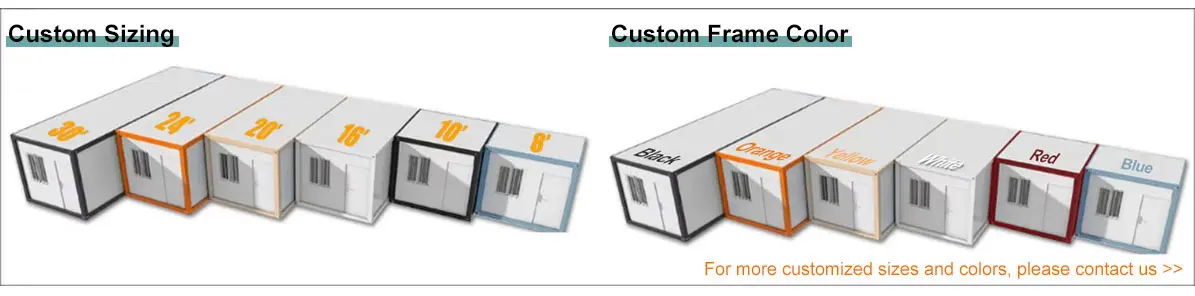
Standard modular unit dimensions are 5900mm (L) x 2435mm (W) x 2896mm (H). Custom widths, lengths, and heights can be engineered to suit your site parameters.
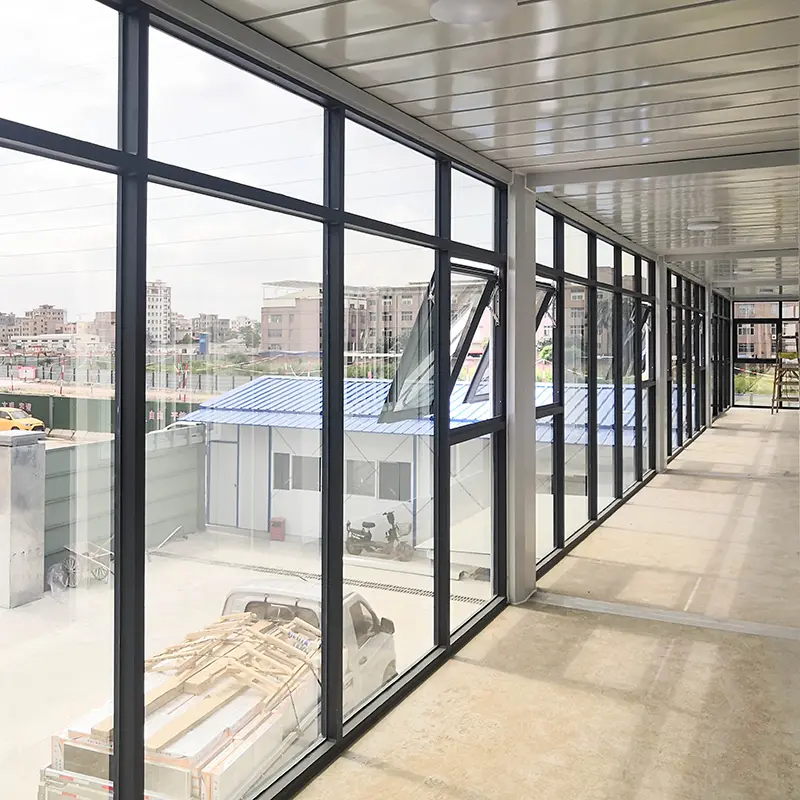
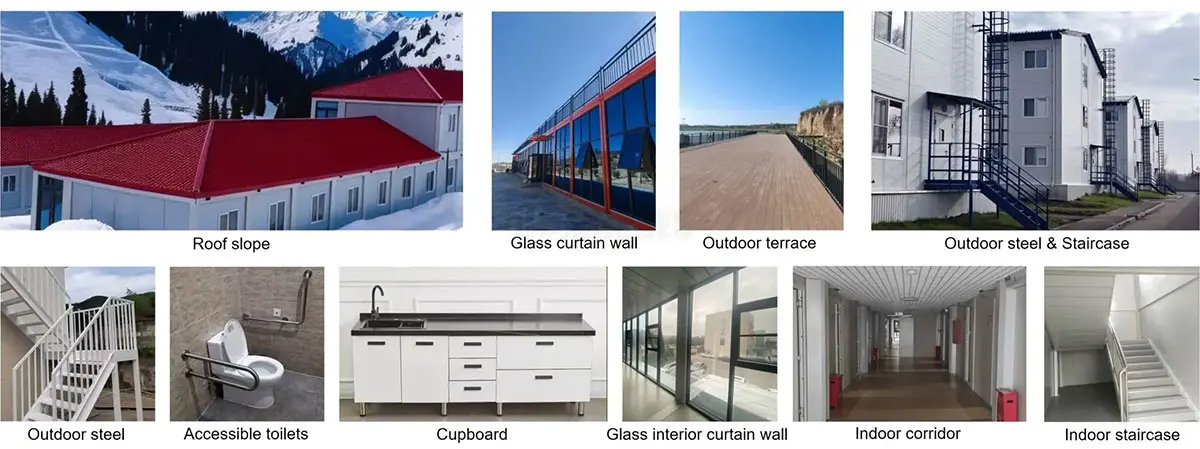
Personalize units with toilets, wash basins, custom kitchens, outdoor terraces, glass walls, protective steel guardrails, and corridor canopies.




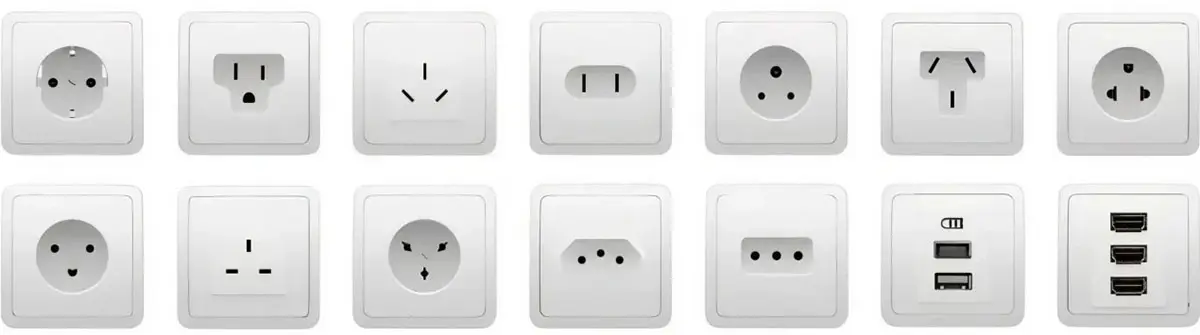
Whether you provide structured blueprints or simple reference photographs, our engineering team offers expert layout planning and drafting support to turn concept drawings into functional modular spaces.
| Specification Feature | Detailed Standard Parameters |
|---|---|
| Product Type | Flat Pack Container House |
| Size | 6055*2990*2896 / 5900*2435*2896 mm (Support Customization) |
| Color | White or Customized Options |
| Weight | 1200 kg |
| Application | Carport, Hotel, Residential House, Kiosk, Office, Guard House, Shop, Toilet, Villa, Warehouse, Workshop |
| Wall Panels | Double steel sheet EPS sandwich panel (0.4mm + 50mm thickness, 10kg/m³ EPS + 0.4mm) - Thickness customizable |
| Roof Structure | Double steel sheet EPS sandwich panel (0.4mm + 50mm thickness, 12kg/m³ EPS + 0.4mm) - Thickness customizable |
| Door Type | Heavy steel security door |
| Windows | Plastic-steel thermal window frames |
| Sandwich Panel Options | EPS / Glass Wool / Rock Wool Core Insulations |
| Flooring Panel | 18mm fireproof cement fiber board |
| Column & Beam framework | Steel plate bending profile (2.3mm standard thickness, customizable) |
| Corner Fitting corners | 4mm bent steel plates (White or customizable coatings) |
| Product Advantages | Heat & sound insulation, waterproof, windproof, fireproof, anti-corrosion, shockproof, fast install, recyclable, mobile |
| Lifespan | 30 to 40 Years |
| Bathroom/Kitchen blocks | Pre-engineered units integration customizable upon request |
| Safety Standards | Wind resistance: Grade 11, Earthquake resistance: Grade 8 |
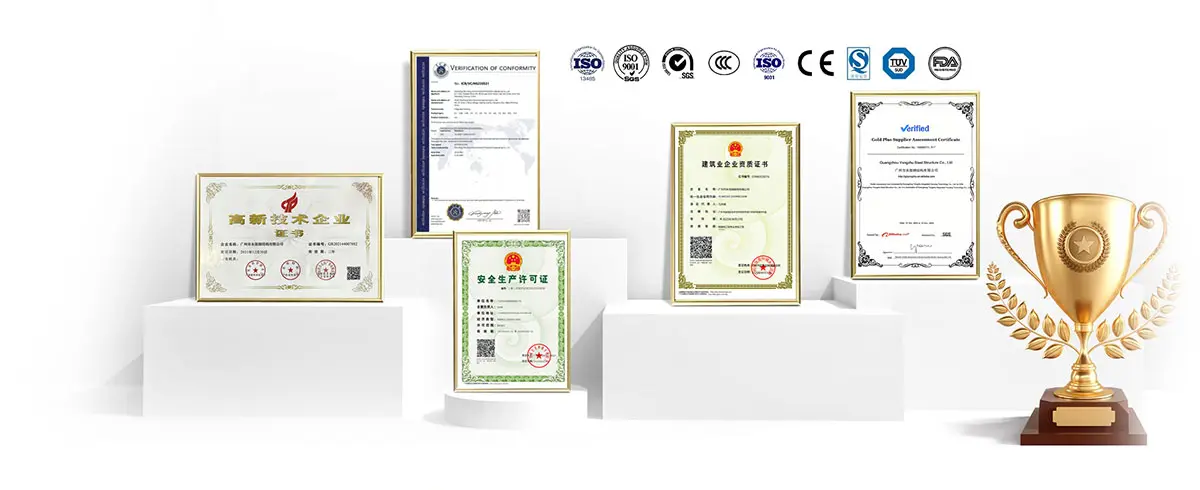
| Certifications | ISO9001, CE Certification |
Modular building systems are designed at the intersection of engineering integrity and environmental sustainability. Using high-grade steel profiles combined with eco-conscious insulation, these container homes are optimized for structural strength, modern design aesthetics, and fast deployment.
We manage logistics from factory floors directly to destinations. Delivery is tailored to meet complex geographical challenges safely and on schedule.








