OEM China Low Cost Prefabricated House Modern Steel Structure Building Customized Barndominium Kit for Warehouse Workshop Storage Factory, Company

  • Modern Design: Sleek and contemporary look suitable for various applications.
  • Customizable Solutions: Tailored to fit diverse needs like offices, shops, and hotels.
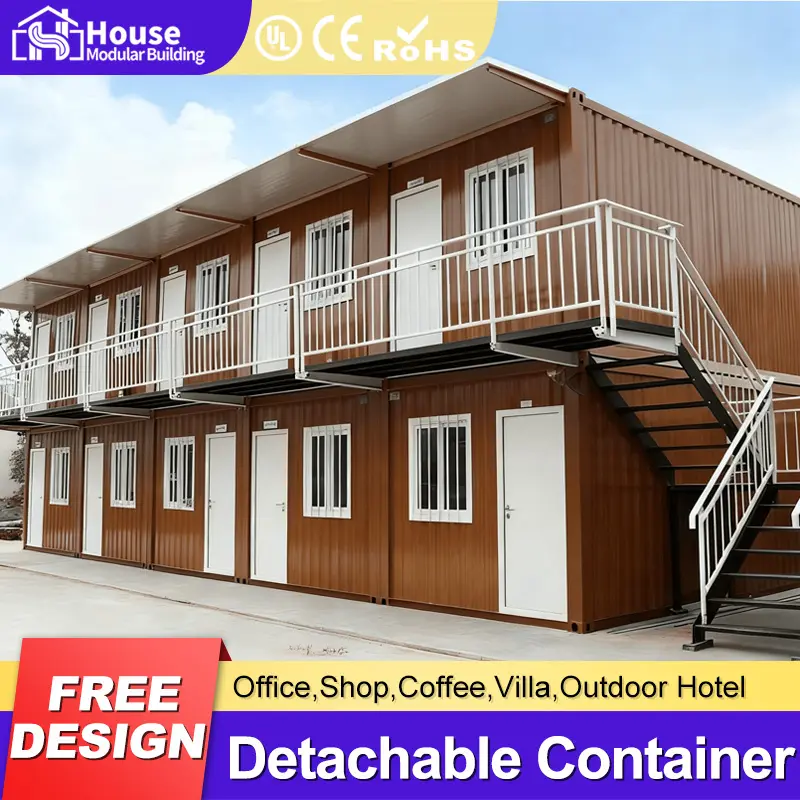
  • Detachable Container: Easy assembly and reconfiguration for flexible use.
  • Strong Steel Structure: Durability and stability ensured for long-term use.
  • Free Design: Professional assistance for customizing your space.

Product Description

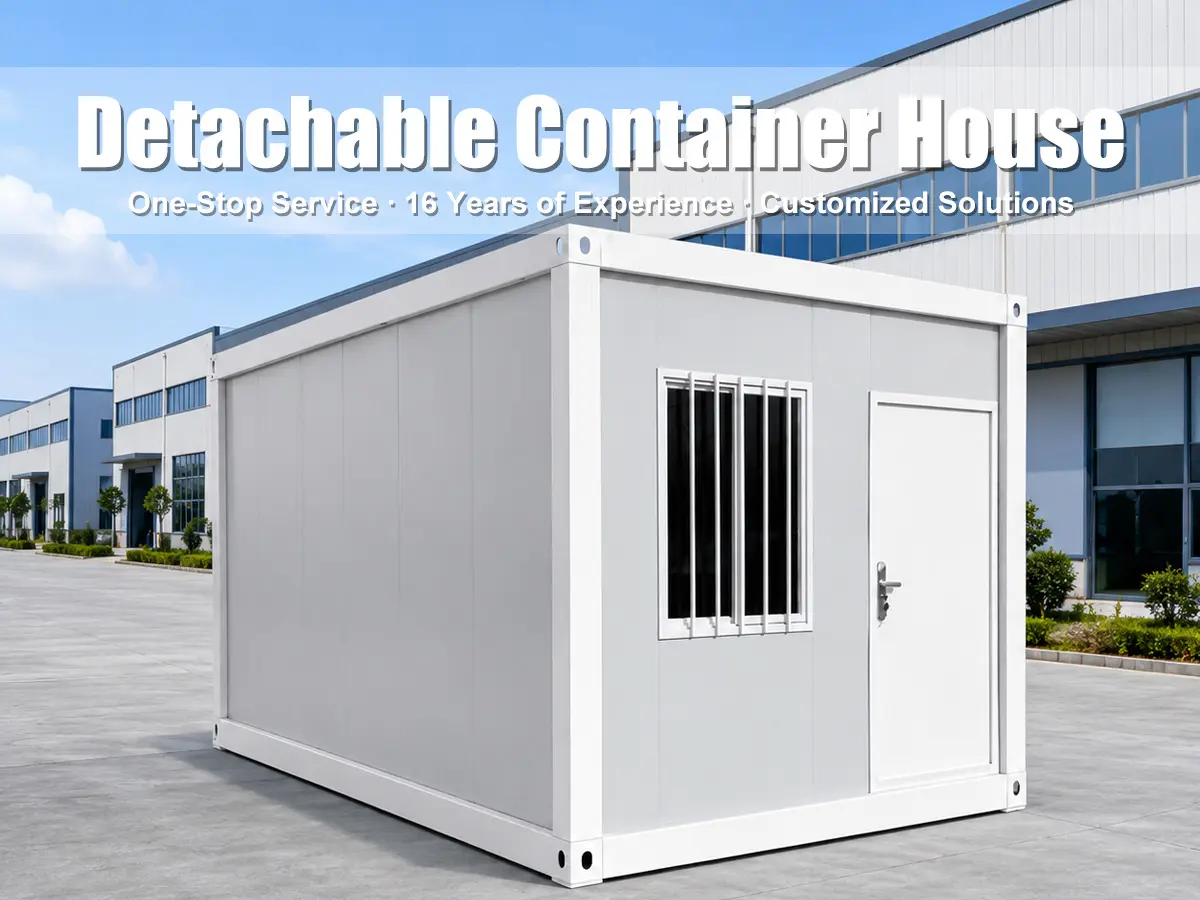
Prefabricated Container House Standard Design

The prefabricated container house adopts standard modular design. All components are prefabricated and fixed in the factory, making the container house a high-quality, ready-made structural product.

  • Flexible layout and design, supporting full customization options.
  • Easy Installation and Transportation, highly Cost-Effective. Shipping with spare parts saves logistic costs. Ready for movement and re-use.
  • Durable: Entirely built from steel, with strong anti-seismic and anti-deformation capabilities. Steel-bone structure is windproof, shockproof, fireproof, waterproof, and corrosion-resistant.
  • Insulation: Implements air-breaking design, ensuring optimal sound and heat insulation.

Technical Parameters of Standard Prefabricated House

Wind Resistance
Grade 8 (Wind speed ≤ 74km/h)
Earthquake Resistance
Grade 8
Fireproof Grade
B2 Grade

Product Key Features

1. Fast Production & Structure

Most of the components are automatically manufactured by high-precision machinery, assuring fast production speeds and standard sizing.
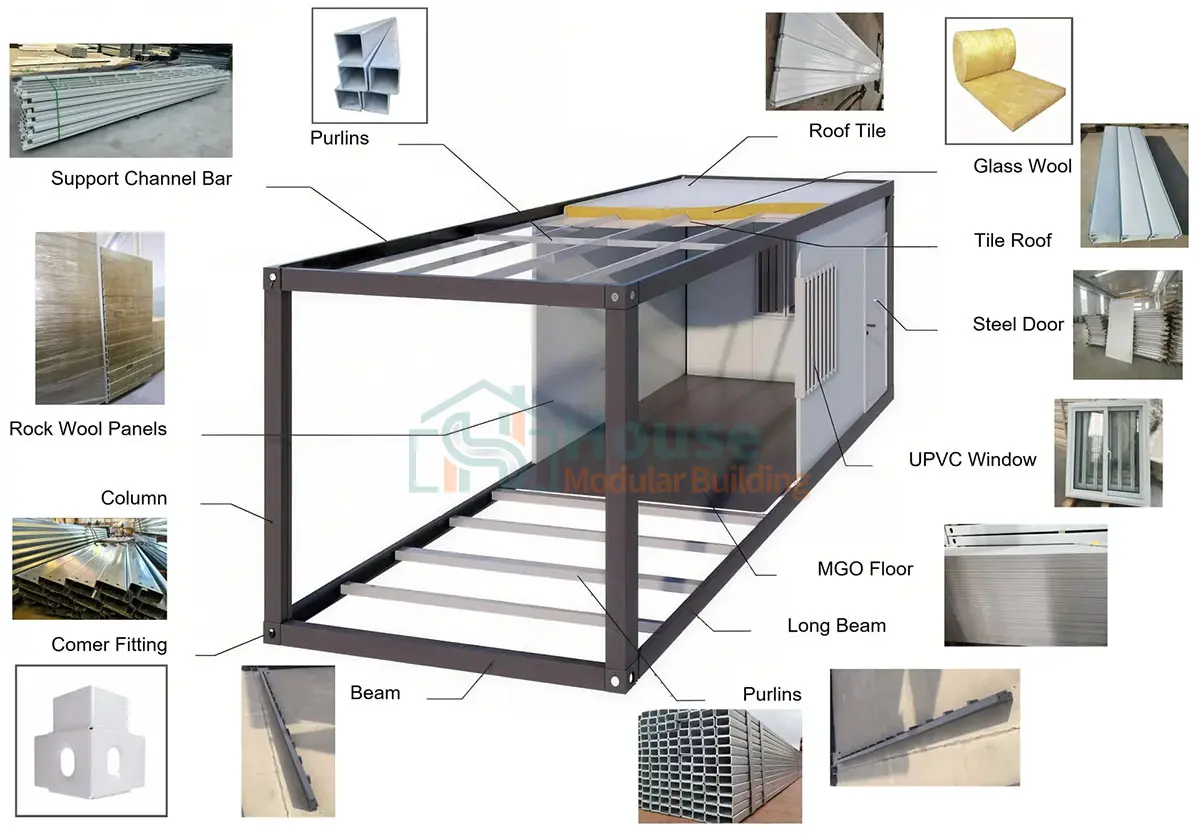
Structure Design Diagram

2. Easy and Quick Installation

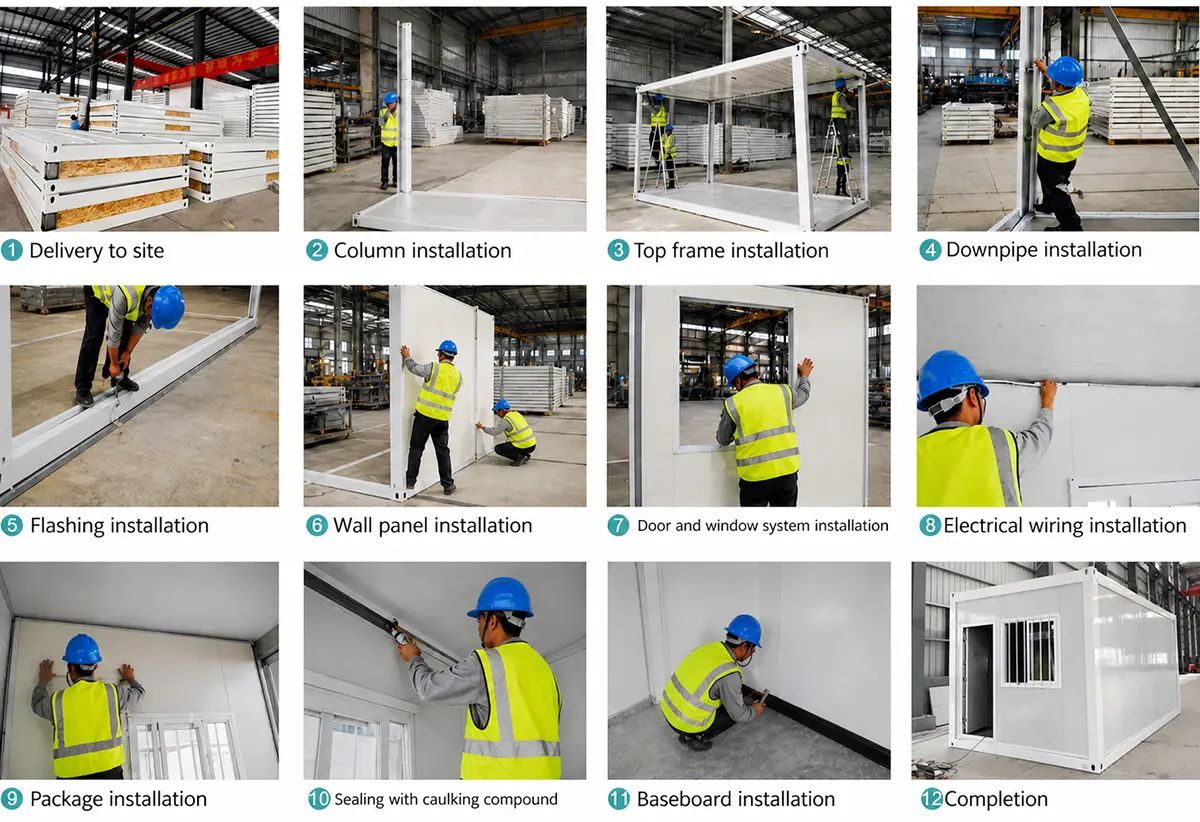
No crane required for standard installation. One unit can be finished by 5 workers in just half a day, saving time and manual labor. Its frame is structured to save space: one 20ft container loads up to 25 units of only frames; for fully equipped units, one 40HQ container holds up to 14 complete units.

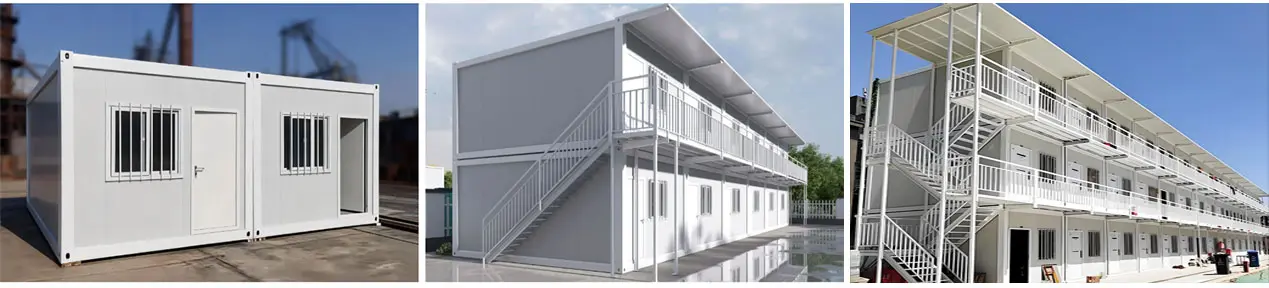
3. Modular Scalability

Flexible combinations allow multiple units to be creatively combined horizontally or stacked vertically to build 2 to 3-story complexes.

4. Customization & Display Gallery

Precision Automatic Production 1. Automatic Production
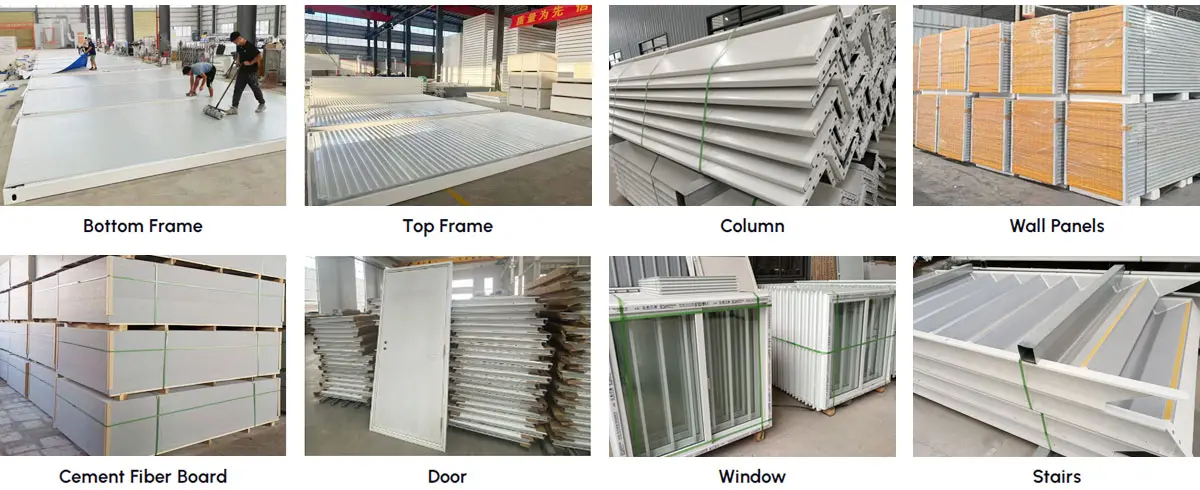
Materials Frame and Structure 2. Material Details
Installation Capability 3. Multi-Unit Assembly
3D Layout Planning 4. 3D Visual Rendering
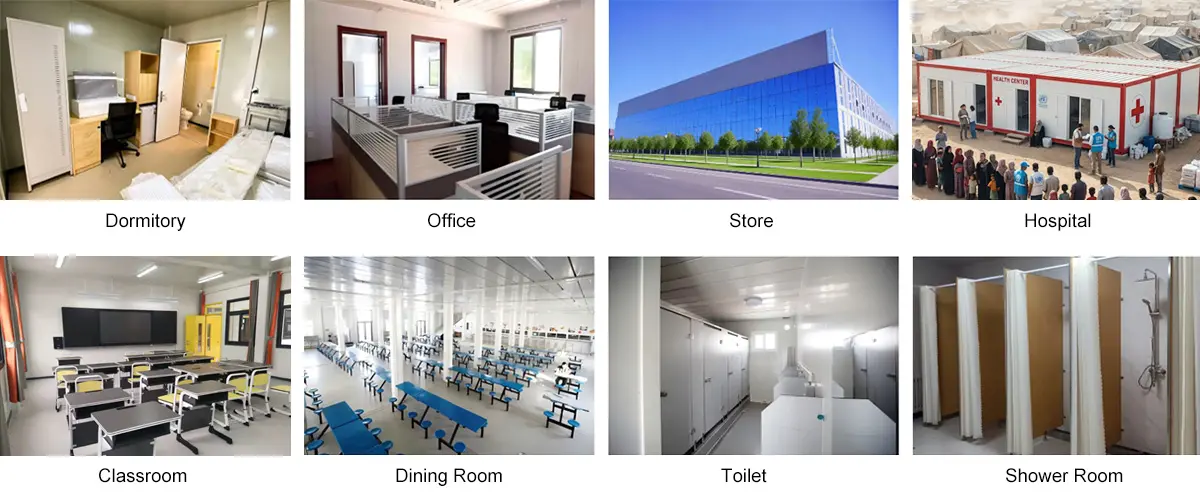
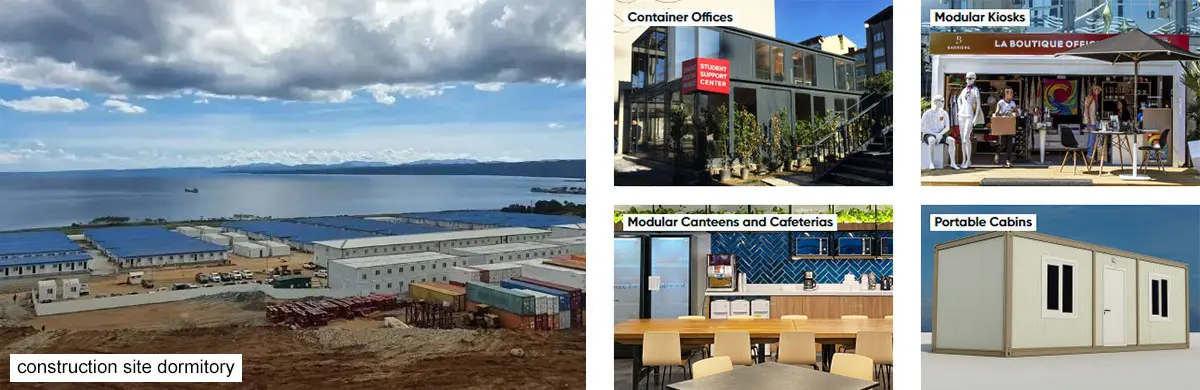
Versatile Application Cases 5. Application Layouts

Product Installation Guide

Installation Steps Diagram

Customization Options

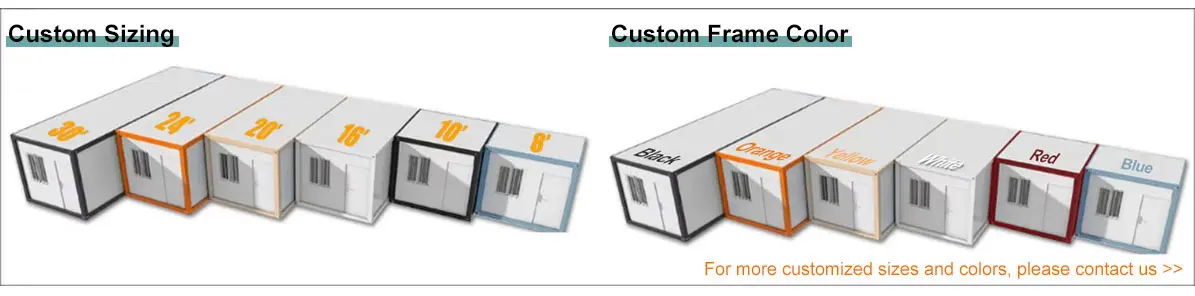
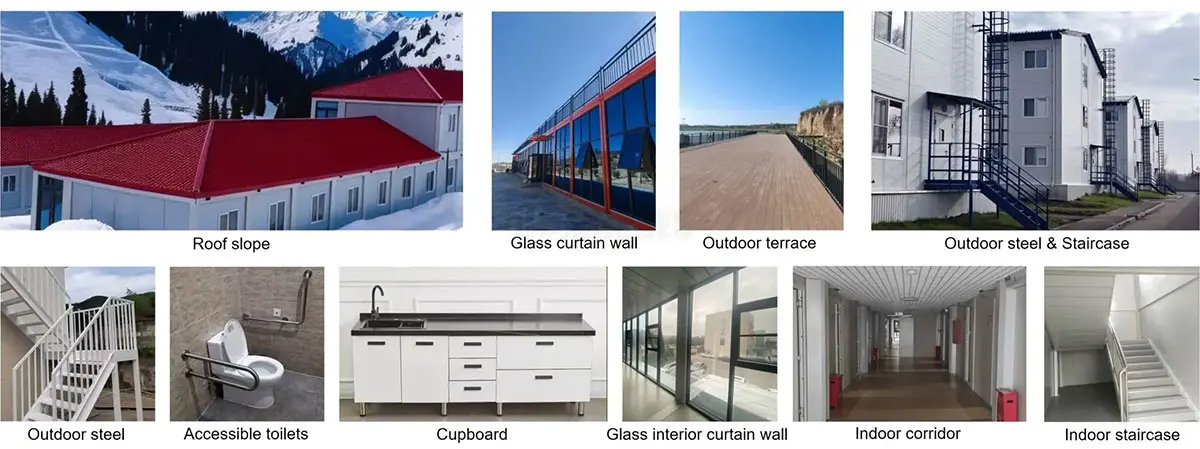
Standard dimensions are 5900mm (L) x 2435mm (W) x 2896mm (H). These structures are fully adaptable. Customers can request customized sizes, wall panels, flooring, door styles, and extra parts like sanitary fittings, kitchenettes, canopies, corridors, and glass panels.
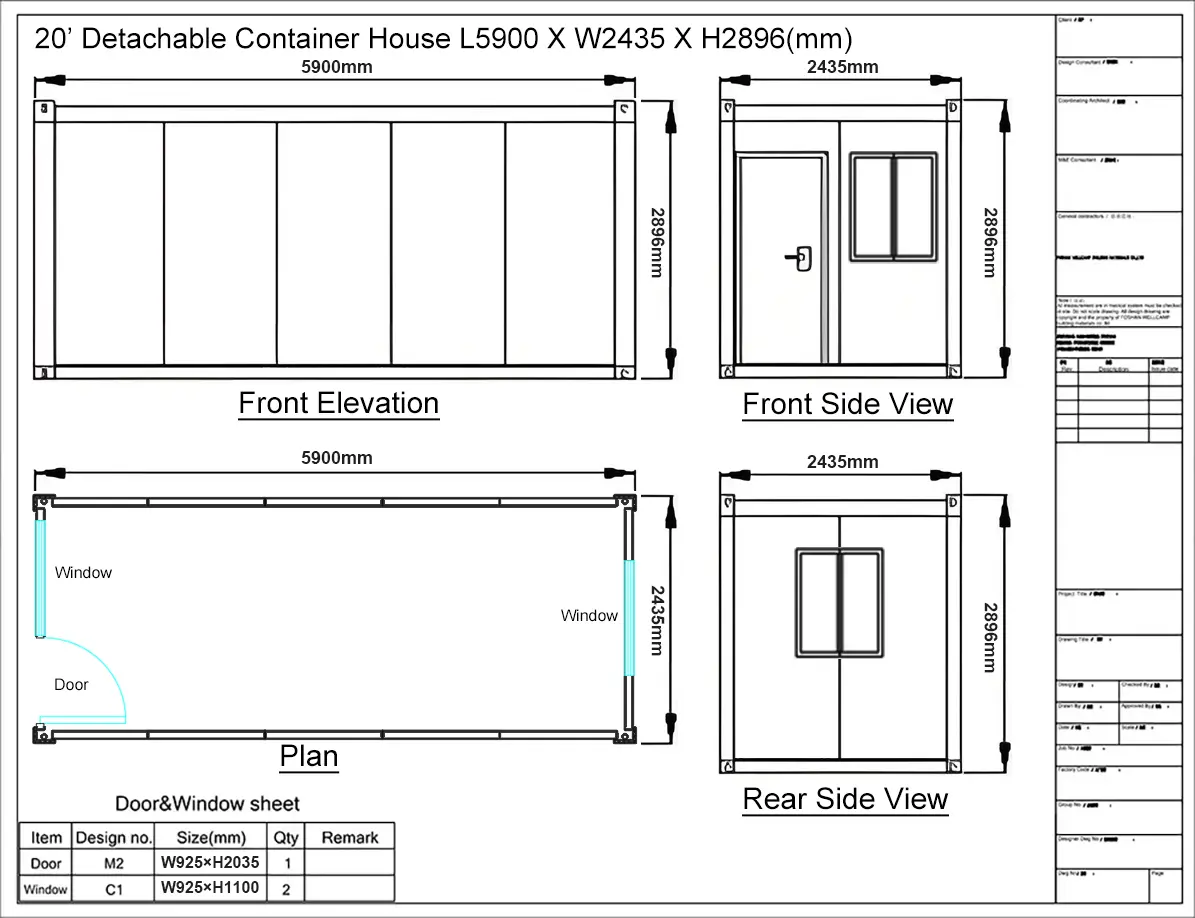
Technical Drawing Layout Dimension Drawings
Color and Size customization Options Colors & Sizes
Accessory Parts Customization Sanitary & Roof Options

Customizable Accessories

Custom Door Designs 3-1. Doors
Custom Window Options 3-2. Windows
Custom Flooring Materials 3-3. Flooring
External Wall Panel Customization 3-4. Wall Panels
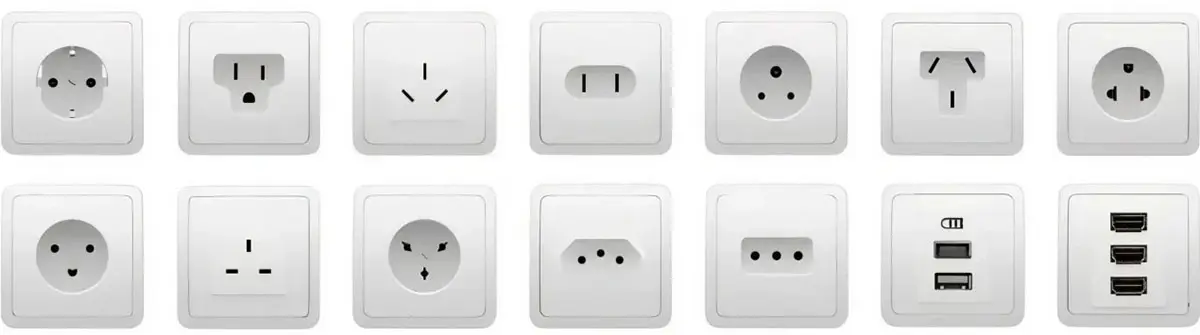
International Socket Configurations 3-5. Sockets & Outlets

Workflow and Shipping

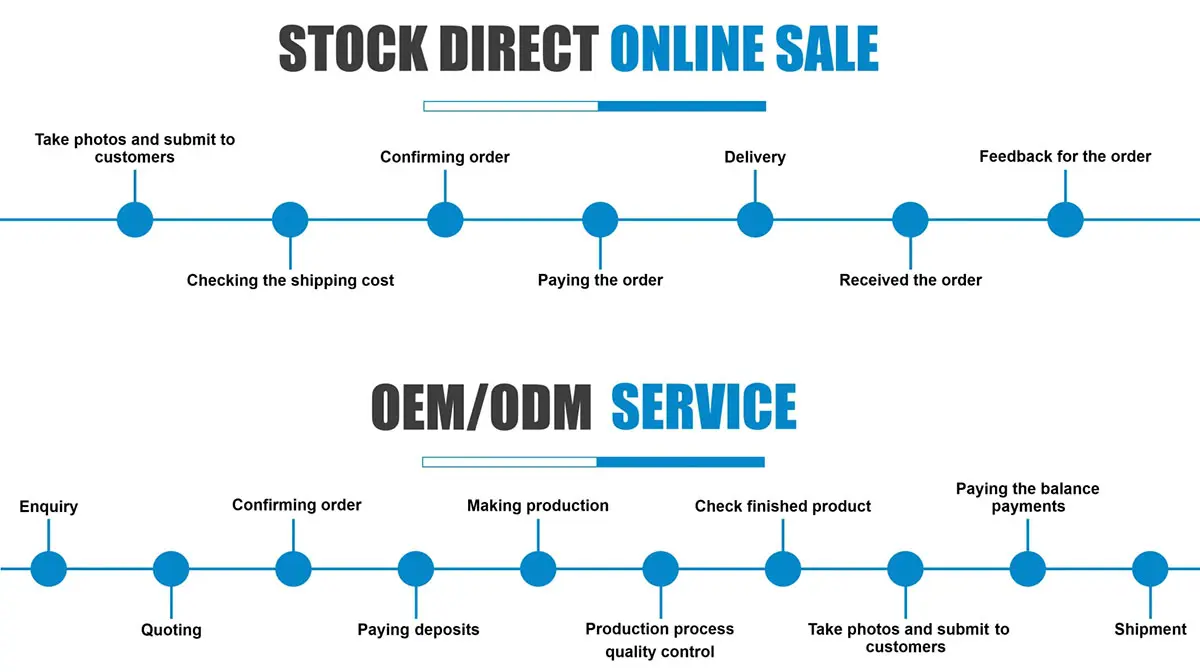
Order Flow Process

Order Processing flow step by step

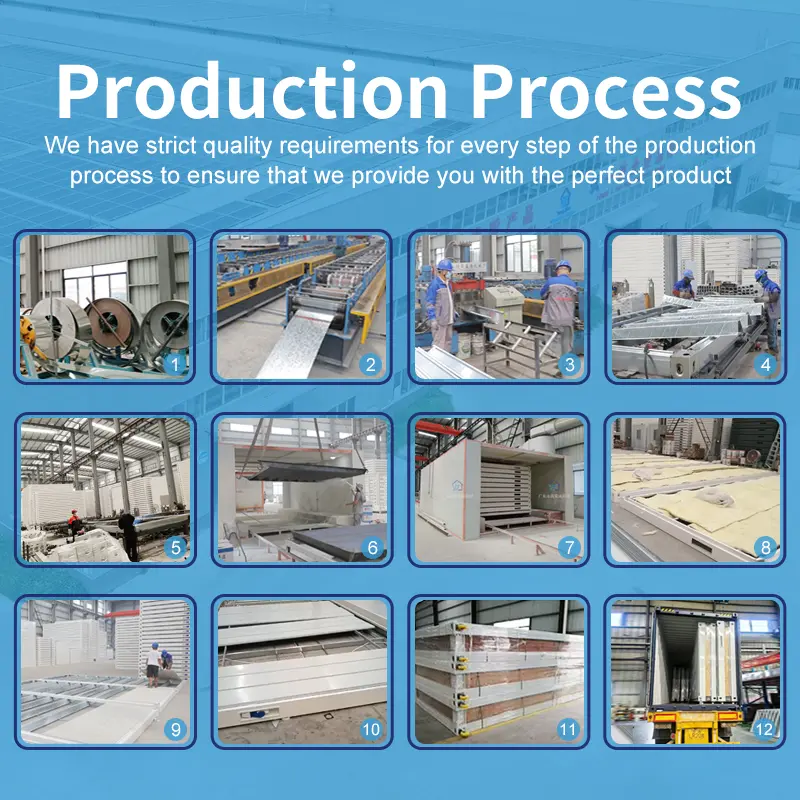
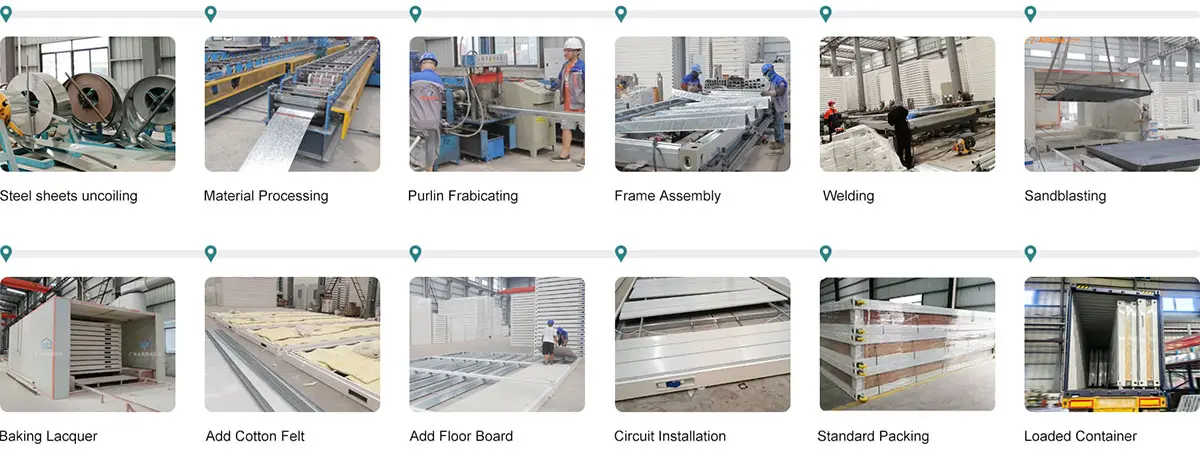
Manufacturing Flow

Production Process flow step by step

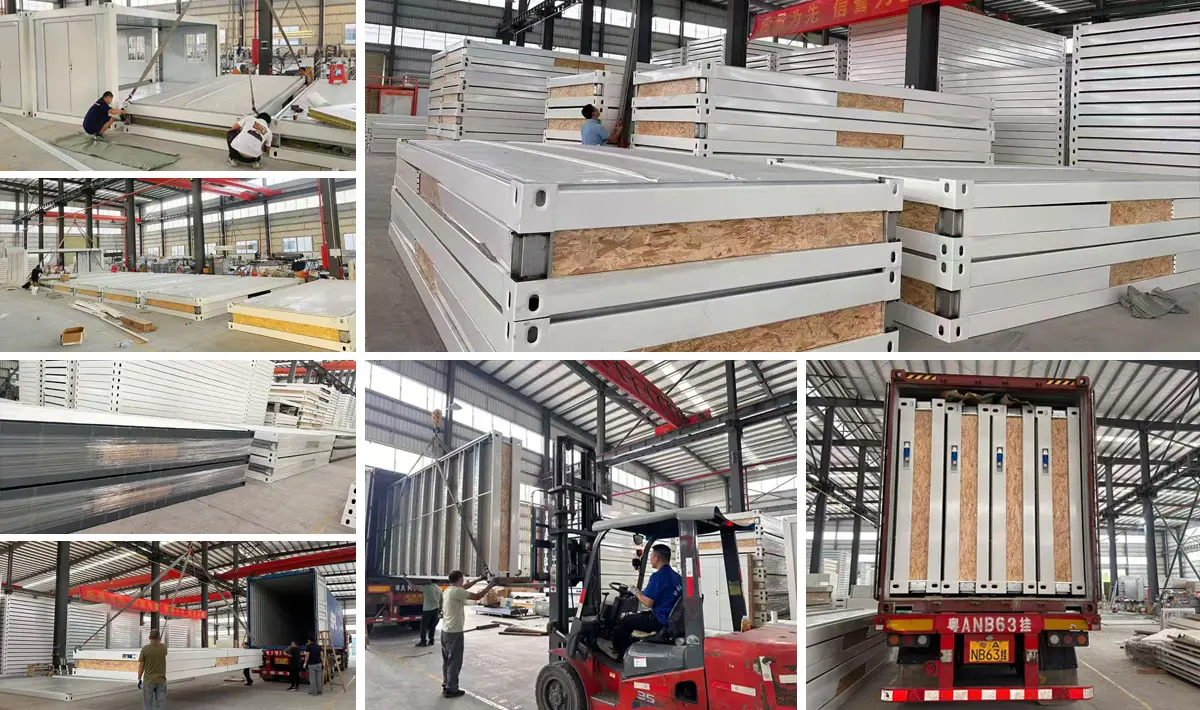
Packaging & Logistics

Container Packing & Shipping Process

Our Manufacturing Capability & Case Studies

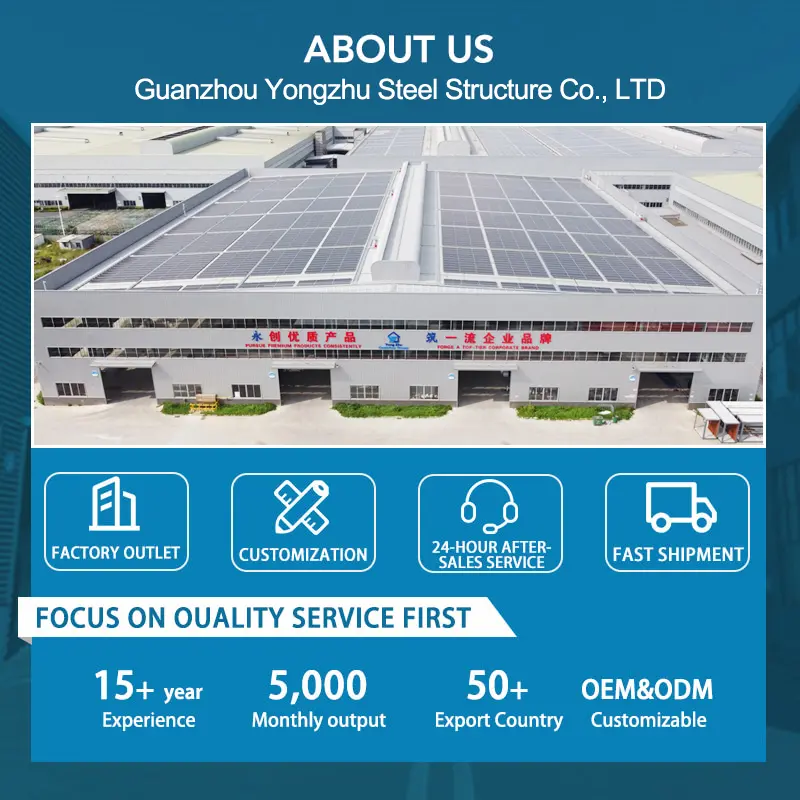
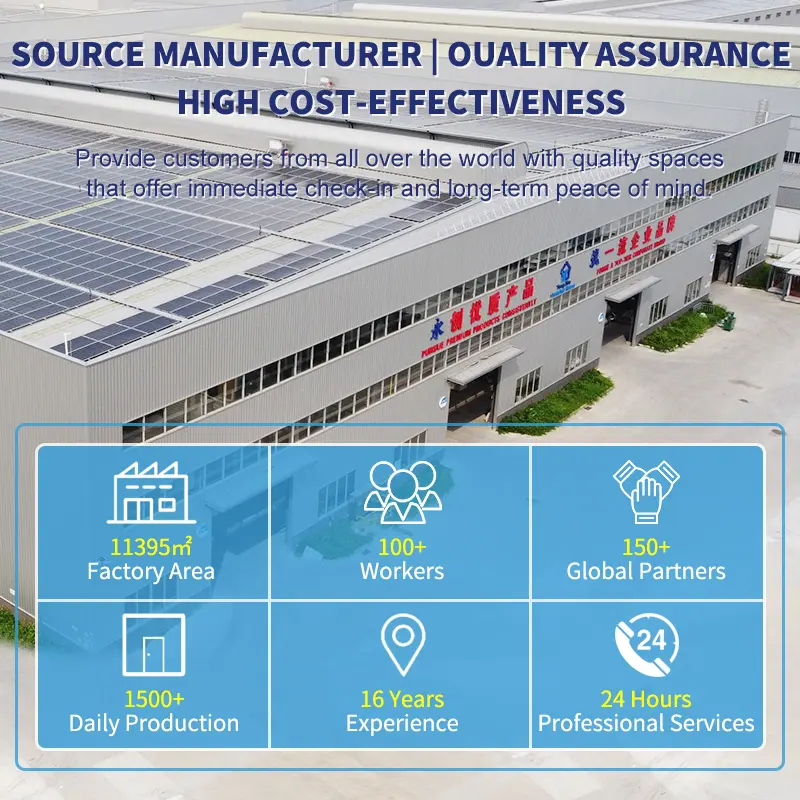
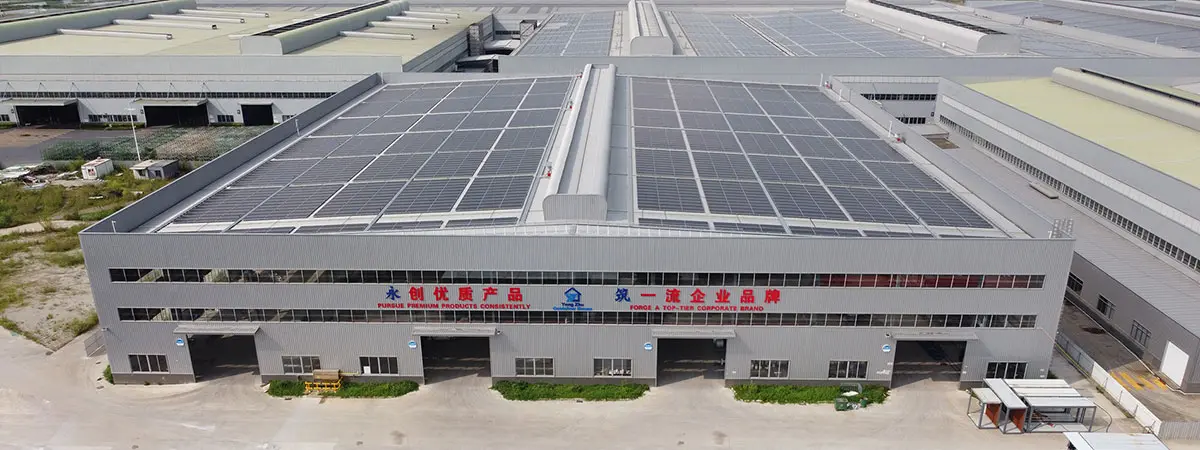
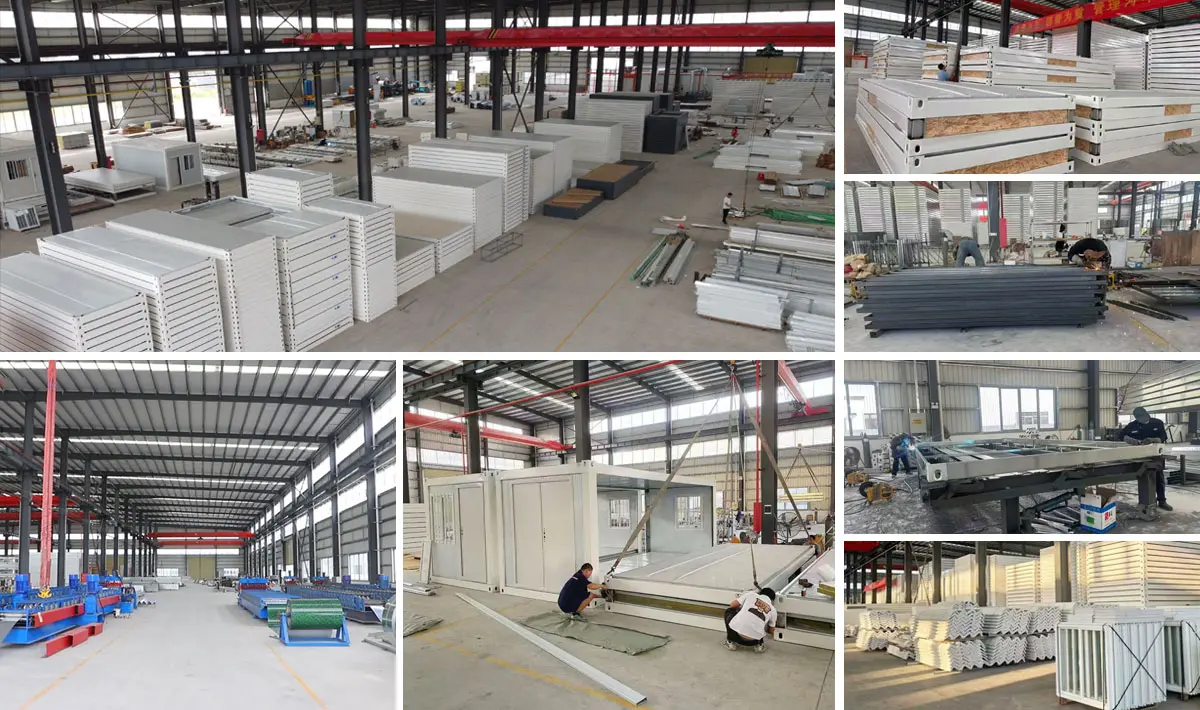
Advanced Production Factory

Production Facility Aerial View
Factory Interior View

Project Cases Overview

Modular Container Projects Worldwide

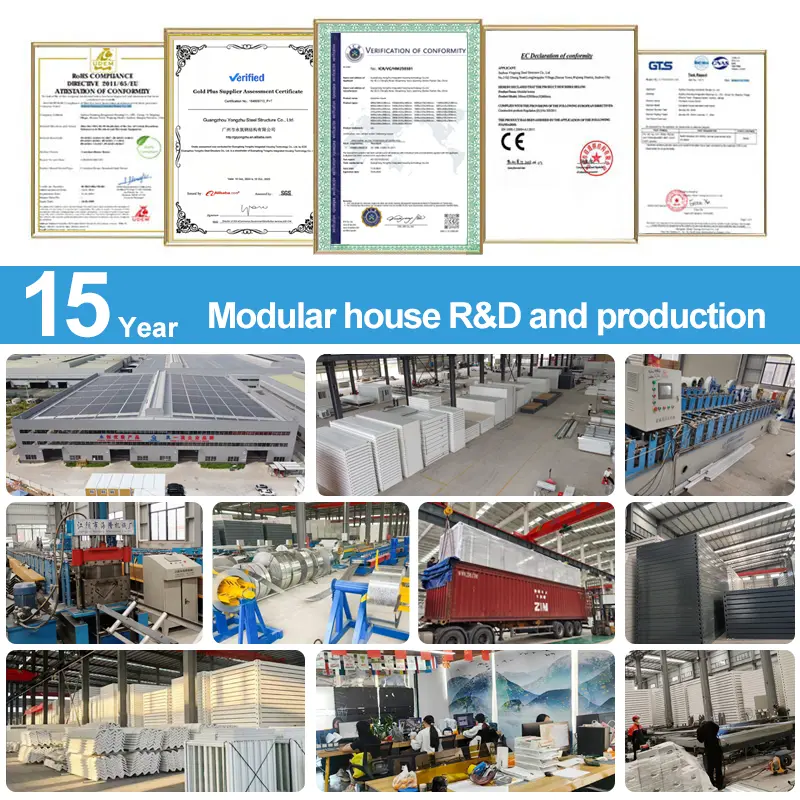
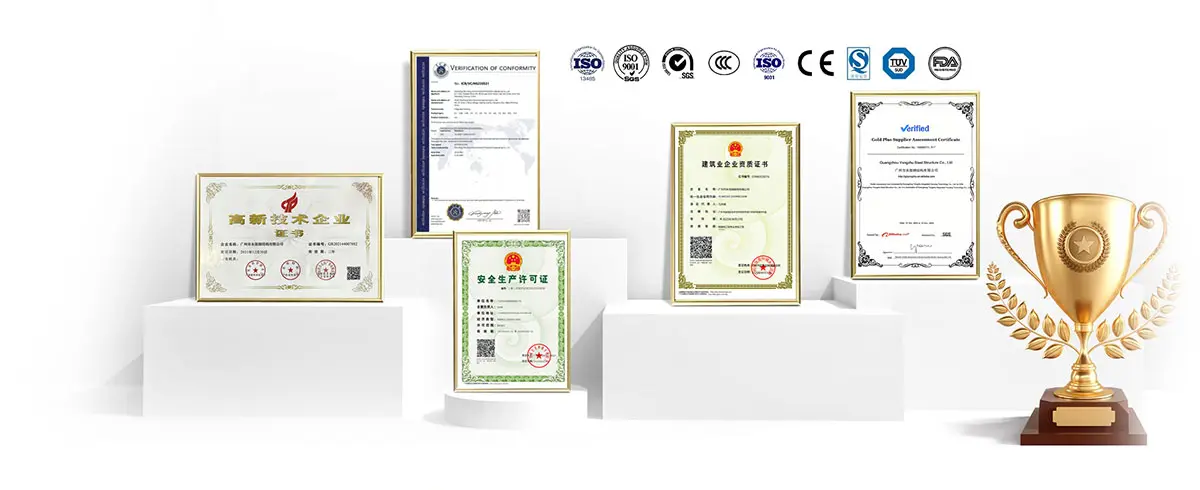
Quality Standards Certifications

Quality Assurance Certifications

Technical Specifications

Parameter Description Detail
Product Type Flat Pack Container House
Size 6000*3000*2800mm (Support customization)
Color White or Customized
Weight 1200kg
Application Carport, Hotel, House, Kiosk, Office, Shop, Toilet, Villa, Workshop
Wall Panel Double steel sheet EPS sandwich panel (0.4mm+50mm thickness 10kg/m³ EPS+0.4mm)
Roof Structure Double steel sheet EPS sandwich panel (0.4mm+50mm thickness 12kg/m³ EPS+0.4mm)
Door Spec Steel security door
Windows Spec Plastic steel window
Sandwich Panel Materials EPS / Glass Wool / Rock Wool
Floor Panel Cement fire prevention board, Thickness: 18mm
Column / Beam Steel plate bending; Thickness: 2.3mm or customized
Corner Fitting Steel plate bending; Thickness: 4mm; Color: white or customized
Using Life 30 - 40 years
Resistance Ability Wind Resistance: Grade-11, Earthquake Resistance: Grade-8
Certification ISO9001 / CE

Frequently Asked Questions

Q1: Can you provide a custom design for my prefabricated house?
A: Absolutely. We specialize in bespoke architectural solutions. Our design team works closely with you to create a unique floor plan and aesthetic that aligns with your vision. We iterate on the design until it meets your exact requirements.
Q2: What information do I need to provide to get started?
A: If you have a sketch or a floor plan, that's a great reference. If not, just let us know your key requirements: total area, intended use (residential, commercial, or office), number of stories, and any specific material preferences.
Q3: How is the total cost of a prefabricated house determined?
A: Cost is finalized in three clear steps: 1. Design Approval (when layouts are confirmed), 2. Material Selection (choosing finishes and structural grades), and 3. Detailed Quotation (providing transparency with no hidden fees).
Q4: How do you maintain high quality across your products?
A: We implement a multi-stage quality control (QC) system: precision engineering to resolve structural issues in the design phase, sourcing premium raw materials, using advanced manufacturing techniques, and executing final strict inspections before shipping.
Q5: Is the assembly process complicated?
A: Not at all. Our houses are designed for "Plug & Play" efficiency. Standard tools are sufficient to construct using our manuals. Pre-engineered components slot together smoothly, reducing time and local labor costs.
Q6: What kind of after-sales and installation support do you offer?
A: We assign a dedicated project manager to track production. Our team is available 24/7 for technical queries. We provide detailed installation manuals, and we can dispatch structural engineers on-site for custom training and project support upon request.

Related Products