 House Modular Building
1 / 5
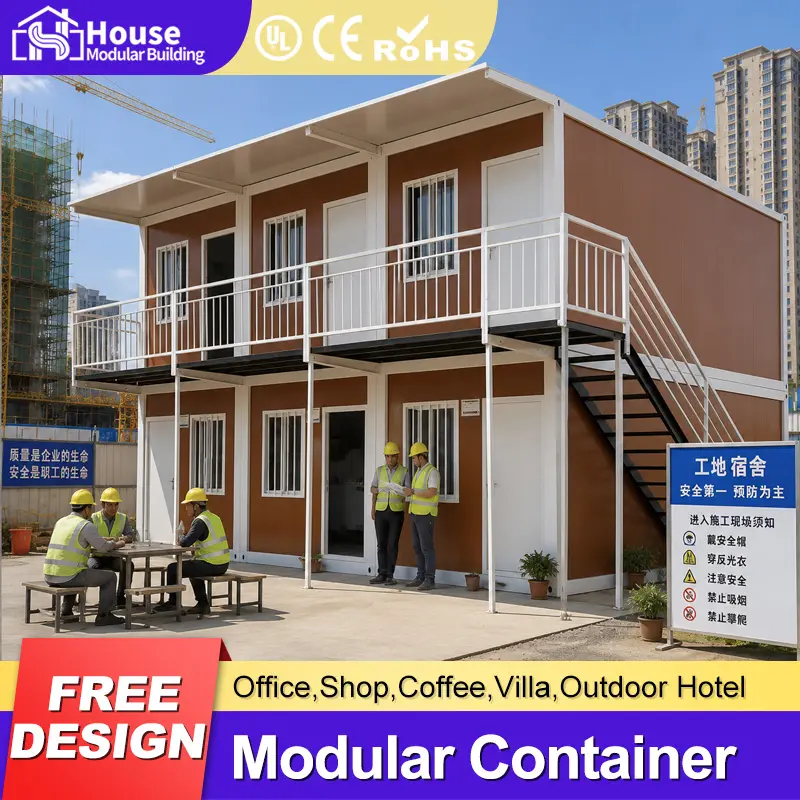
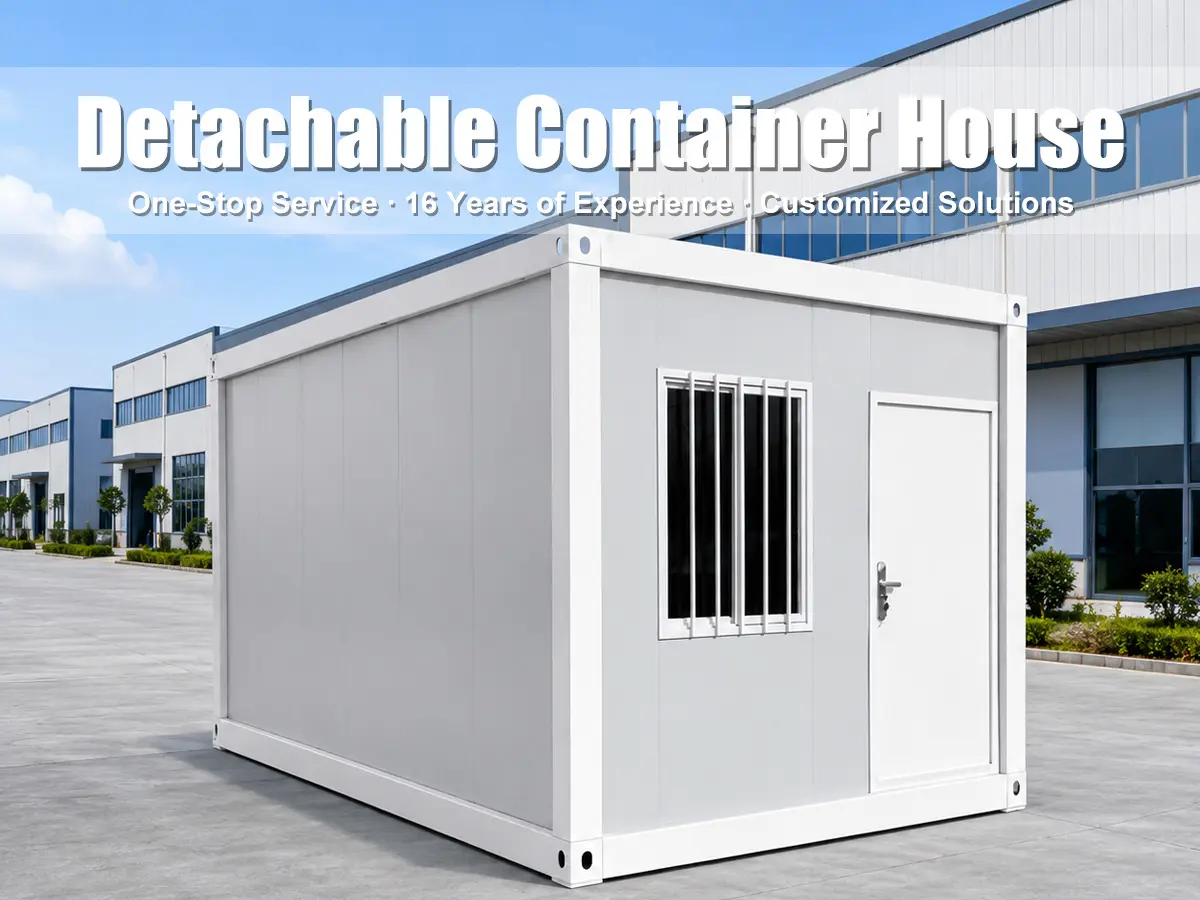
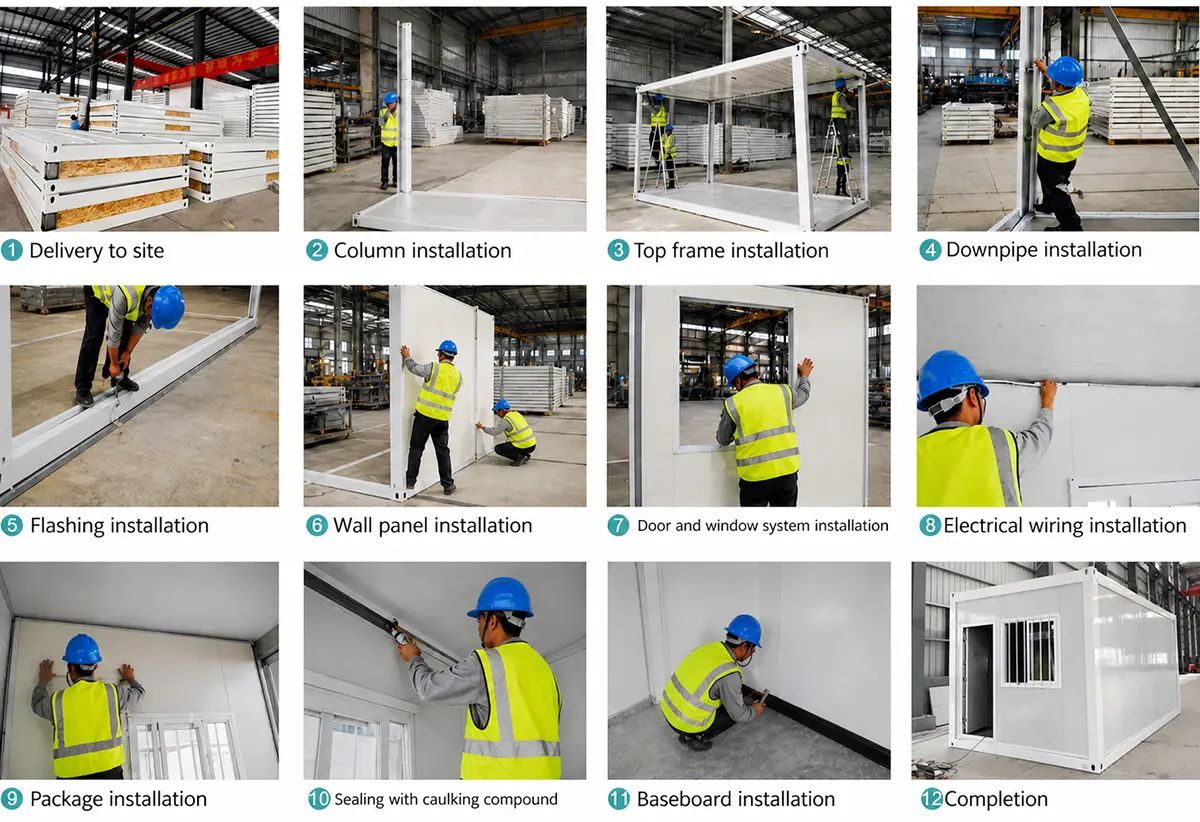
The prefabricated container house adopts the standard modular design. All the components are prefabricated and fixed in the factory, which makes the container house a ready-made house product.
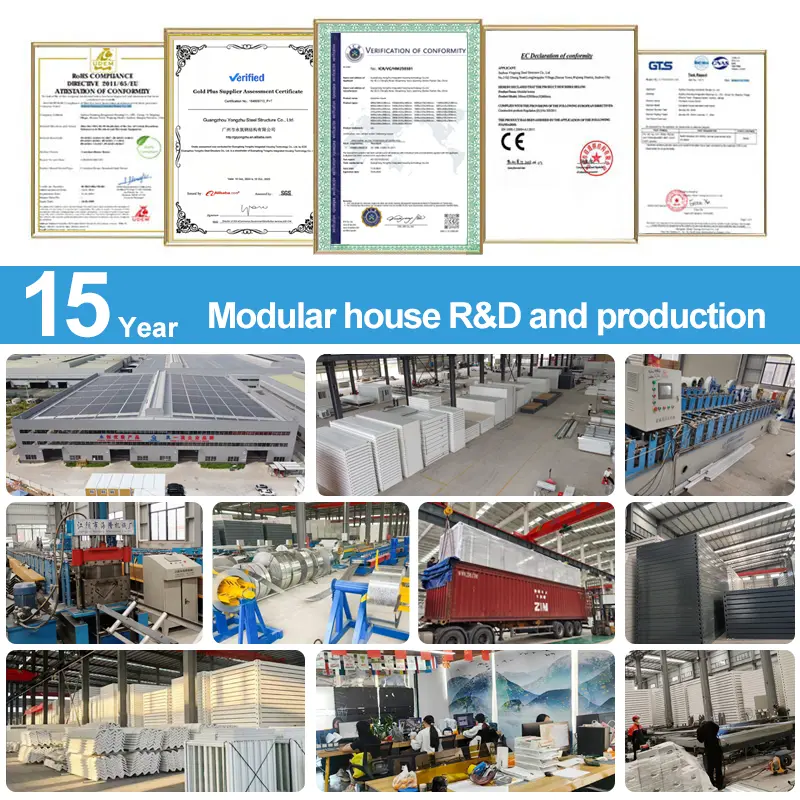
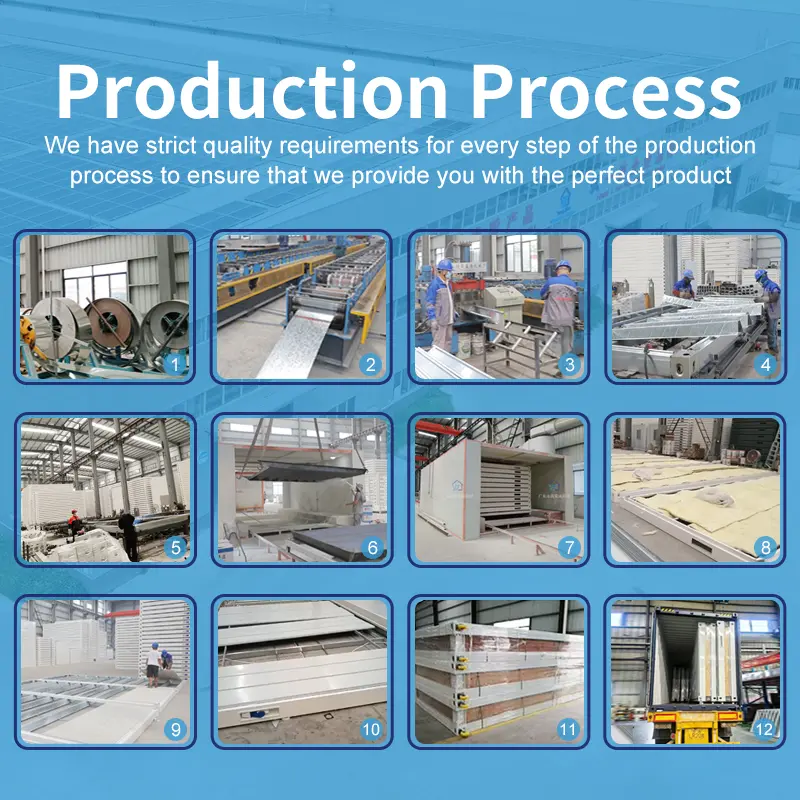
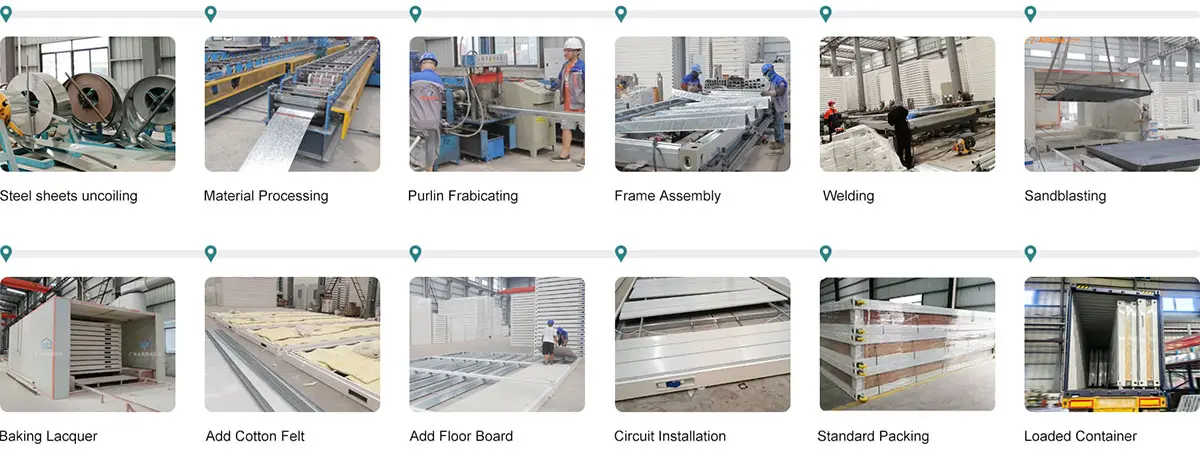
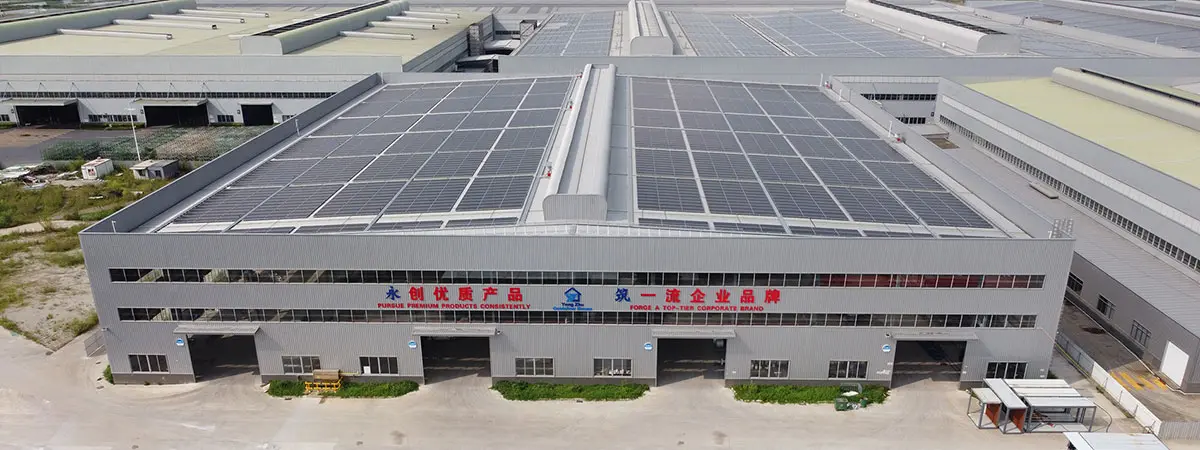
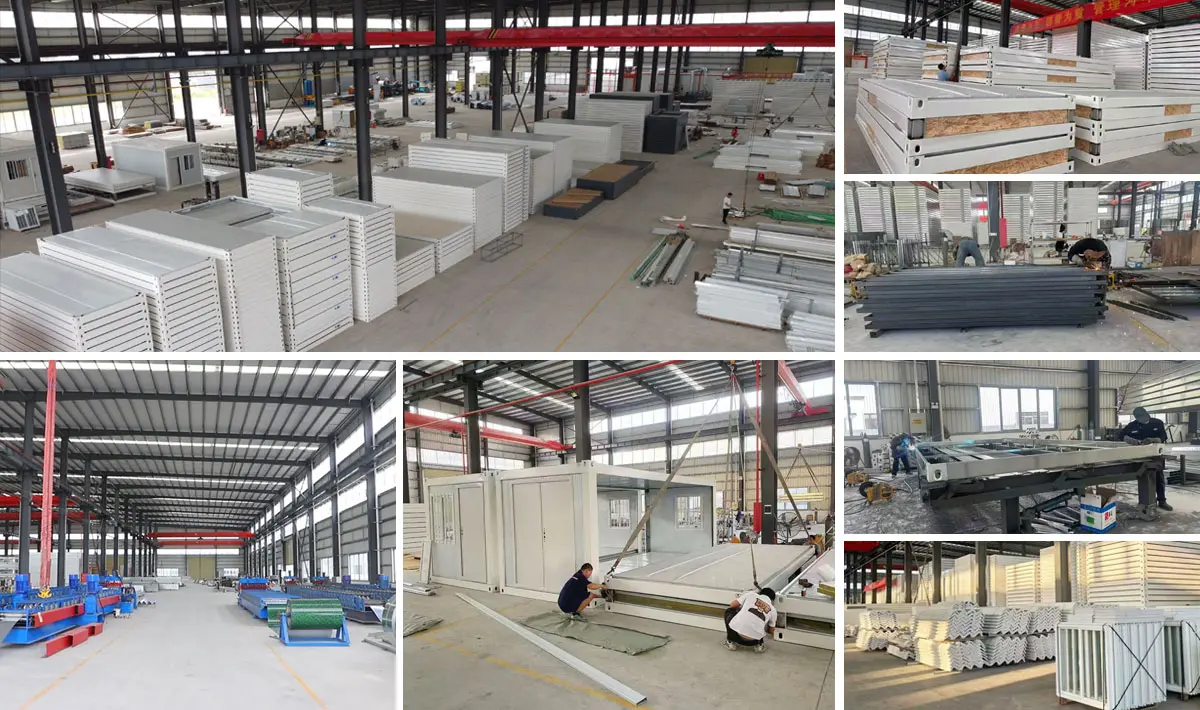
Most parts are automatically manufactured by machines in the factory, ensuring high speed and precise engineering.
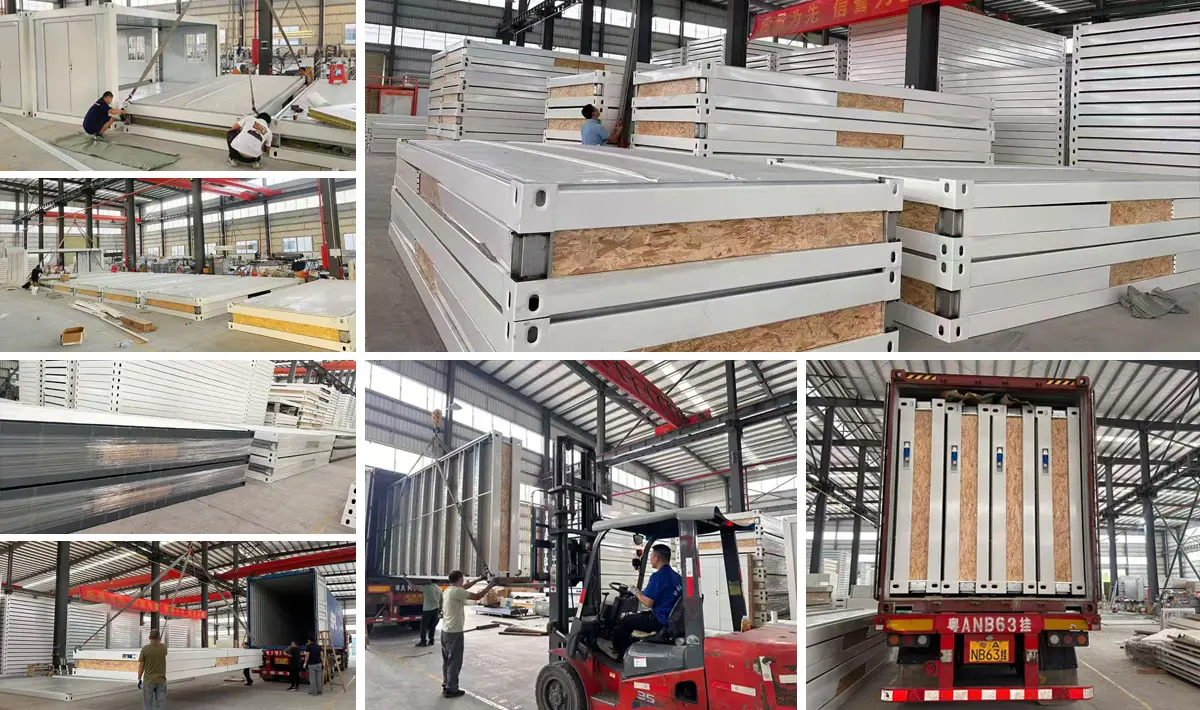
Takes only five workers half a day to finish assembly. Optimized sizing allows efficient container loading (up to 14 standard units in a 40HQ container).
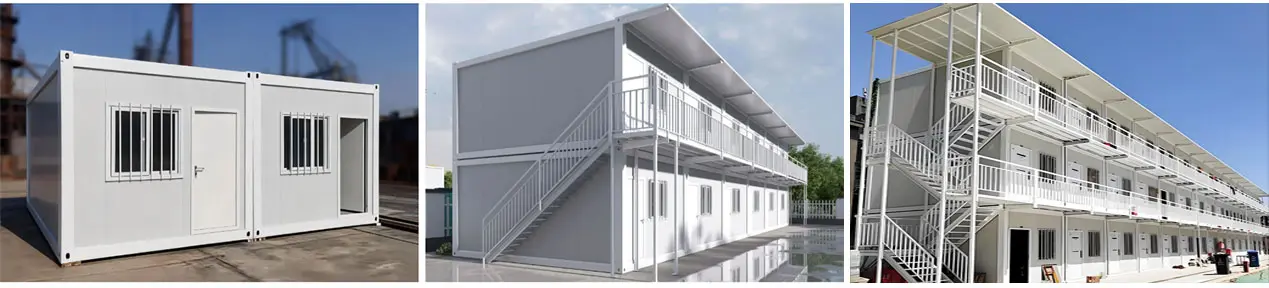
Flexible combination permits multiple units to be stacked up to 2-3 storeys or connected horizontally for larger spaces.
Most components are manufactured automatically, ensuring fast and precision production.

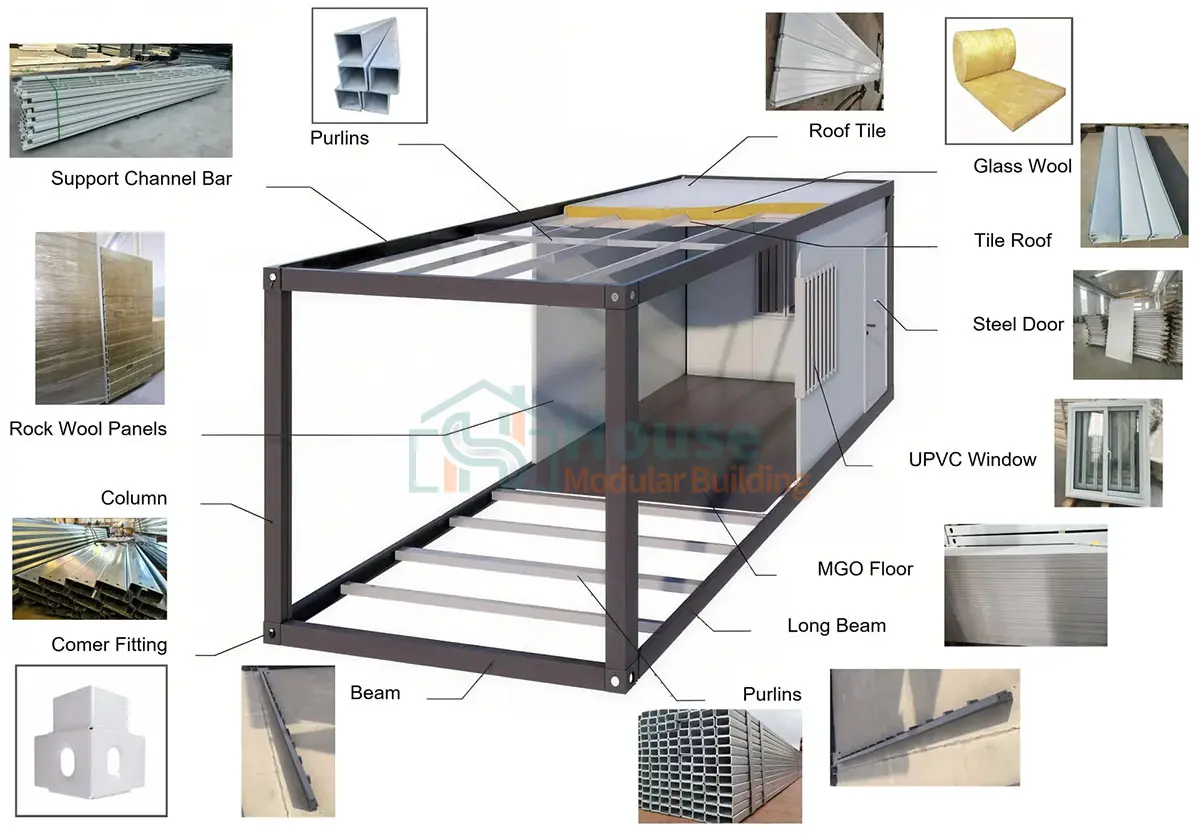
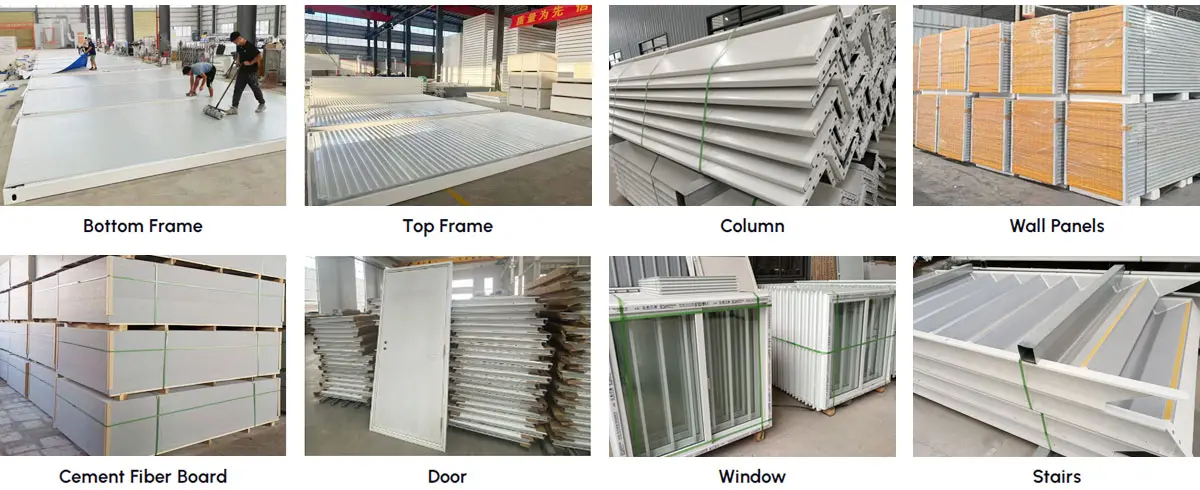
Flat pack containers feature high-quality top and bottom frames, cement fiber board flooring, sturdy corner columns, and integrated electrical kits.
Units can be combined horizontally for open spaces or stacked vertically to build 2 to 3-story structures.
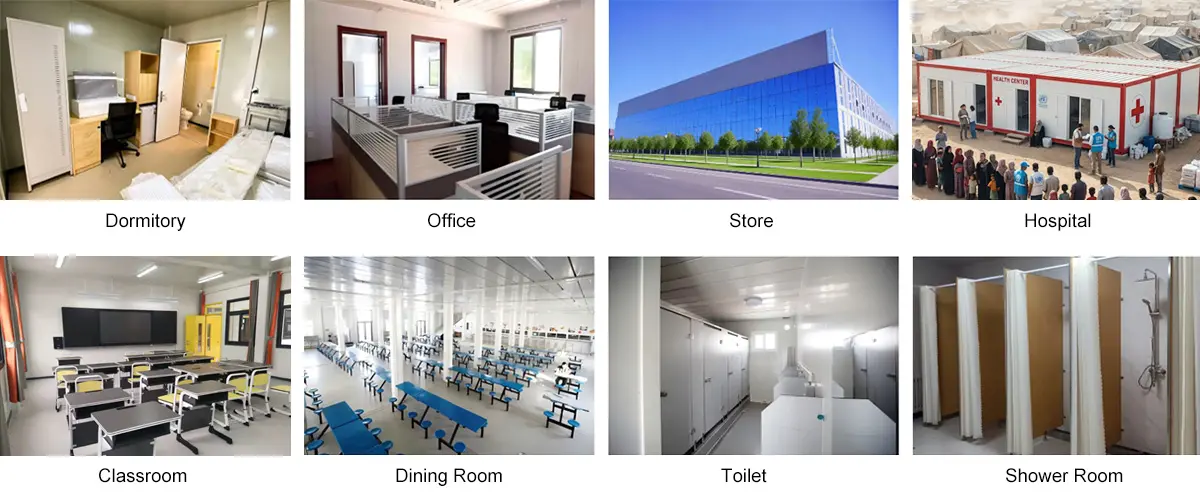
Optimized layouts for private living quarters, professional workspaces, or public facilities displayed via detailed 3D plans.

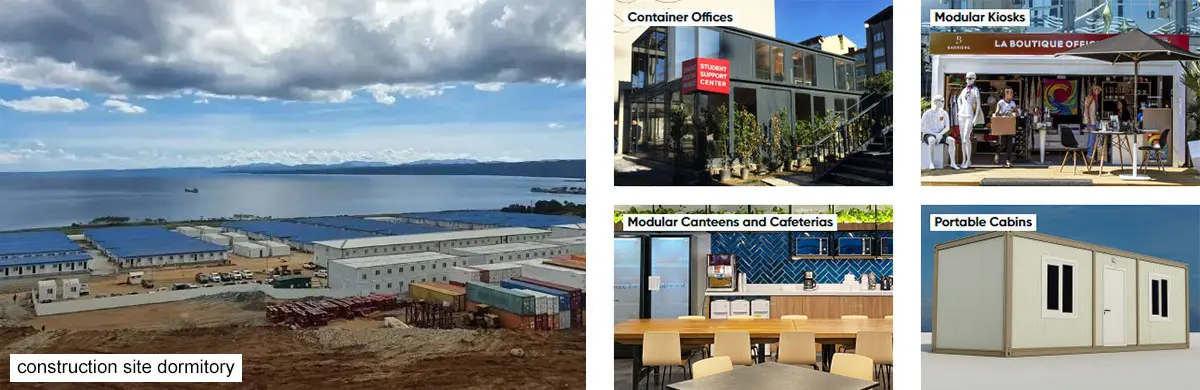
Perfect for mobile offices, accommodation dormitories, commercial shops, cafes, and modular sanitary facilities.
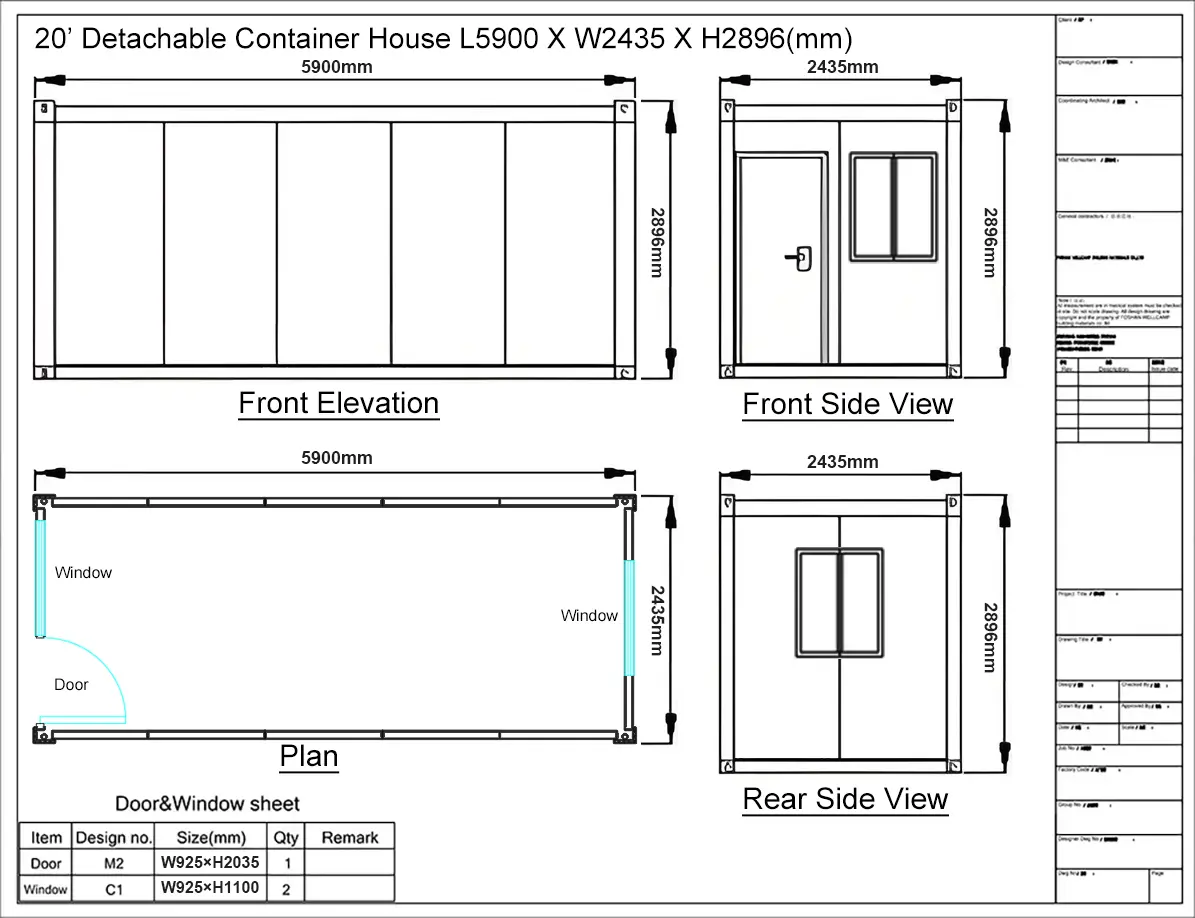
Dimensions can be adjusted to meet specific site requirements. Standard unit size: 5900mm (L) x 2435mm (W) x 2896mm (H).
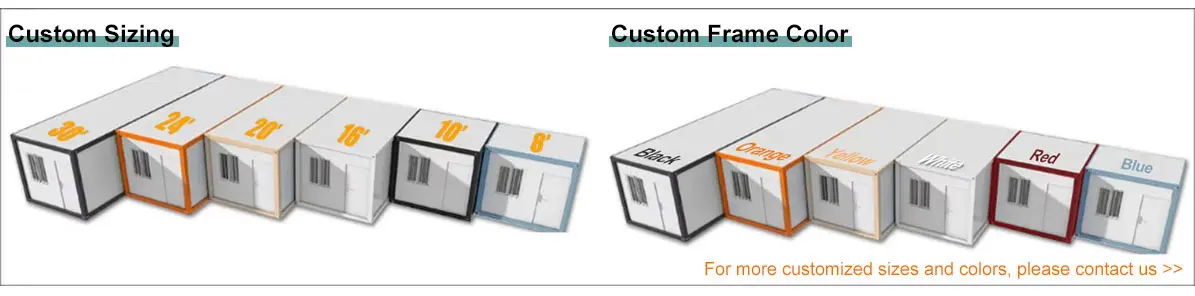
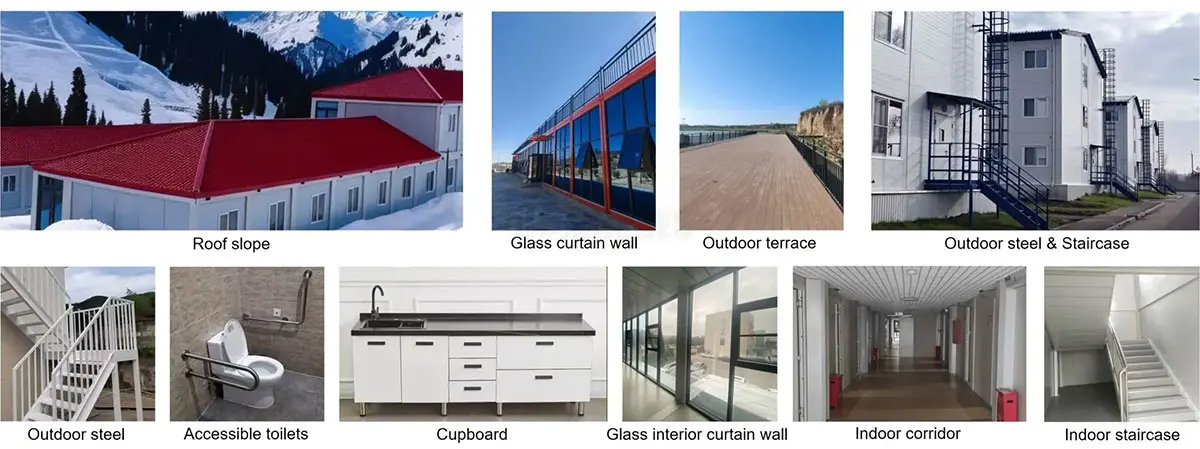
Add-ons include seat toilets, wash basins, shower modules, terraces, pitched roofs, custom corridors, glass wall panels, and secure guardrails.
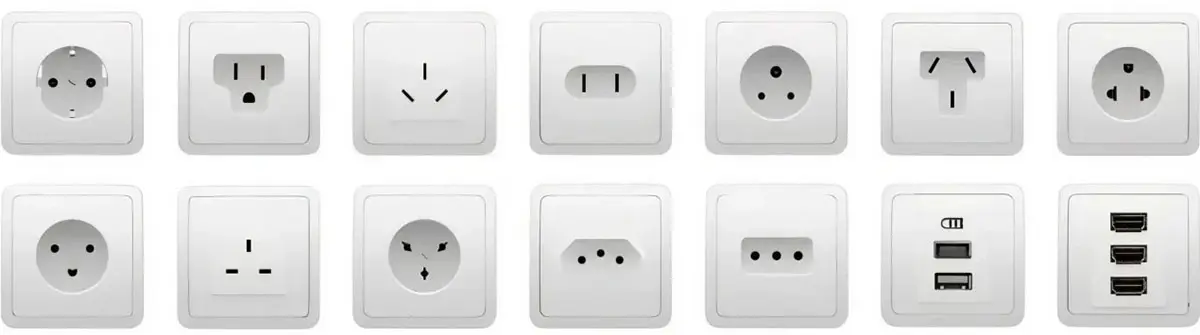
Select matching doors, windows, flooring, wall panel insulation types, and country-standard electrical socket modules.




If a draft is not available, share reference images or basic layouts. Our professional team provides detailed engineering blueprints free of charge.
Prefabricated Modular Buildings are engineered at the intersection of structural integrity and sustainable design. Built with high-grade steel and eco-conscious materials, these modular spaces offer a seamless blend of minimalist aesthetics and full-scale functionality.
Whether you are envisioning a modern residence, a dynamic office, or a versatile commercial space, we provide the ultimate turnkey solution.
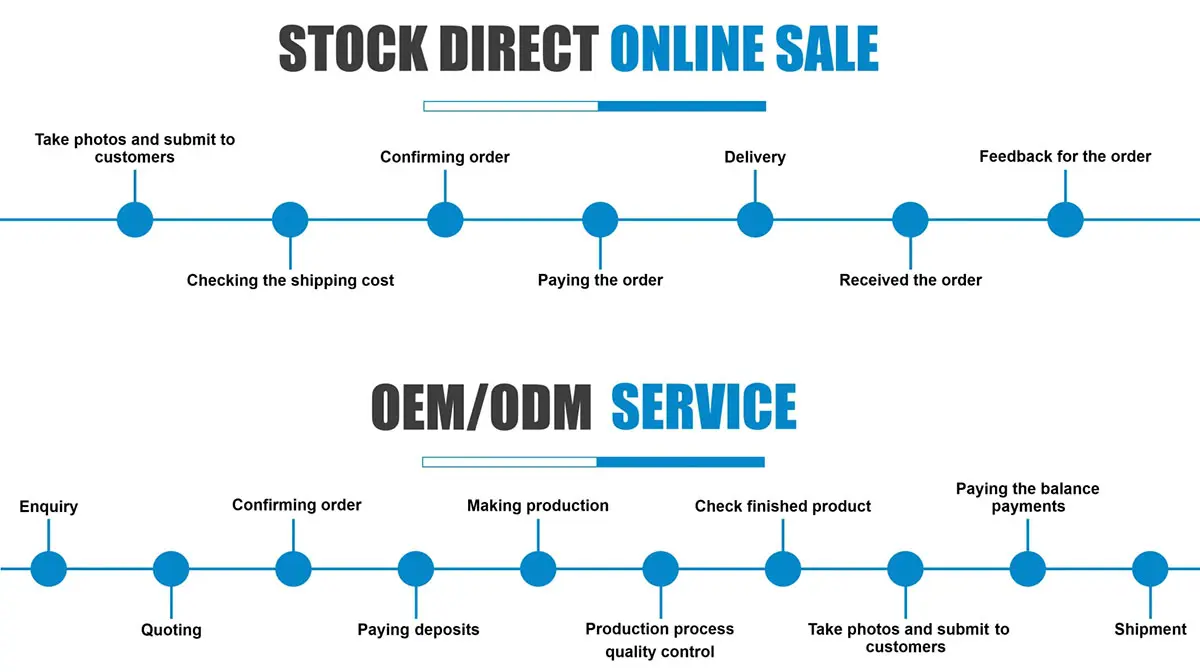
1. Initial consultation to outline spatial layout demands.
2. Construction design blueprint layout and structural material detailing.
3. Precision fabrication in-factory under strict QC guidelines.
4. Flat pack logistics delivery and easy modular assembly on-site.
| Product Parameter | Specification Details |
|---|---|
| Product Type | Flat Pack Container House |
| Size | 6000*3000*2800mm (Support customization) |
| Color | White or Customized |
| Weight | 1200kg |
| Applications | Carport, Hotel, House, Kiosk, Booth, Office, Sentry Box, Guard House, Shop, Toilet, Villa, Warehouse, Workshop, Plant |
| Wall | Double steel sheet EPS sandwich panel (0.4mm + 50mm thickness 10kg/m³ EPS + 0.4mm) (Thickness can be customized) |
| Roof | Double steel sheet EPS sandwich panel (0.4mm + 50mm thickness 12kg/m³ EPS + 0.4mm) (Thickness can be customized) |
| Door | Steel security door |
| Windows | Plastic steel window |
| Sandwich Panel Options | EPS / Glass Wool / Rock Wool |
| Floor | Cement fire prevention board, Thickness: 18mm |
| Column/Beam | Steel plate bending; Thickness: 2.3mm or customized |
| Corner Fitting | Steel plate bending; Thickness: 4mm; Color: white or customized |
| Structural Life | 30-40 years |
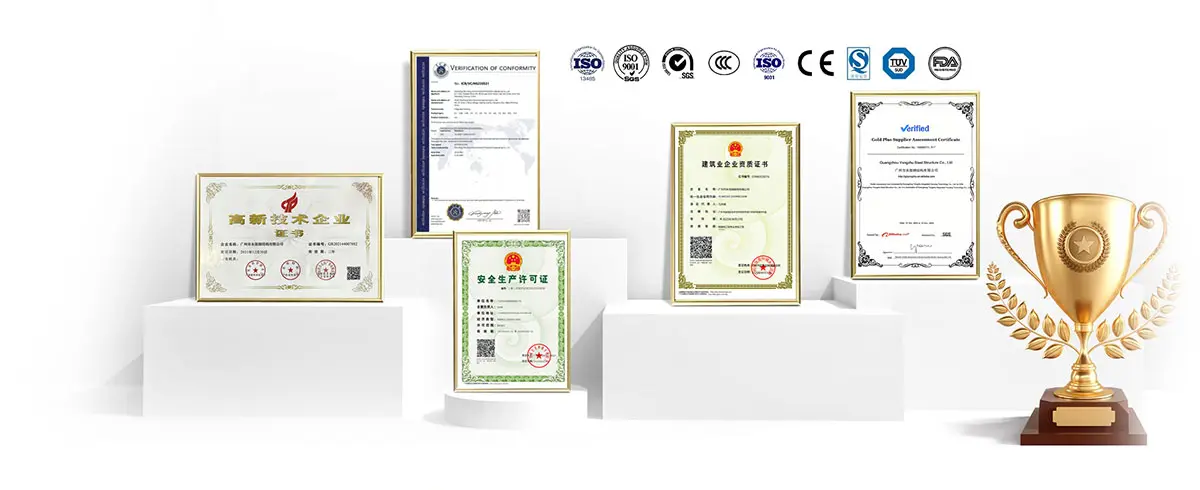
| Performance Features | Wind Resistance: Grade 11, Earthquake Resistance: Grade 8, ISO9001/CE Certified |
We provide end-to-end logistics solutions designed to deliver your prefabricated home safely, efficiently, and on schedule. Our logistics team handles oversized cargo complexities to ensure seamless delivery from factory to your designated location.









