OEM 2 40ft Shipping Container Home Manufacturer & Factories

Next-Gen Industrial-Scale Prefabrication, Architectural Integrity & Global Supply Chain Solutions

Product Catalog

Premium Modular Solutions

Explore our flagship modular structures configured for durability, speed of deployment, and high-end modern living.

Wholesale Two-Level Modular Office Unit with Glazed Facade

Wholesale Two-Level Modular Office Unit with Glazed Facade

View Details

Custom 40ft Quick-Assemble Container Sunroom

Custom 40ft Quick-Assemble Container Sunroom | Prefab Glass House Solution

View Details

Wholesale Expandable Container Living House Luxury Villa

Wholesale Expandable Container Living House Luxury Villa Style Modern Modular Home

View Details

Custom 20ft Black Portable Container House

Custom 20ft Black Portable Container House

View Details

Wholesale Two-Story High-Cube Container Office Complex

Wholesale Two-Story High-Cube Container Office Complex

View Details

Wholesale 20ft two-story X-type foldable container house

Wholesale 20ft two-story X-type foldable container house with integrated stair

View Details
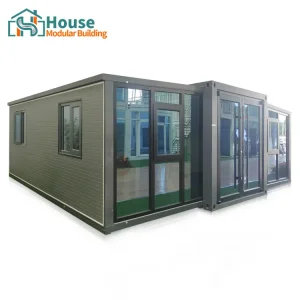
Wholesale Prefab 20ft Expandable Container - Brick-Finish

Wholesale Prefab 20ft Expandable Container - Brick-Finish Exterior & Modern Design

View Details

Custom 20ft Two-Story Expandable Container House

Custom 20ft Two-Story Expandable Container House with Flat Roof

View Details
Executive Brief

The Architecture of 2 40ft Shipping Container Homes

The global shift toward sustainable, structurally resilient, and rapidly deployable architecture has propelled the 2 40ft shipping container home into the spotlight. By combining two standard or high-cube 40-foot ISO shipping containers, architects and builders unlock approximately 640 square feet of highly customisable interior space. This footprint represents the sweet spot for modern residential projects, commercial offices, and resort accommodations.

"Combining two 40ft containers yields the optimal structural ratio of internal volume to perimeter stability, resolving key engineering limitations of single-container designs."

At House Modular Building, we specialize in translating this potential into reality through rigorous OEM processes. Utilizing structural analysis, advanced thermal insulation systems, and precision metal fabrication, we transform raw Corten steel shells into premium, building-code-compliant living spaces.

House Modular Production Excellence
Engineering Rigor

Key Structural & Architectural Specifications

Building with containers requires strict adherence to structural engineering standards. Here is how we resolve complex structural challenges.

Wall Cuts & Reinforcement

Removing internal container walls to create an open-plan living room drastically compromises load-bearing capacity. We engineer structural solutions using custom-welded H-beam and I-beam supports to distribute forces down to the corner castings safely.

Thermal Bridging & R-Value

Metal is a highly efficient thermal conductor. To combat extreme weather conditions, our manufacturing process utilizes spray polyurethane foam (SPF) or rockwool insulation boards to break thermal bridges, assuring high R-values and energy savings.

Corrosion Control

Marine environment transport exposes containers to high salt content. We apply multi-layer commercial marine-grade primers and protective polyurethane topcoats to eliminate oxidation and rust, ensuring a structural lifespan exceeding 50 years.

Dual Production Bases in North and South China
Factory Advantage

The Strategic Advantage of China-Based Manufacturing

In order to better serve customers and demonstrate the company's production and delivery capabilities, we have established production bases in both the north and south of China to provide efficient delivery capabilities to customers with different national needs. We support OEM and ODM operations in our factory for different countries, and provide distributors with a mutually beneficial partnership.

By situating our manufacturing plants close to key shipping hubs in Northern and Southern China, we minimize local transport overheads, speed up customs dispatch, and maintain deep integration with local steel production ecosystems. This geographic distribution guarantees resilient supply chains and allows us to customize product batches according to the regional standards of North America, Europe, Australia, and the Middle East.

Industry Trends

Global Trends Driving Modular Adaptability

The container home market is evolving beyond novelty structures into mainstream commercial and residential development solutions.

1. Sustainable Construction and ESG Alignment

  • Upcycled Structural Steel: Reusing shipping containers significantly reduces the carbon footprint compared to traditional cast-in-place concrete or brick-and-mortar methodologies.
  • Optimized Waste Reduction: Off-site assembly-line construction in factory settings reduces waste by up to 70% compared to traditional on-site projects.
  • Renewable Power Integration: Standardized roof spaces on 40ft units are perfectly suited for solar array integration, enabling net-zero carbon home configurations.

2. Regulatory Acceptance & Building Code Evolution

  • Compliance with IBC & IRC: Modern modular container units are calculated to meet International Building Code standards, accounting for wind, snow, and seismic forces.
  • Approved Prefab Certification: State-level and national-level modular approval programs allow faster zoning clearance, reducing regulatory red tape for buyers.
  • Unified Engineering Standards: Structural designs are validated using Finite Element Analysis (FEA) to confirm safety levels for two-story, three-story, or stacked modular installations.
Operational Strength

A Proven, R&D-Driven Prefabrication Partner

For a long time, with the evaluation and recognition of customer satisfaction, our company team has comprehensive service capabilities and business technology coverage, starting from the production of raw materials, to the construction and construction of foundations, and then to the construction and operation of service systems.

House Modular is a production oriented enterprise. The company has a large production base, and the factory has a senior professional independent research and development team. The factory currently has more than 200 employees, among which technical personnel such as shell research and development account for more than 30% of the total number of employees; More than 60% of the employees have over 5 years of experience in the shell production industry, and the core members of the team have worked in the building materials service field for more than 10 years. As a supplier of container houses, we must have a strong team to serve customers and solve their demand problems.

House Modular Technical Division
200+ Employees
30% R&D Engineers
60% 5+ Years Experience
10+ Years Industry Service
Macro Solutions

Localized Applications & Macro Solutions

From single-family high-end villas to off-grid modular offices, a 2 40ft container configuration fits diverse environments.

Tourism & Resort Homestays

Bespoke luxury villas feature glazed glass facades, expandable lounge spaces, and outdoor terraces, ideal for glamping sites, mountain resorts, and remote ecotourism destinations.

Corporate & Mining Camps

Two-level structural units function as executive modular offices, dormitories, dining halls, and operations centers. Engineered for heavy usage in mining, civil engineering, and long-term sites.

Disaster Relief & Clinics

Pre-fitted with utility connections (MEP), these units serve as rapid-deployment medical clinics, emergency housing, or command hubs during reconstruction efforts worldwide.

Procurement Manual

Global Corporate Procurement & Sourcing Strategy

For international buyers, distributors, and land developers, procuring custom container structures demands a strategic workflow.

Custom Design & Engineering Phase (ODM/OEM)

The procurement cycle begins with 3D modeling and detailed structural verification:

  • CAD Modeling & Floor Plan Layout: Customizing window cutouts, partition walls, electrical conduits, and water lines according to the destination country's code requirements.
  • Material Bill of Quantities (BOQ): Standardizing on sandwich panel thickness (PU, EPS, or Rockwool), steel density, and flooring options (SPC, marine plywood, fiber cement board).
  • Certificates Check: Ensuring plumbing fixtures, electrical wiring, and junction boxes match UL, CE, or SAA standards for local building safety approval.

Quality Control, Logistics & On-site Assembly

Our quality assurance workflow bridges Chinese fabrication and final assembly:

  • Factory Inspections & Loading: Systematic pressure checks on pipelines, waterproofing tests, and structural welds. Finished units are secured for sea freight.
  • Intermodal Shipping: Transported via standard flat rack container shipping or shipped as standard ISO dry containers, avoiding oversized transit fees.
  • Ground Assembly: Units are joined on-site using weather-sealed rubber gaskets, structural steel bolts, and finished with exterior flashing to prevent moisture intrusion.
FAQ

Frequently Asked Questions

Get answers to the most common questions regarding engineering, shipping, and customization of double-container builds.

Q
Can a 2 40ft container home be stacked to build two-story or multi-family complexes?
Yes. Shipping containers are naturally designed to stack up to 8–9 levels high when fully loaded at sea. However, when you stack modified units (where walls are cut away for open floor plans), the loads must be carefully distributed to the corners, and columns or structural supports must be added. We regularly supply multi-level configurations with reinforced frames.
Q
How do you handle electrical and plumbing systems in compliance with different country standards?
We operate fully customized assembly lines matching local standards. For US/Canadian clients, we install UL-certified wiring, outlets, and electrical panels. For European markets, we use CE-certified components, and for Australia/New Zealand, SAA-approved components. Plumbing lines are pre-installed and pressure-tested before shipping.
Q
What type of foundation is required for a double 40ft container home?
Depending on soil conditions, common options include concrete pier foundations, strip foundations, or helical piles. Concrete pier foundations at the container corner castings are typically the most cost-effective and structurally sound choice. This elevated foundation also protects the base structure from moisture.
Q
How do you ensure proper rust and corrosion protection?
We use premium Corten-A atmospheric corrosion-resistant steel for the container structures. Additionally, we sandblast the steel frames and apply high-build epoxy zinc-rich primers, followed by heavy-duty polyurethane coatings. This multi-layered barrier protects the structure even in coastal areas.
Q
What is the average lead time for an OEM order?
Standard OEM production takes 25 to 35 days from blueprint sign-off to loading. Shipping times depend on the destination port, typically taking 15 to 20 days to Australia, 30 days to North America, and 35 to 40 days to Europe.
More Products

All Modular Product Lineups

From single temporary cabins to complex industrial structures, view our full range of customizable units.

Custom Single Modular Container Housing Unit

Custom Single Modular Container Housing Unit for Construction Sites

View Details

OEM A two-story, T-shaped container house

OEM A two-story, T-shaped container house with red exterior

View Details

Custom 20ft X-type folding container house

Custom 20ft X-type folding container house Manufacturer

View Details

OEM HOUSE Fireproof Outdoor Prefab Sandwich Panel

OEM HOUSE Fireproof Outdoor Prefab Sandwich Panel for Steel Structure

View Details

OEM 20ft Double-layer Office Container

OEM 20ft Double-layer Office Container Suppliers

View Details

Custom Economical Container House

Custom Economical Container House Manufacturers

View Details

Wholesale Made From Steel and Sandwich Panel Flat Pack House

Wholesale Modular Prefab Flat Pack House Construction Site Camp

View Details

Custom Container House With Glass Wall for Office

Custom Container House With Glass Wall for Office Suppliers

View Details
