 House Modular Building
1 / 5
| Item | Specification |
|---|---|
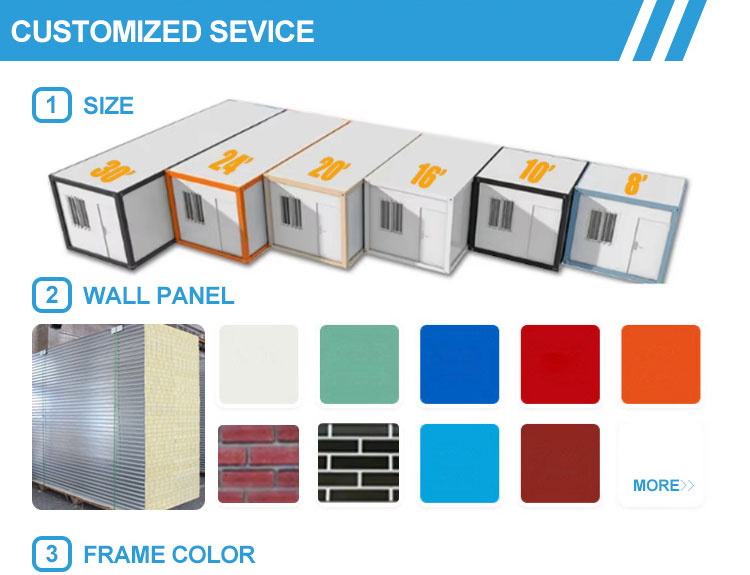
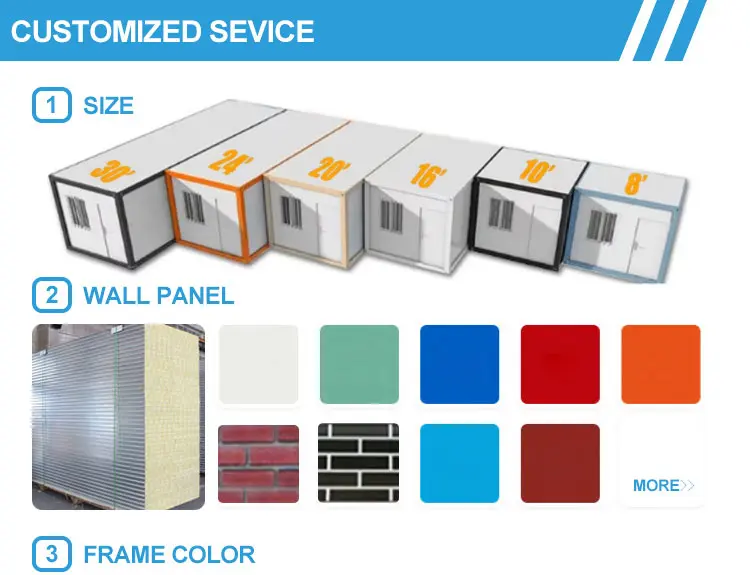
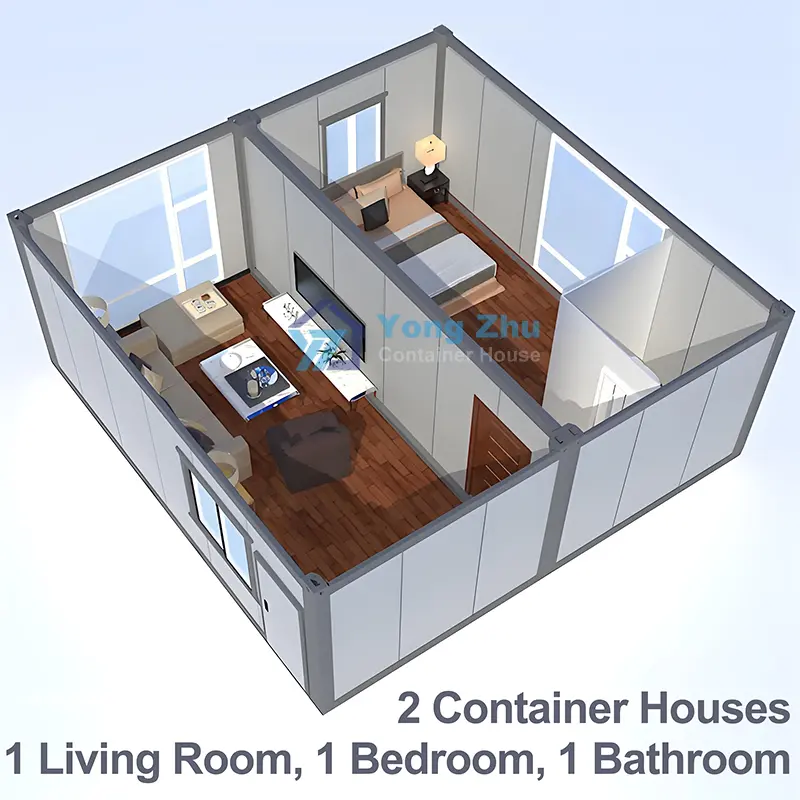
| Size | 5900*2435*2896mm (Customizable) |
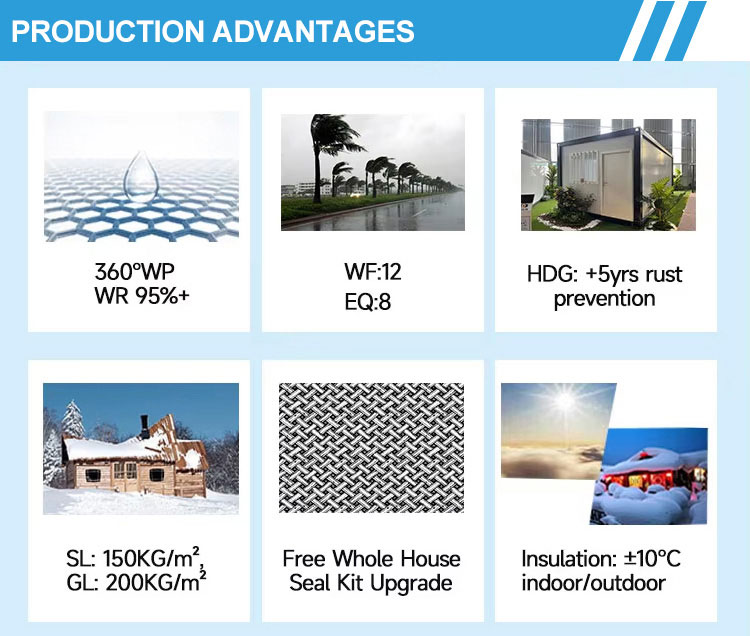
| Steel Structure | Q195/Q235/Q345 Galvanized Steel Frame |
| Wall Panel | 50mm/75mm/100mm EPS sandwich panel / rock wool sandwich panel |
| Wall Color | White color and optional colors |
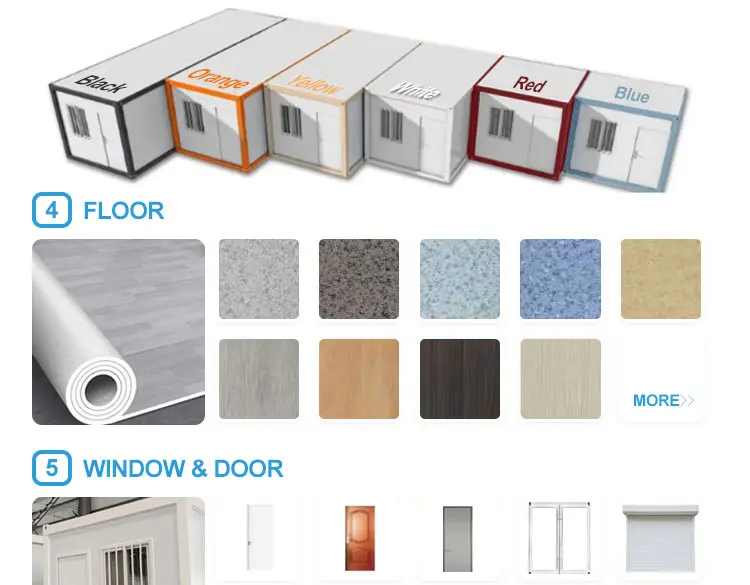
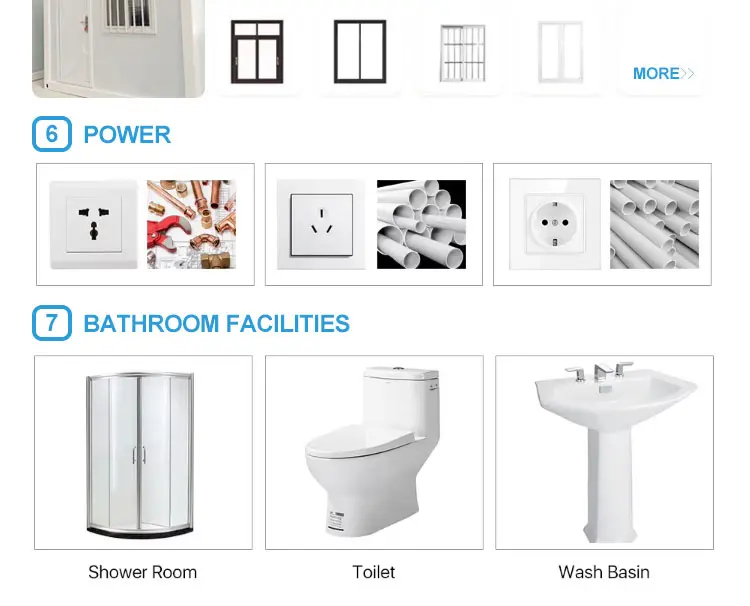
| Door | Optional doors |
| Window | Plastic steel window, sliding window with security bar |
| Floor | MGO board / optional floor |
| Electricity | Optional standard configurations |
| Wind Resistance | Grade 10 Wind |
| Earthquake Resistance | Grade 8 |
| Delivery Time | About 14 working days |
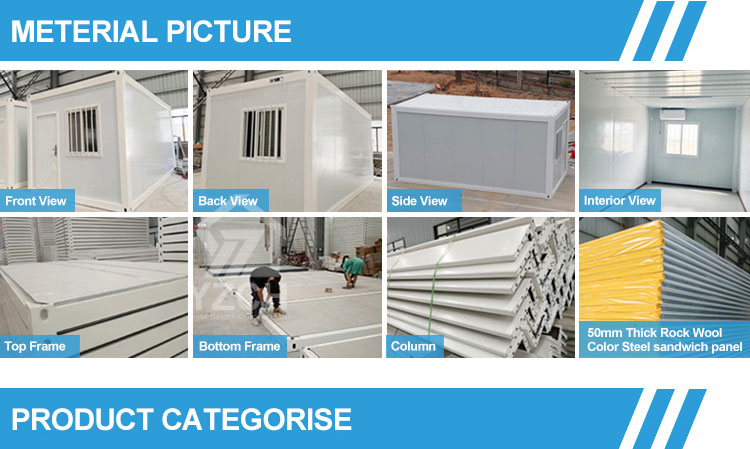
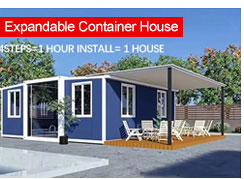
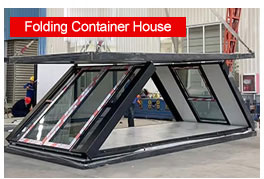
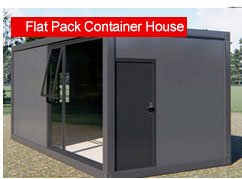
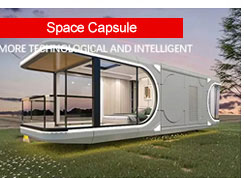
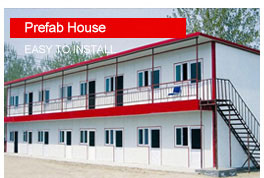
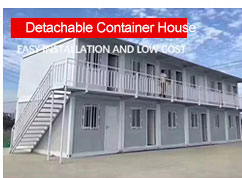
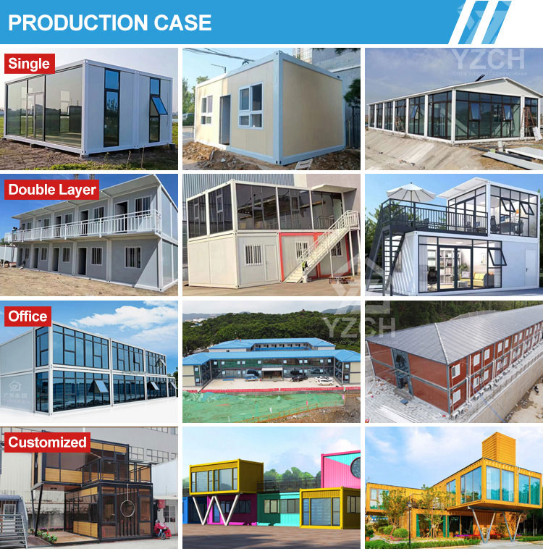

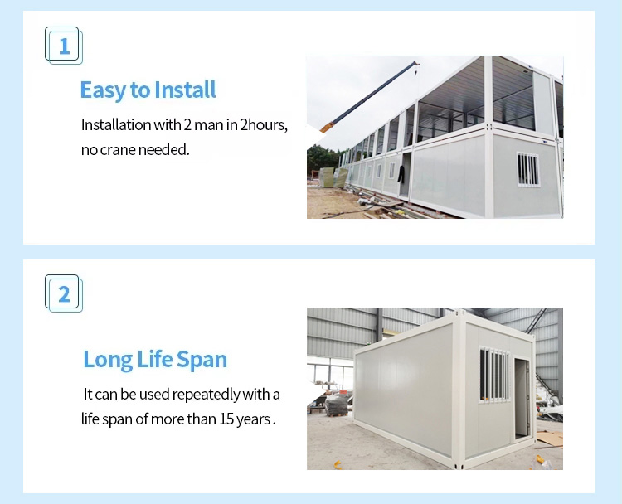
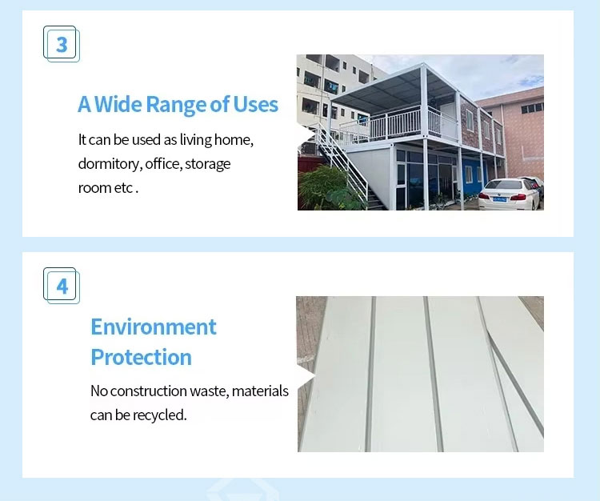
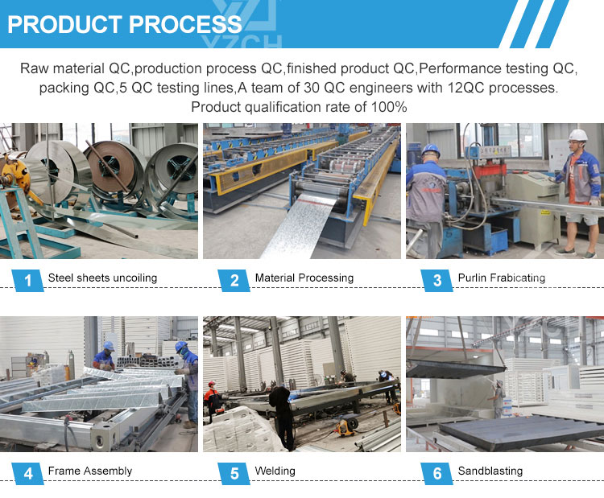
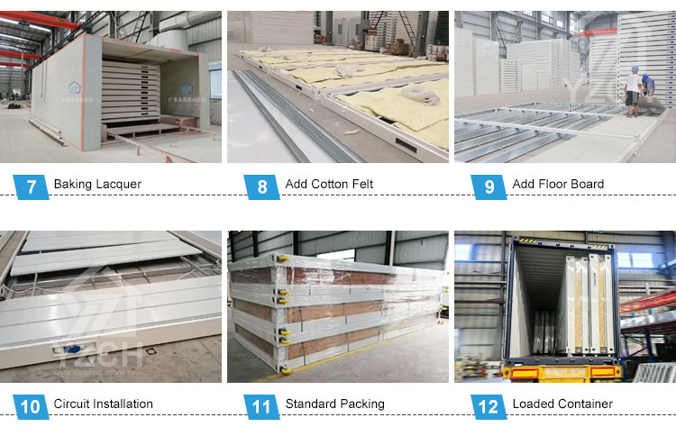

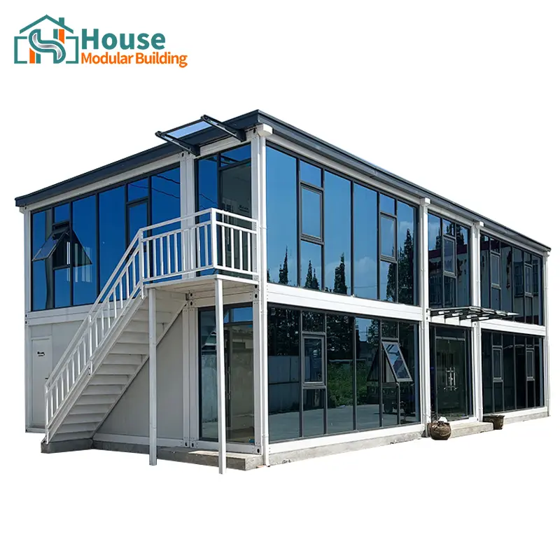
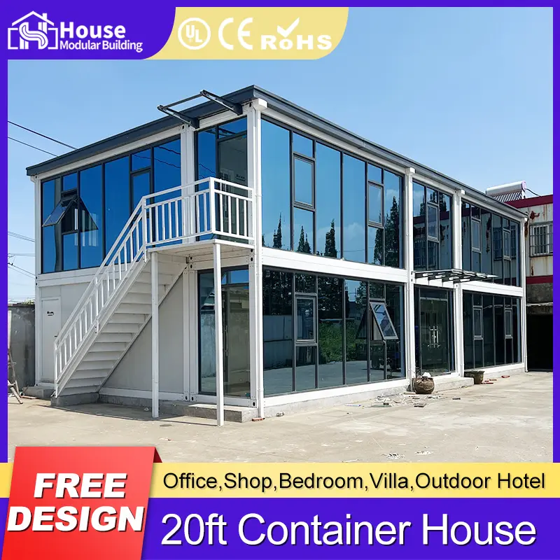
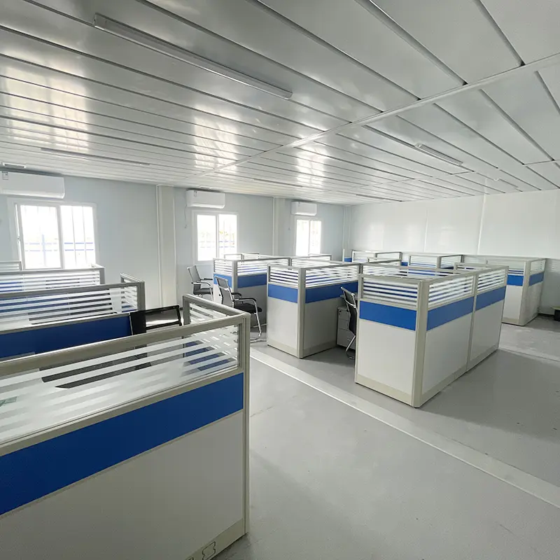
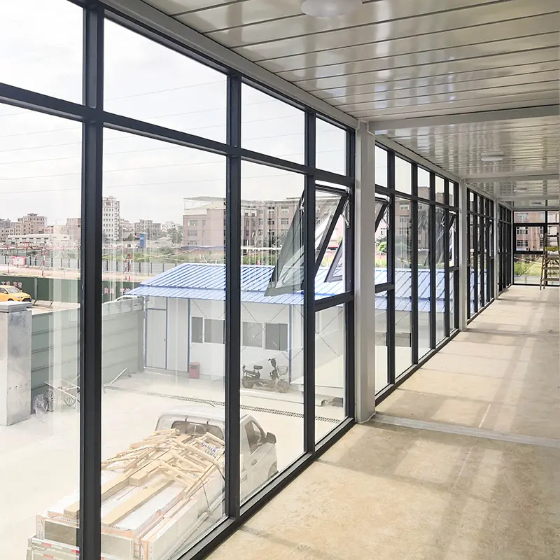
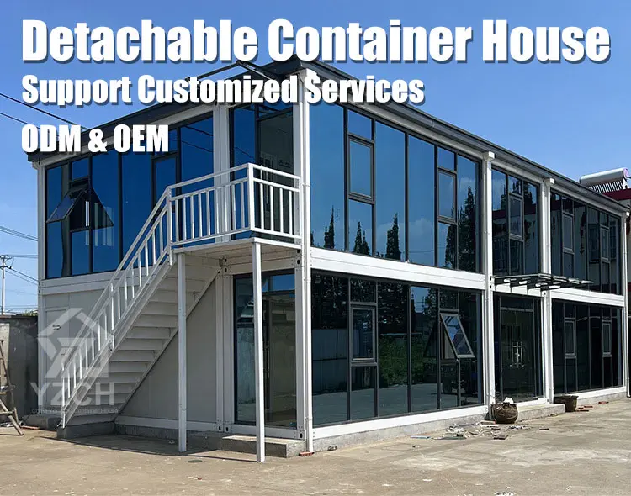
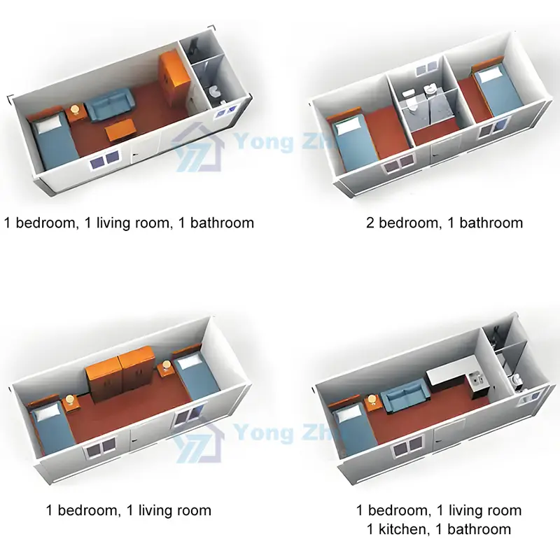
20ft Modular Steel Container House | Prefab Temporary Housing with Flat Pack Design & Easy Assembly
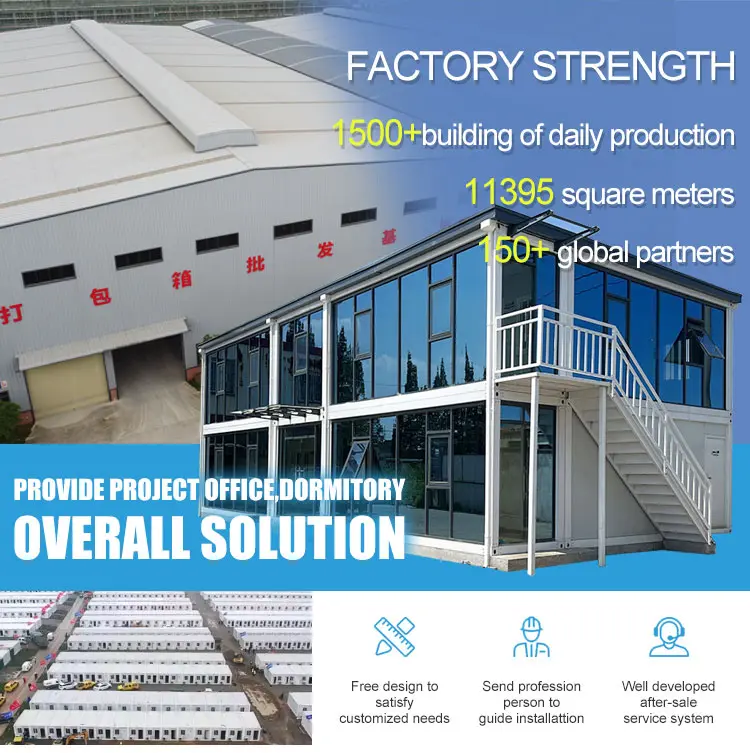
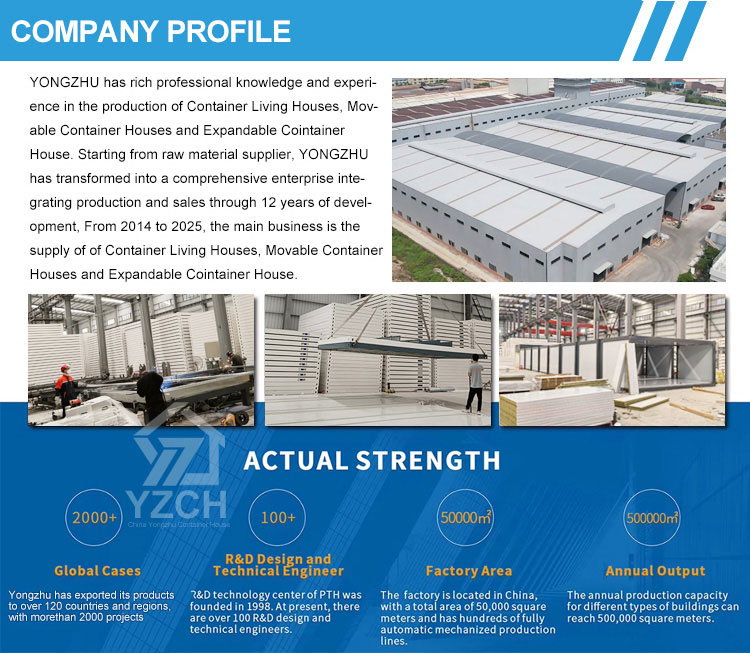
We are a manufacturer with three factories and about 100 workers. You are welcome to visit us at any time. Our quality control workflow and experienced sales team will guide you through our production processes.
We provide quotations based specifically on your custom requirements with highly competitive and reasonable pricing. Our focus is to build long-term, mutually beneficial business relationships.
You can contact us via our online system. Our inquiry channels are monitored 24 hours, 7 days a week, and you can expect a comprehensive reply within 8 hours.
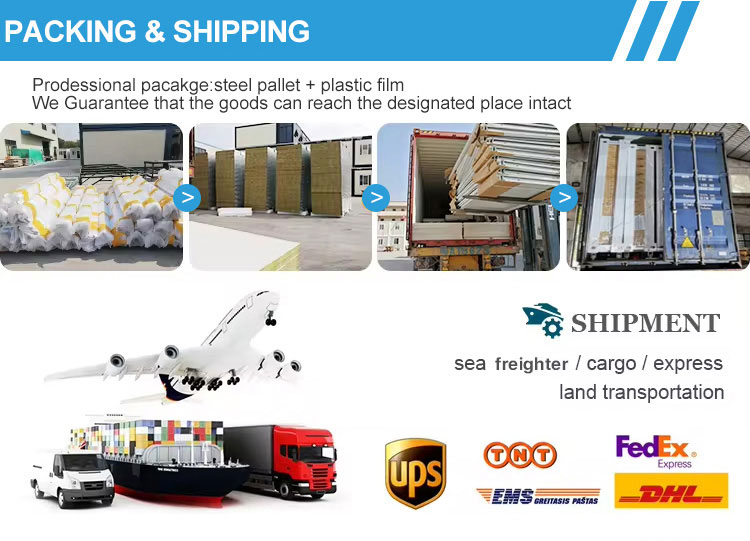
Delivery time depends heavily on order quantities and deposit transfers. If your project is urgent, please let us know beforehand and we will accelerate production accordingly.
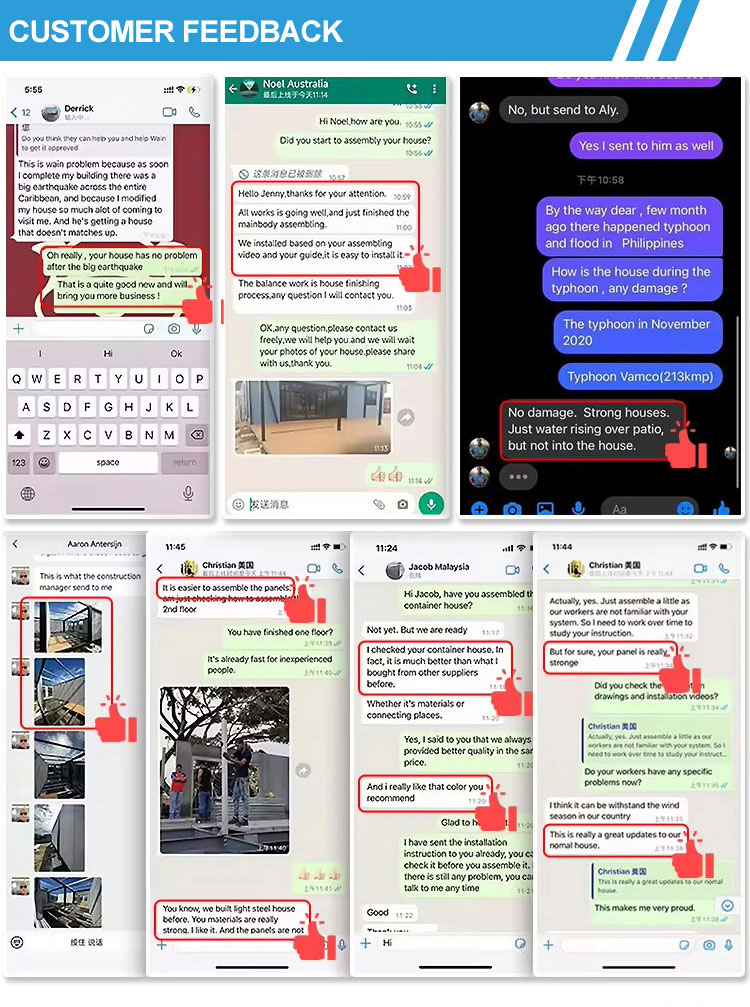
We provide detailed installation videos and visual instruction manuals. For large scale projects, we can dispatch installation guides directly to the location to ensure smooth and safe house assembly.
The service life of the house structure is approximately 20 years. We offer a 1-year warranty period. If any supporting elements require replacement after the warranty expires, we assist by acquiring them for you at basic cost price.








