 House Modular Building
1 / 5
Modular prefabricated design solutions
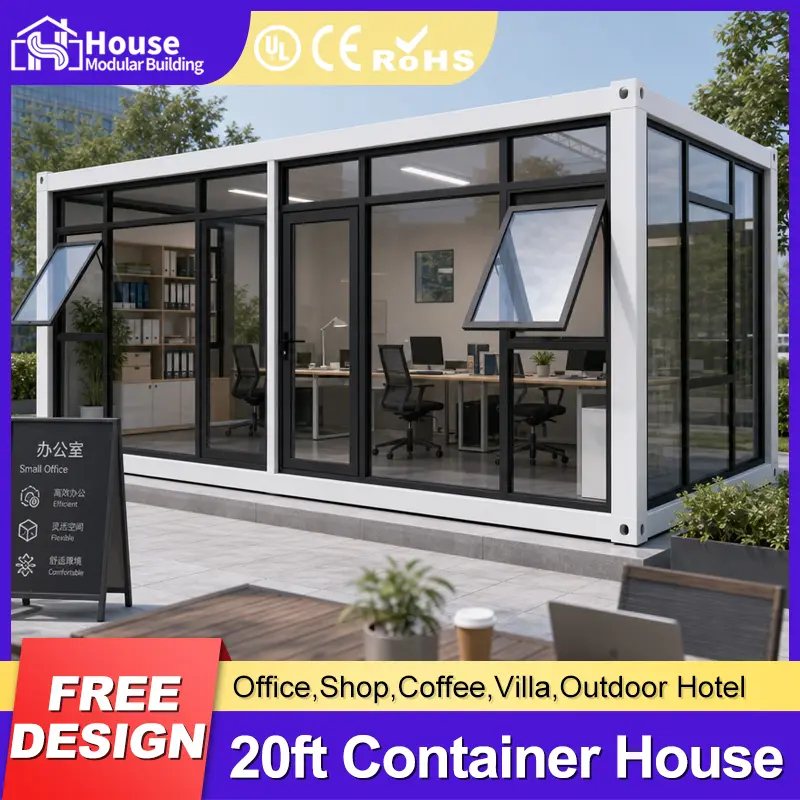
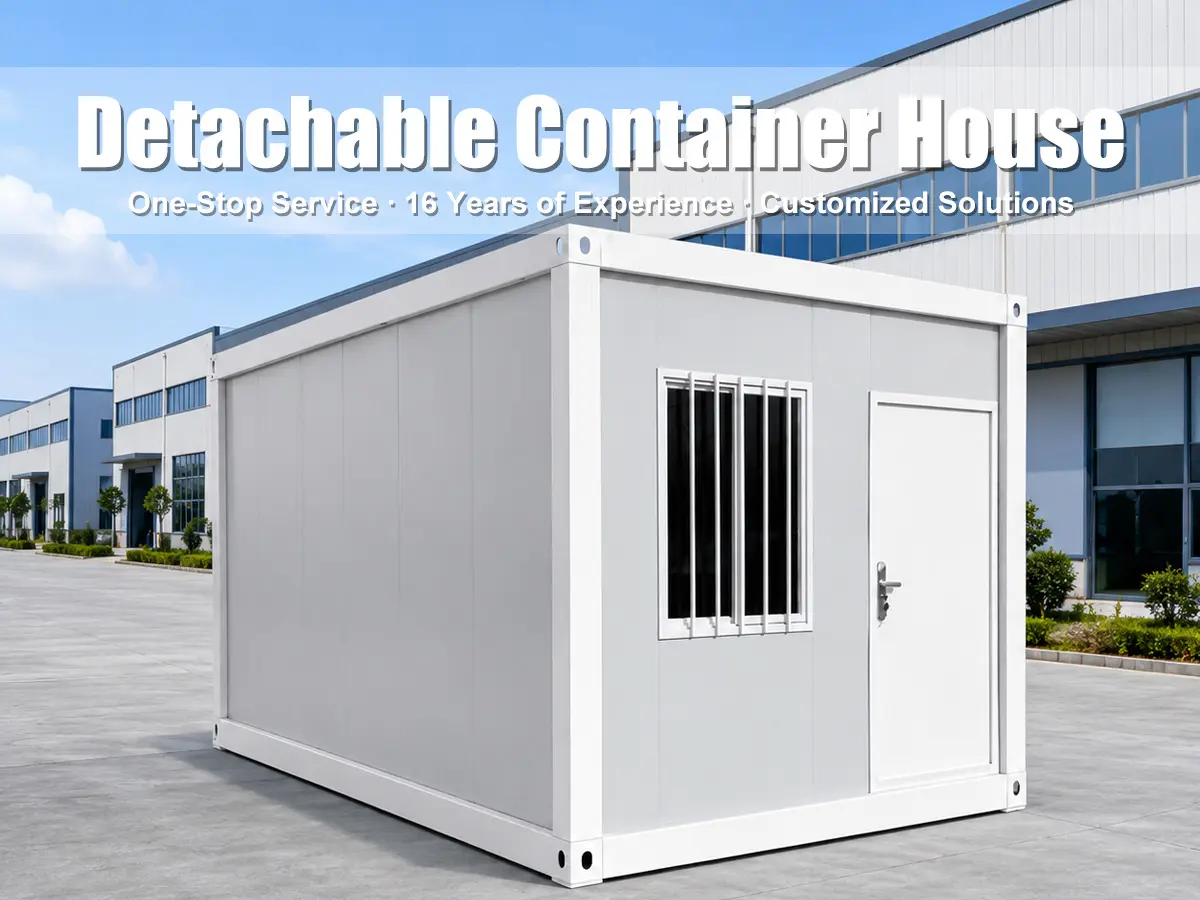
The prefabricated container house adopts the standard modular design. All the components are prefabricated and fixed in the factory, which makes the container house a ready-made house product.
Grade 8
(wind speed ≤74km/h)
Grade 8
B2 Grade

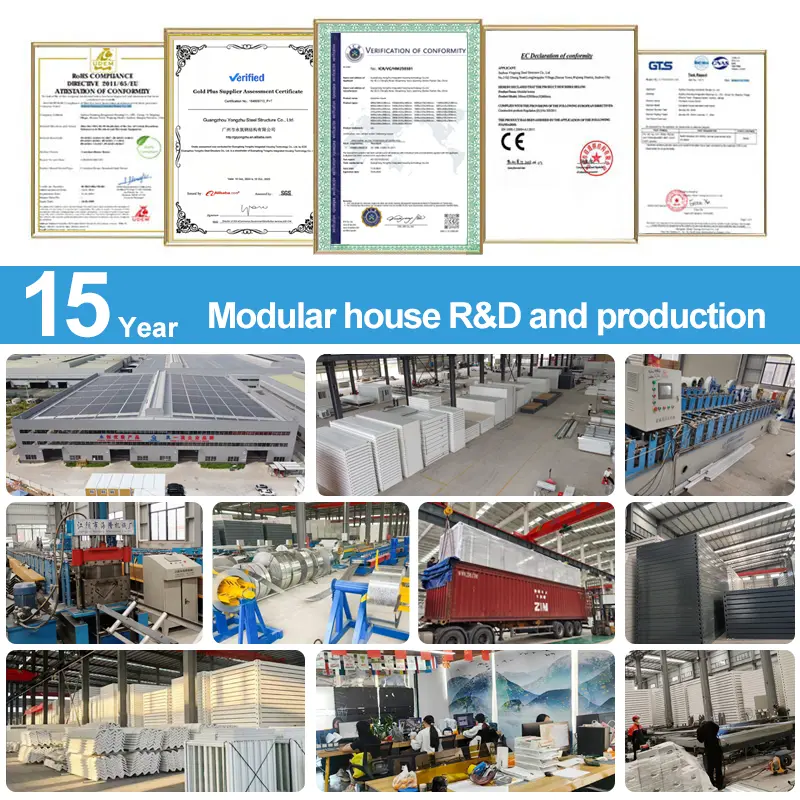
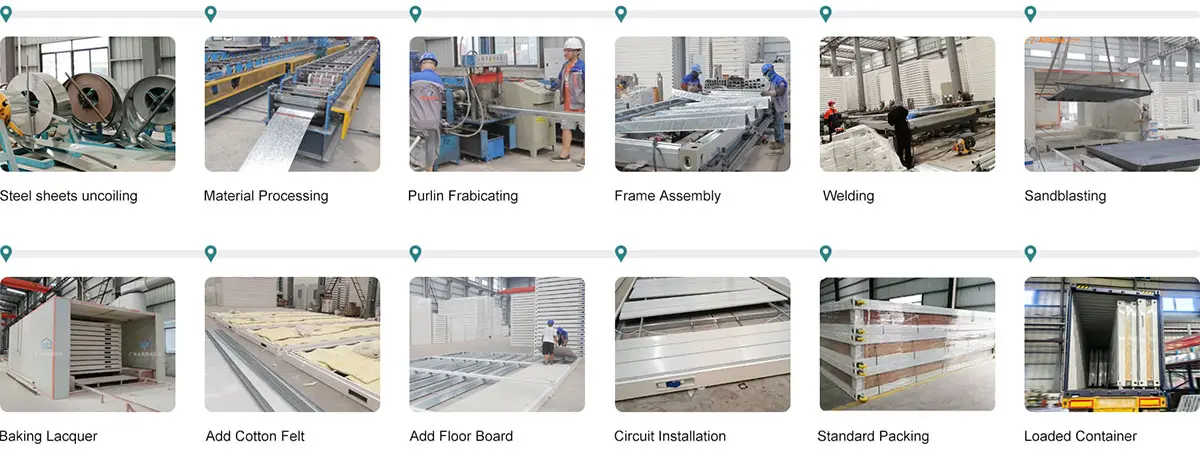
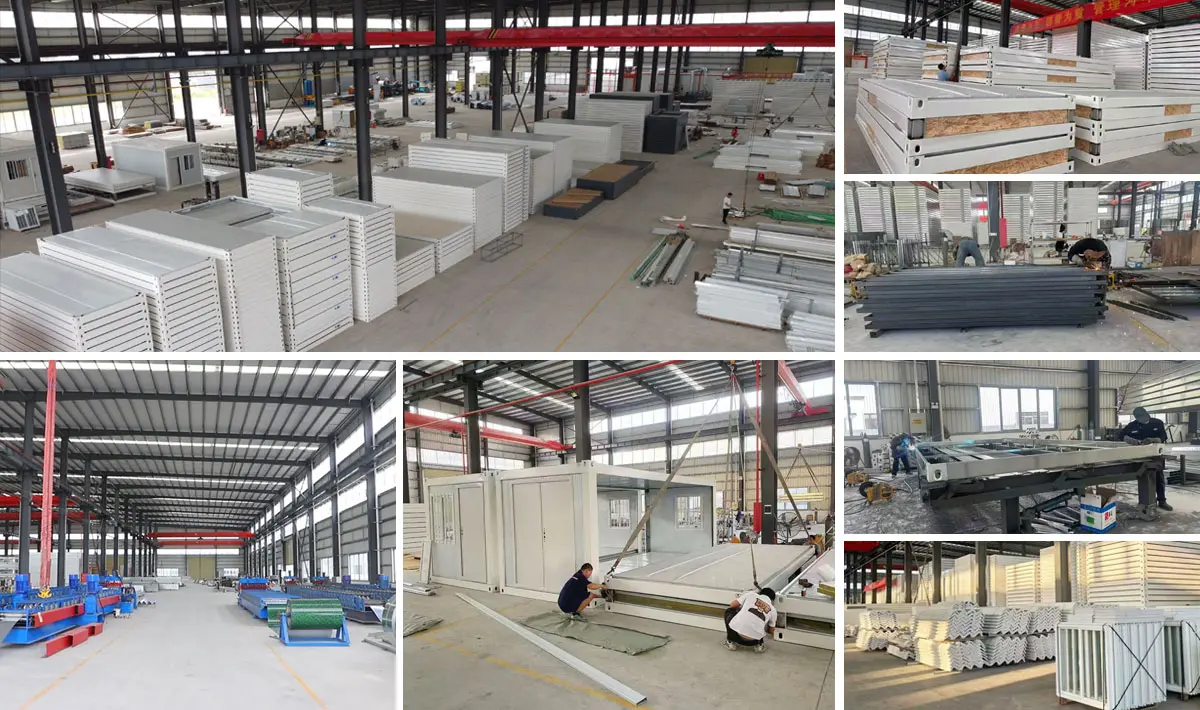
Most components are manufactured automatically via machinery, ensuring rapid and precision-guided production timelines.
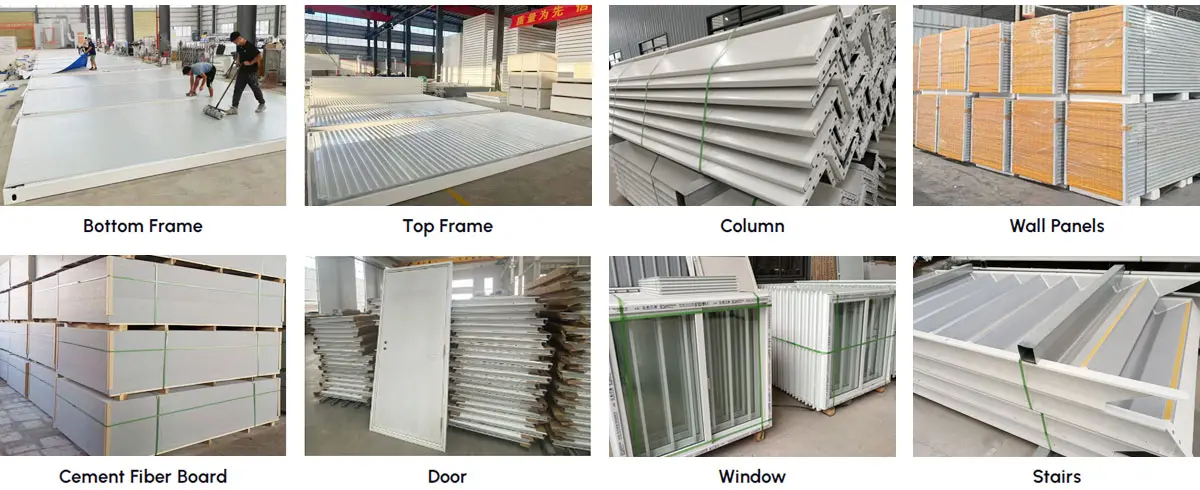
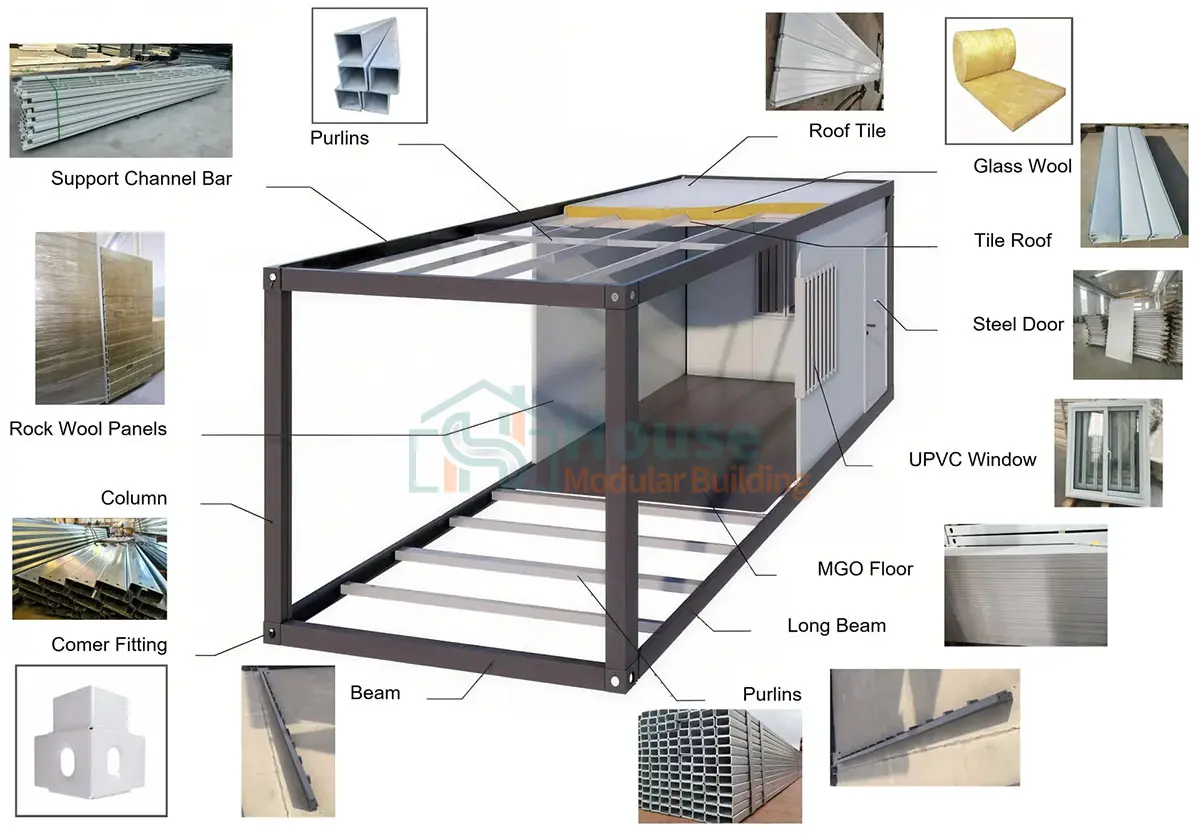
Built for long-term reliability, our flat-pack containers feature heavy-duty top and bottom frames supported by robust corner columns, complete with integrated wall panels, cement fiber board flooring, and pre-installed electrical setups.
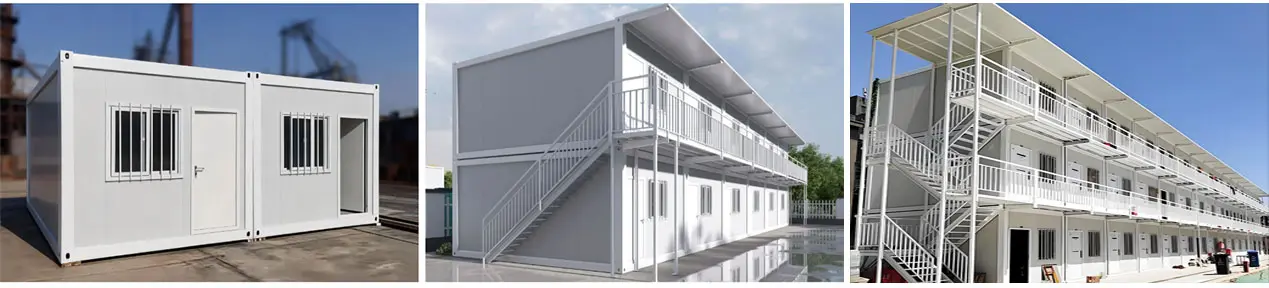
Units can be expanded horizontally for open spaces or stacked vertically to build 2 to 3-story complexes.

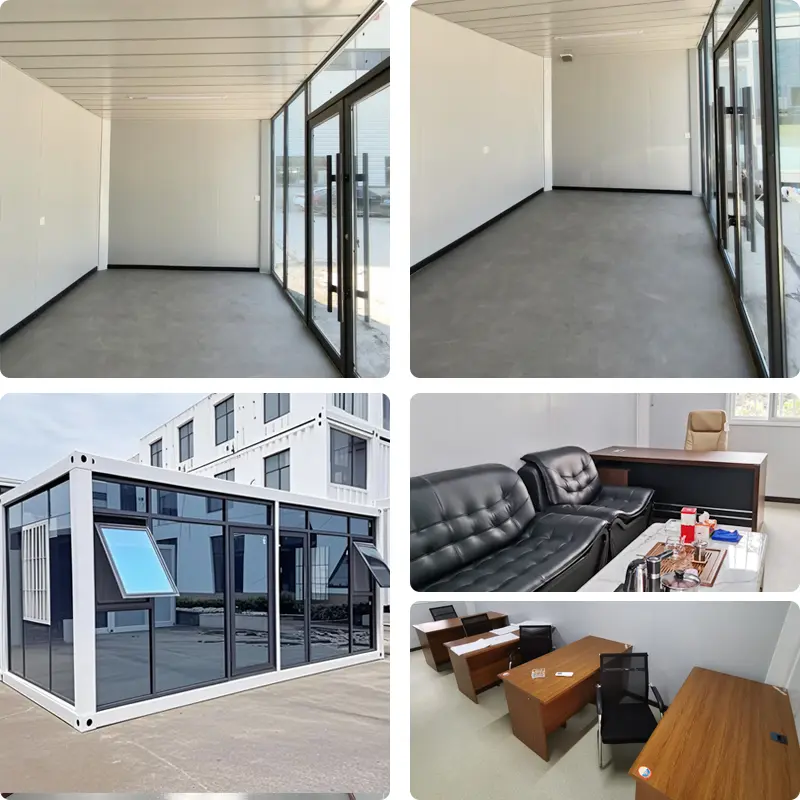
Optimized spatial blueprints for private quarters, modular offices, and sanitary facilities.
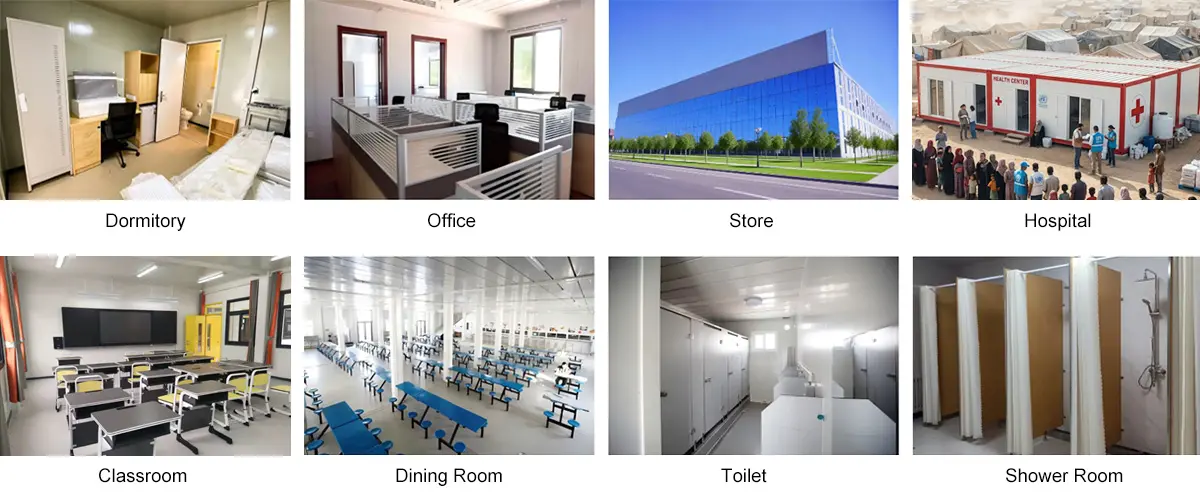
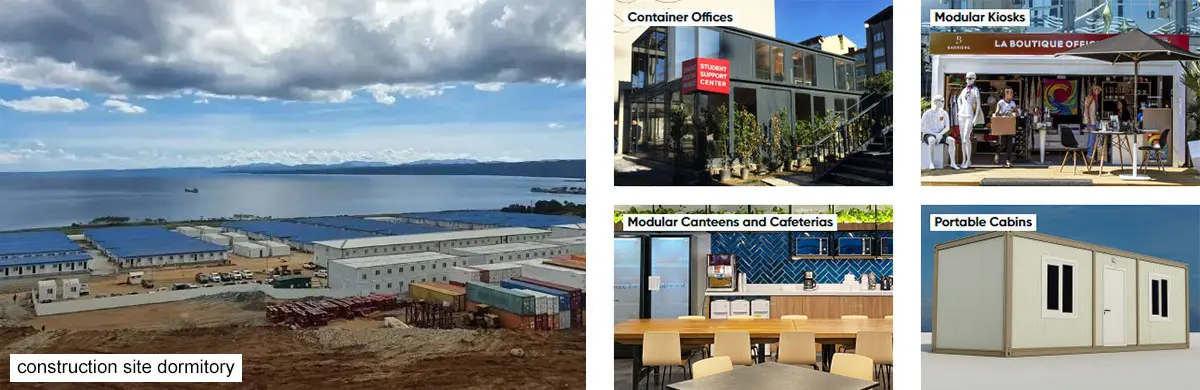
Adaptable structures suitable for remote offices, dormitories, retail kiosks, and temporary housing projects.
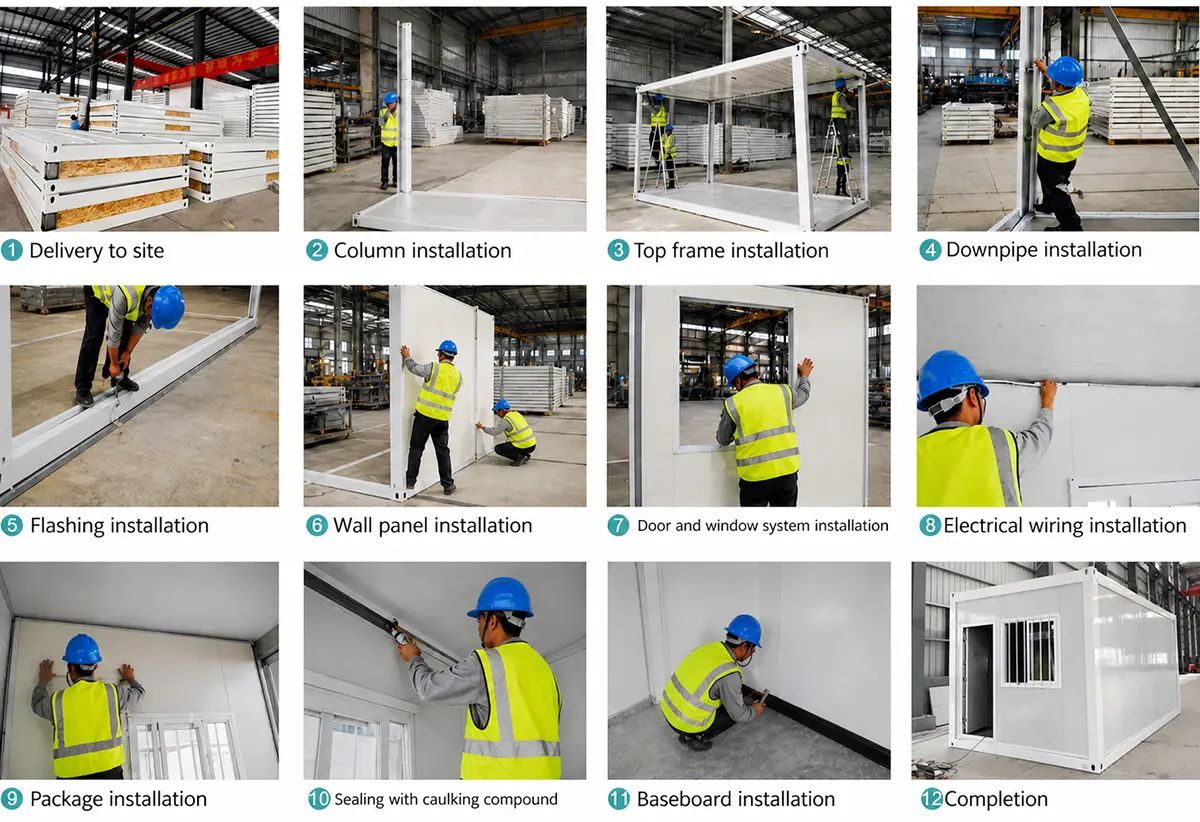
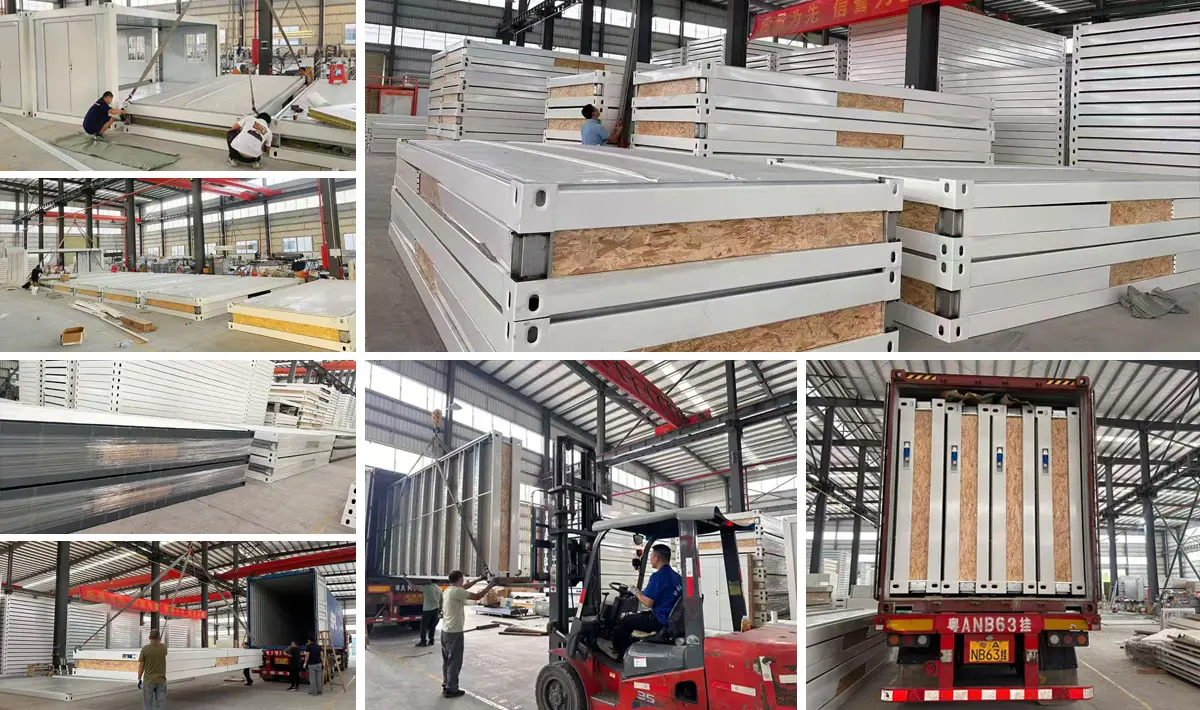
Standard assemblies do not require crane intervention. One standard unit can be fully set up by 5 skilled workers within half a day, reducing overall labor overhead significantly.
Standard dimensions start at 5900mm (L) x 2435mm (W) x 2896mm (H). However, dimensions and structural configurations can be adjusted to fit specific spatial and building designs.
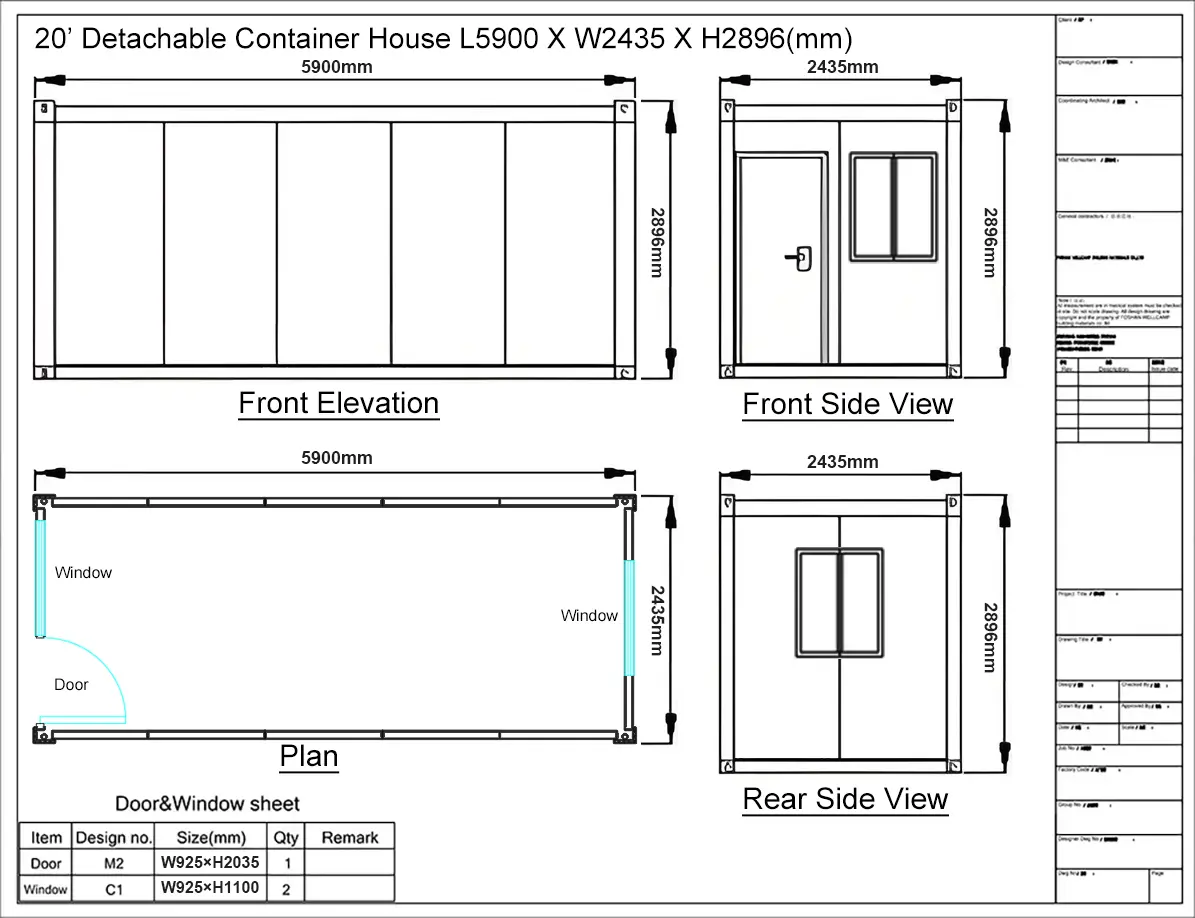
Custom blueprints and structural engineering layouts.
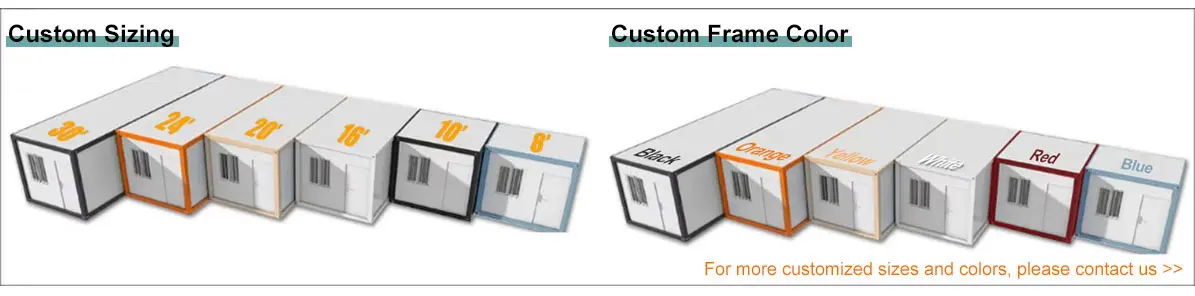
Variety of dimensions and exterior paint/finish configurations.
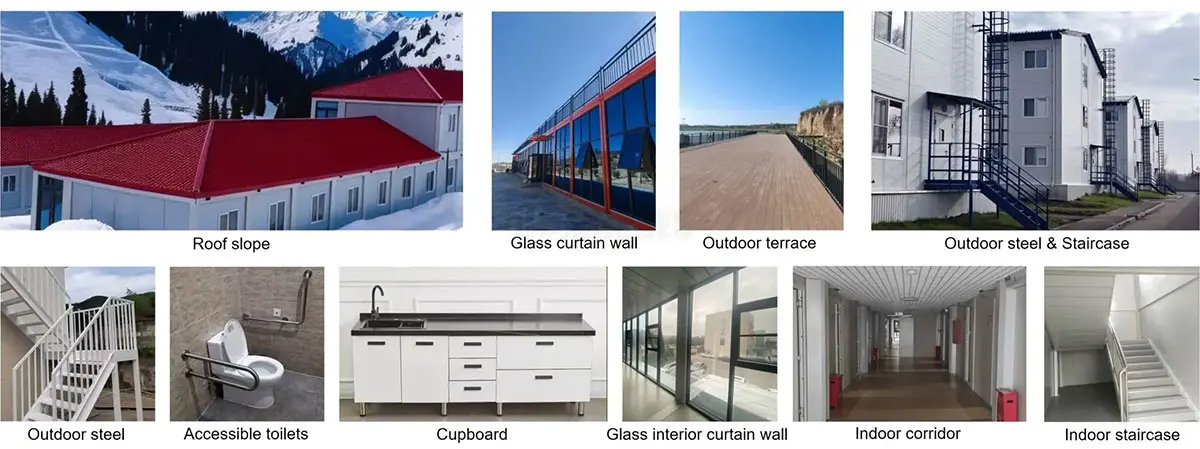
Support for integrated sanitary blocks, partitions, and balconies.

Customized Doors

Customized Windows

Customized Flooring

Customized Wall Panels
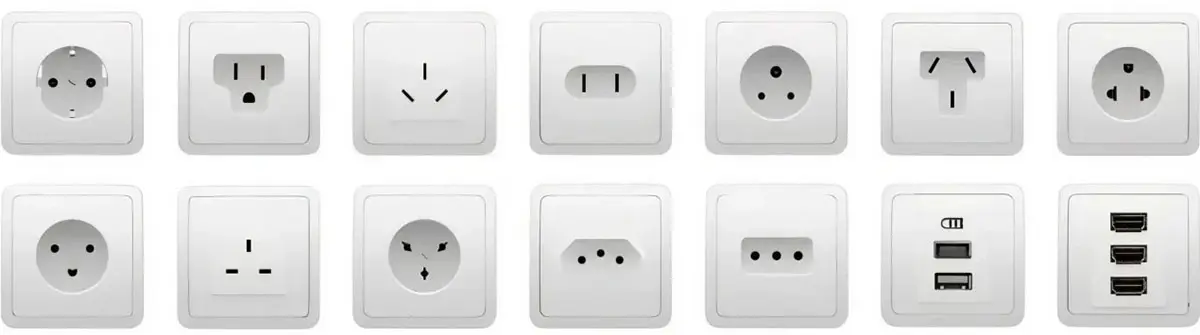
Customized Sockets
| Product Specification | Details & Parameters |
|---|---|
| Product Type | Flat Pack Container House |
| Standard Dimensions | 6000 * 3000 * 2800 mm (Customizable sizes supported) |
| Color Options | Classic White or fully customized colors |
| Weight | 1200 kg |
| Wall Materials | Double steel sheet EPS sandwich panel (0.4mm steel + 50mm EPS 10kg/m³ + 0.4mm steel) |
| Roof Materials | Double steel sheet EPS sandwich panel (0.4mm steel + 50mm EPS 12kg/m³ + 0.4mm steel) |
| Structural Frame | Bended steel plates (Columns/Beams thickness: 2.3mm or customized) |
| Flooring System | 18mm fire-resistant cement fiber board |
| Door & Window | Steel security entry door and plastic-steel sliding windows |
| Life Cycle | 30 - 40 Years |
| Environmental Rating | Wind resistance: Grade 11 | Earthquake resistance: Grade 8 |
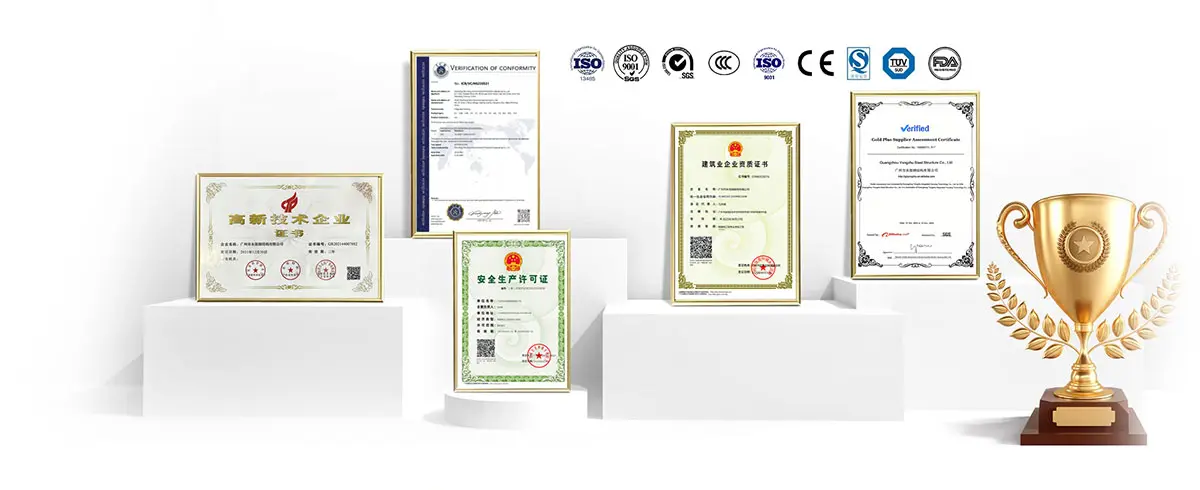
| Certifications | ISO9001 / CE approved |
We provide end-to-end logistics solutions designed to deliver your prefabricated home safely, efficiently, and on schedule. Our logistics team handles international routes and oversized cargo with strategic care.









