 House Modular Building
1 / 5
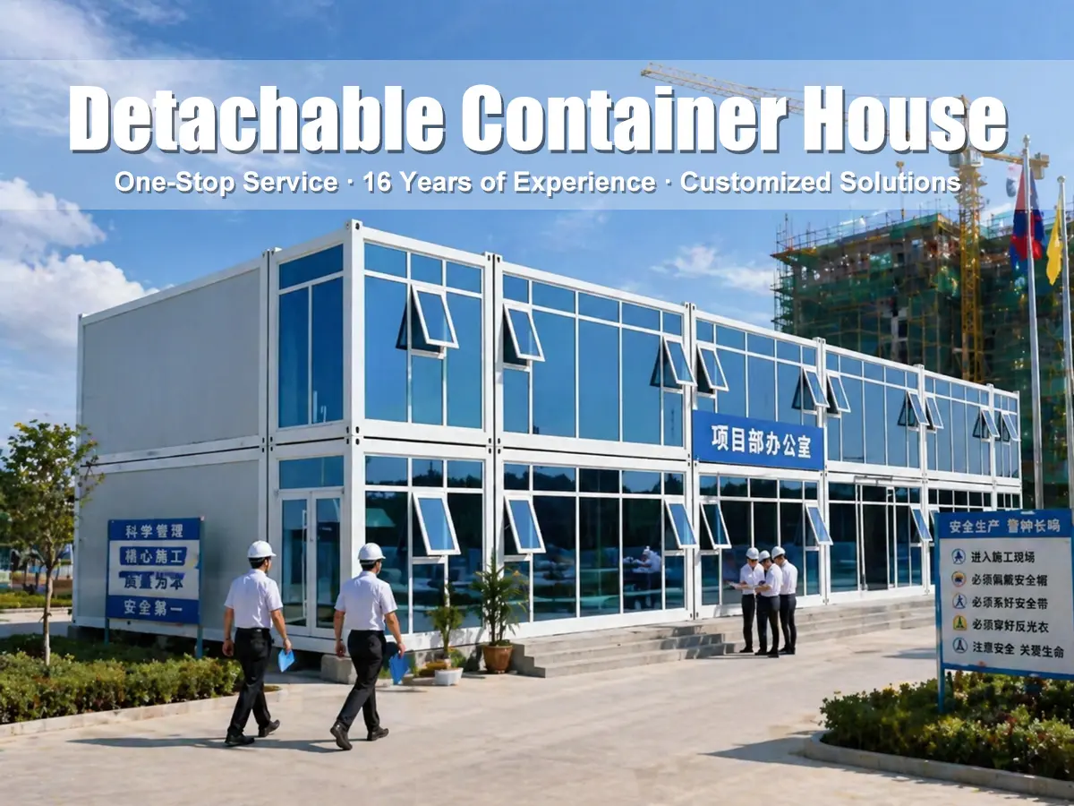
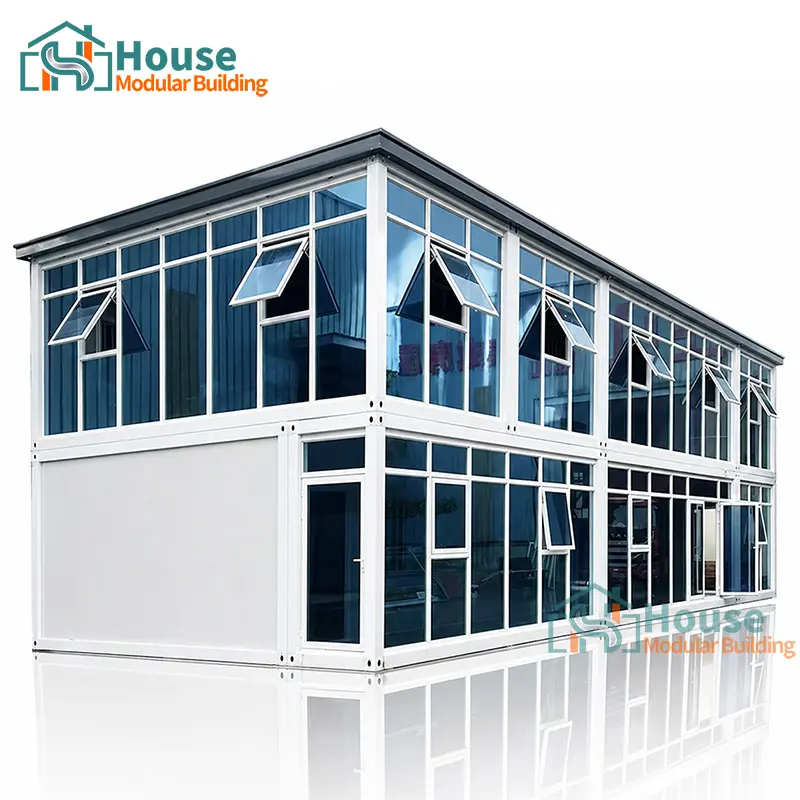
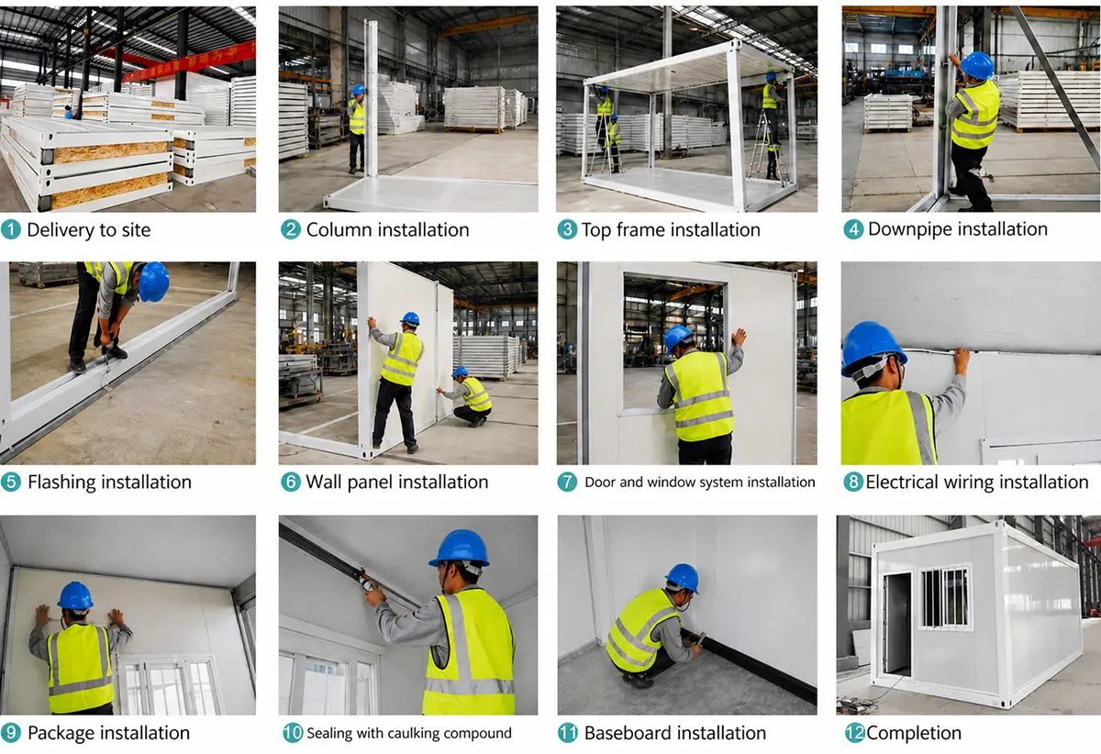
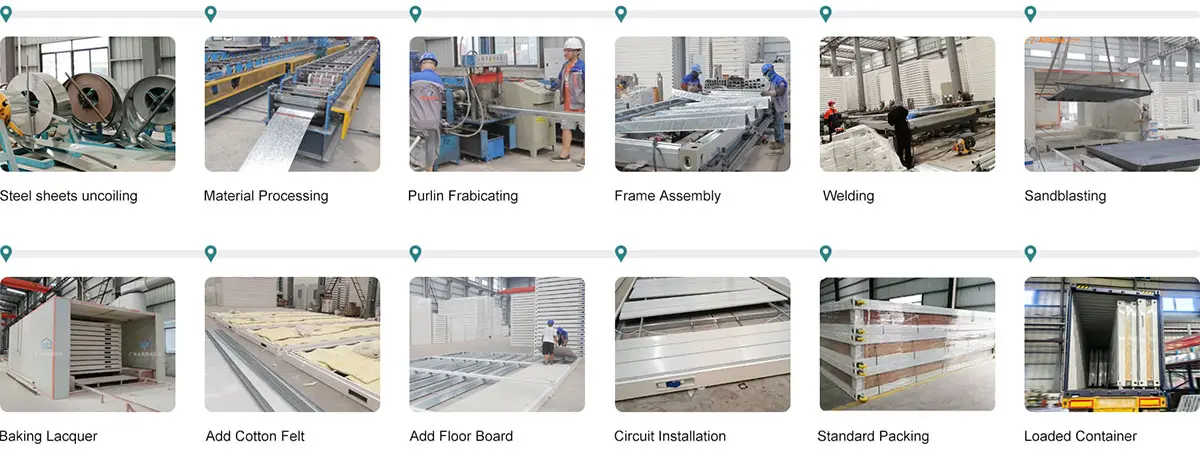
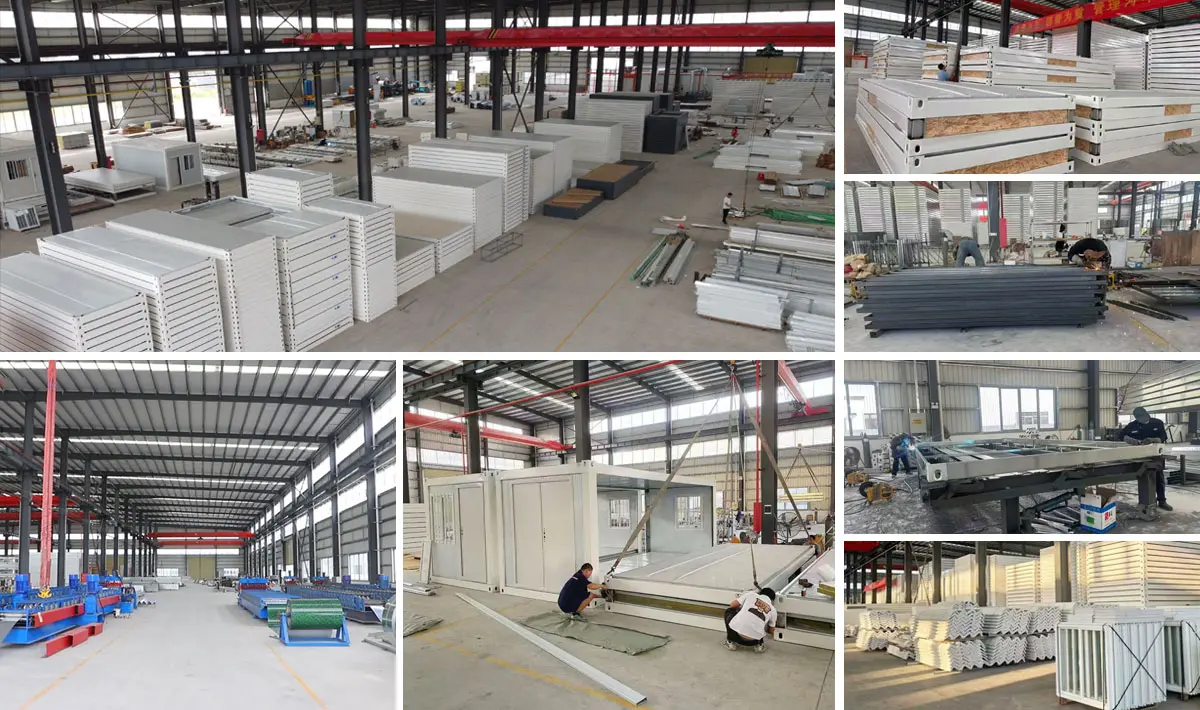
The prefabricated container house adopts standard modular design. All components are prefabricated and fixed in the factory, making the container house a ready-made modular product.
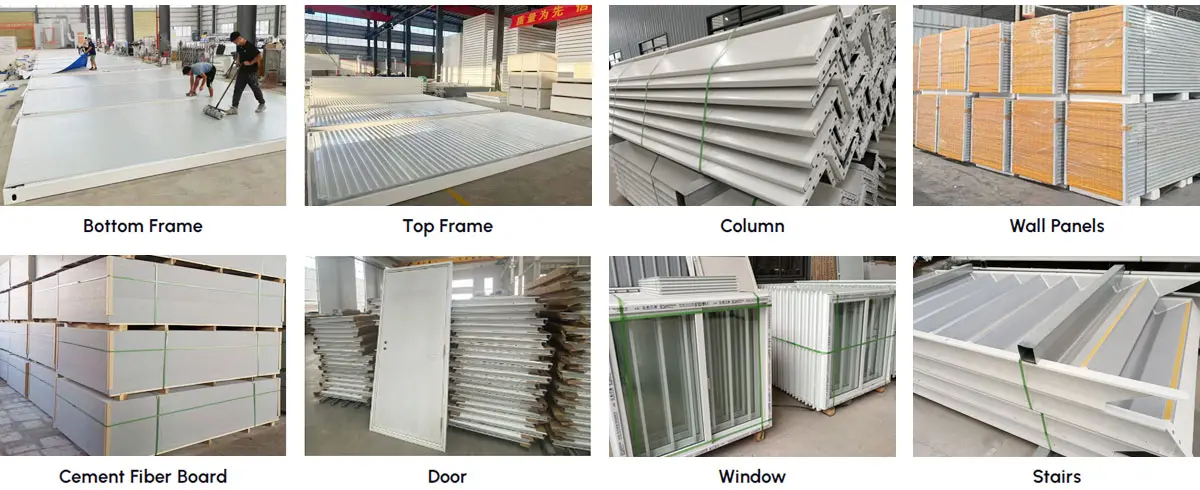
Most of the components are automatically manufactured by precision machinery, ensuring rapid production cycles.
Highly efficient setup: 5 workers can complete one standard unit in just half a day, saving manpower and time without requiring a crane.
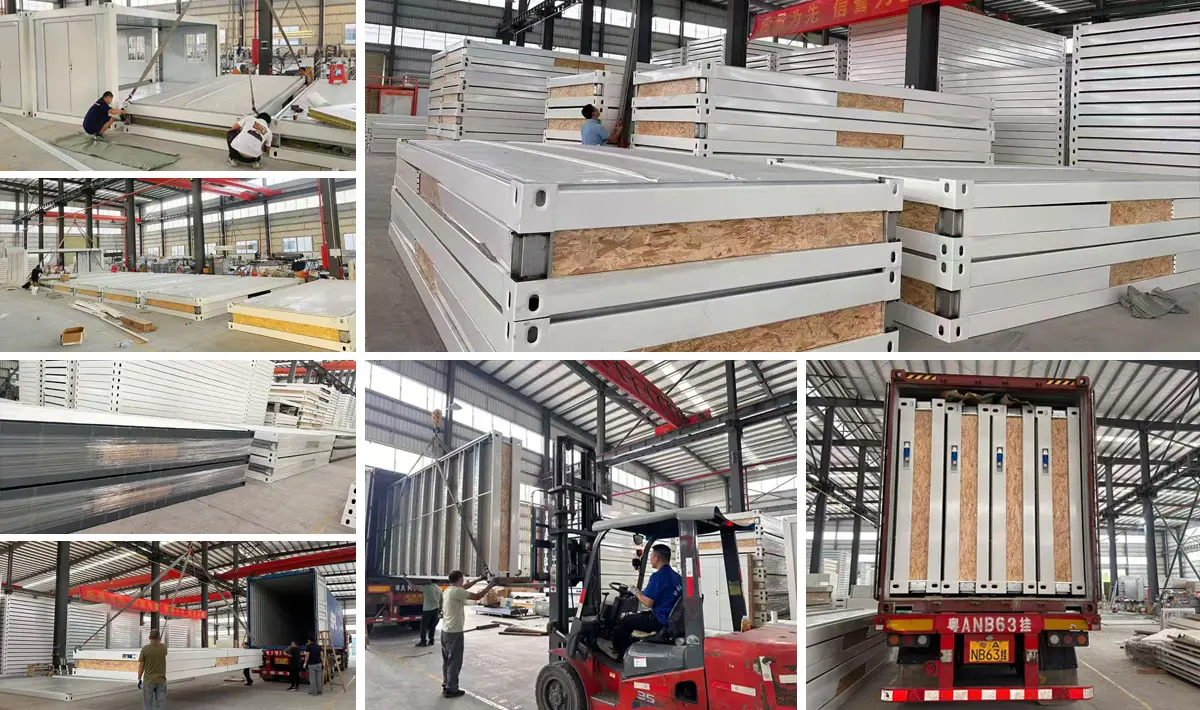
For frames only, one 20ft container loads 25 units; one 40HQ loads 50 units. For full houses, a 20ft container fits 6 units and a 40HQ fits 14 units.
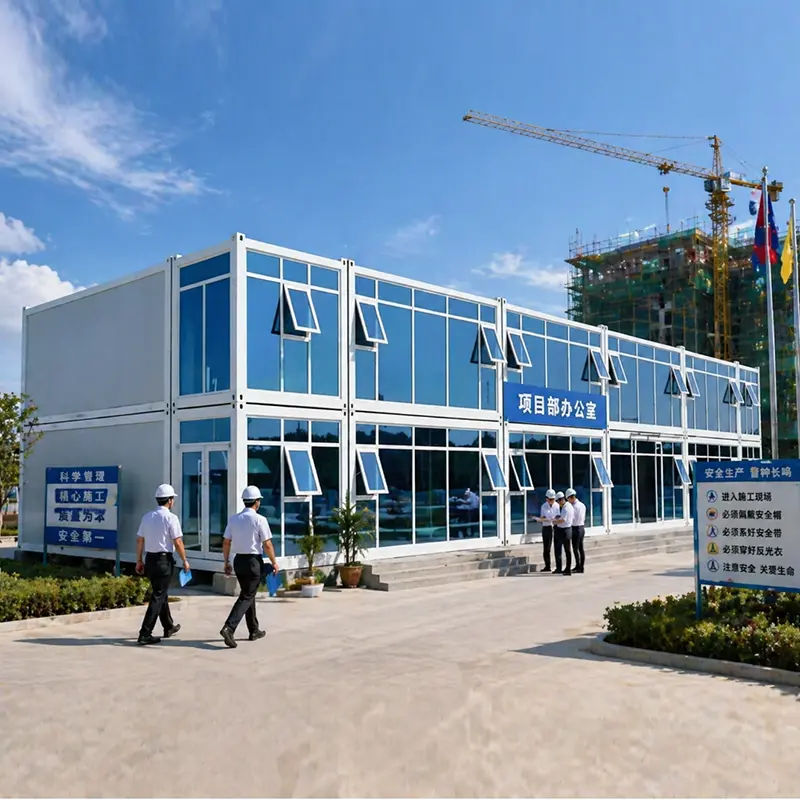
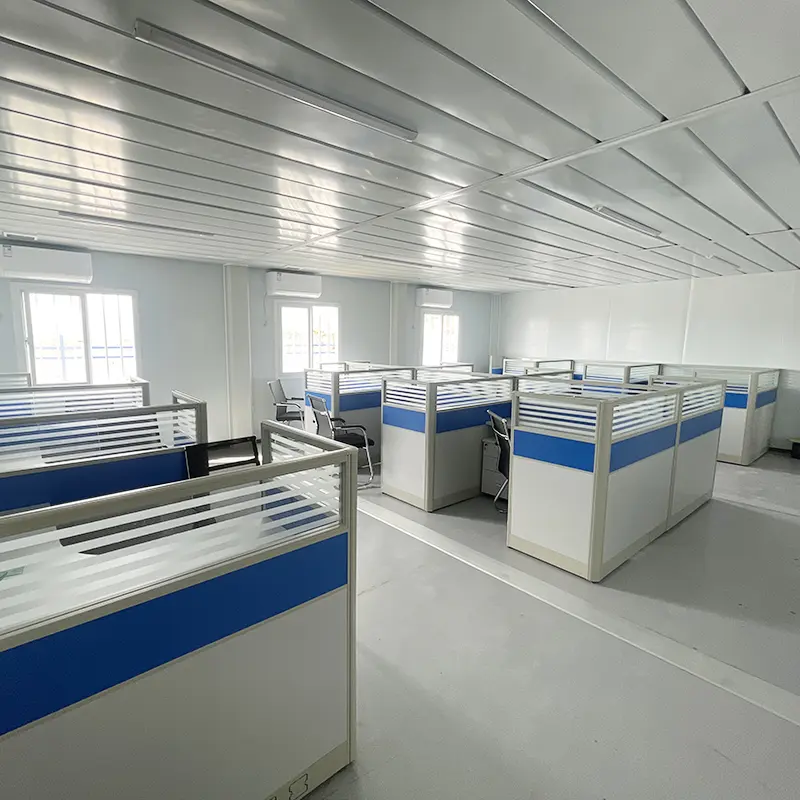
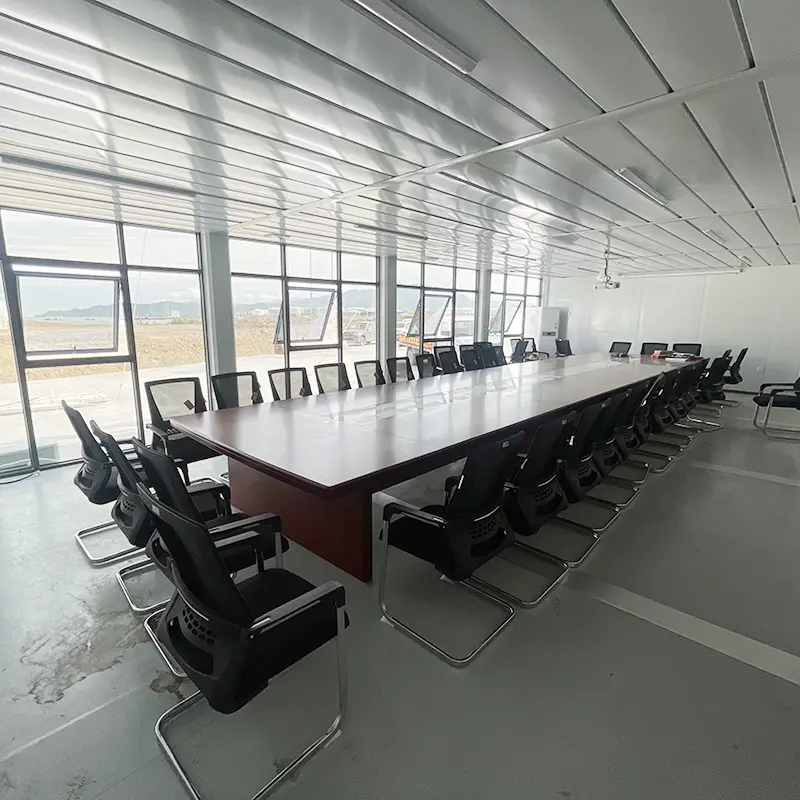
Units can be combined creatively to build larger structures, office configurations, or multi-story buildings (up to 2-3 levels).
Different interior and exterior finishes can be integrated to meet specific functional and aesthetic requirements.
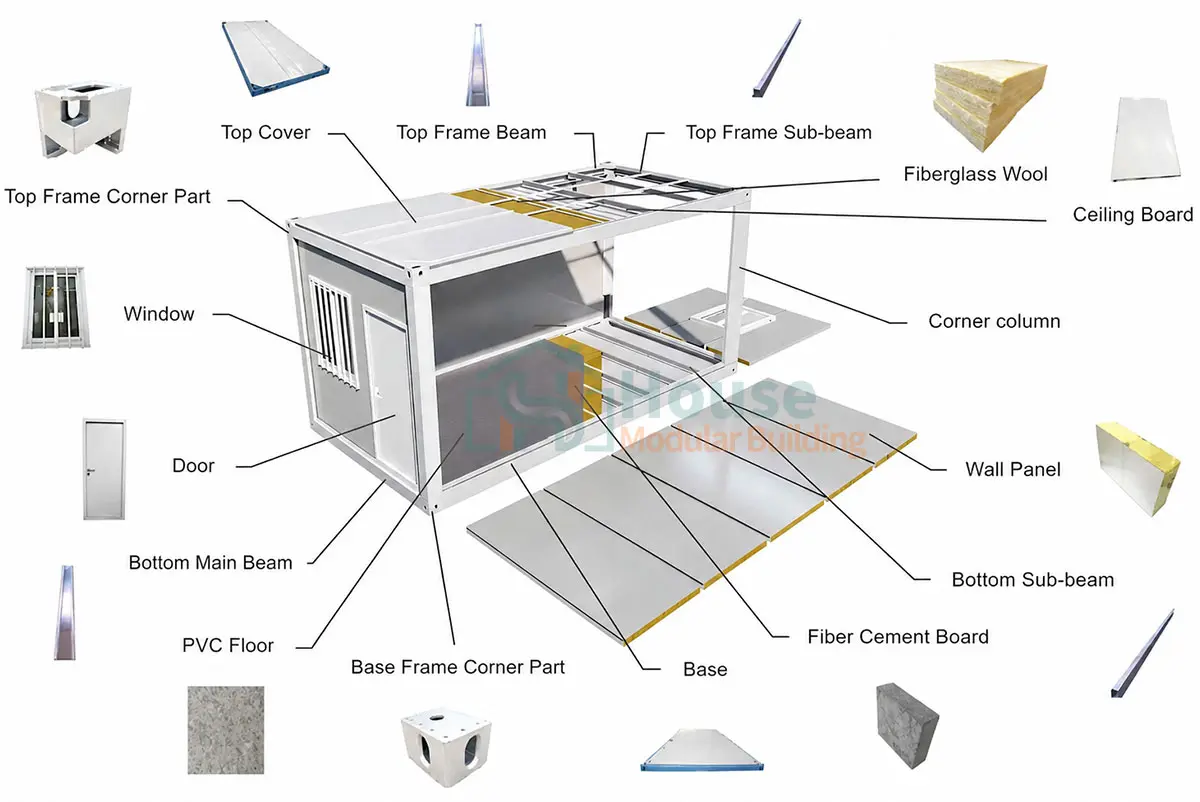
Precision manufacturing ensures modular parts fit seamlessly. The steel columns and beams are engineered for structural integrity.

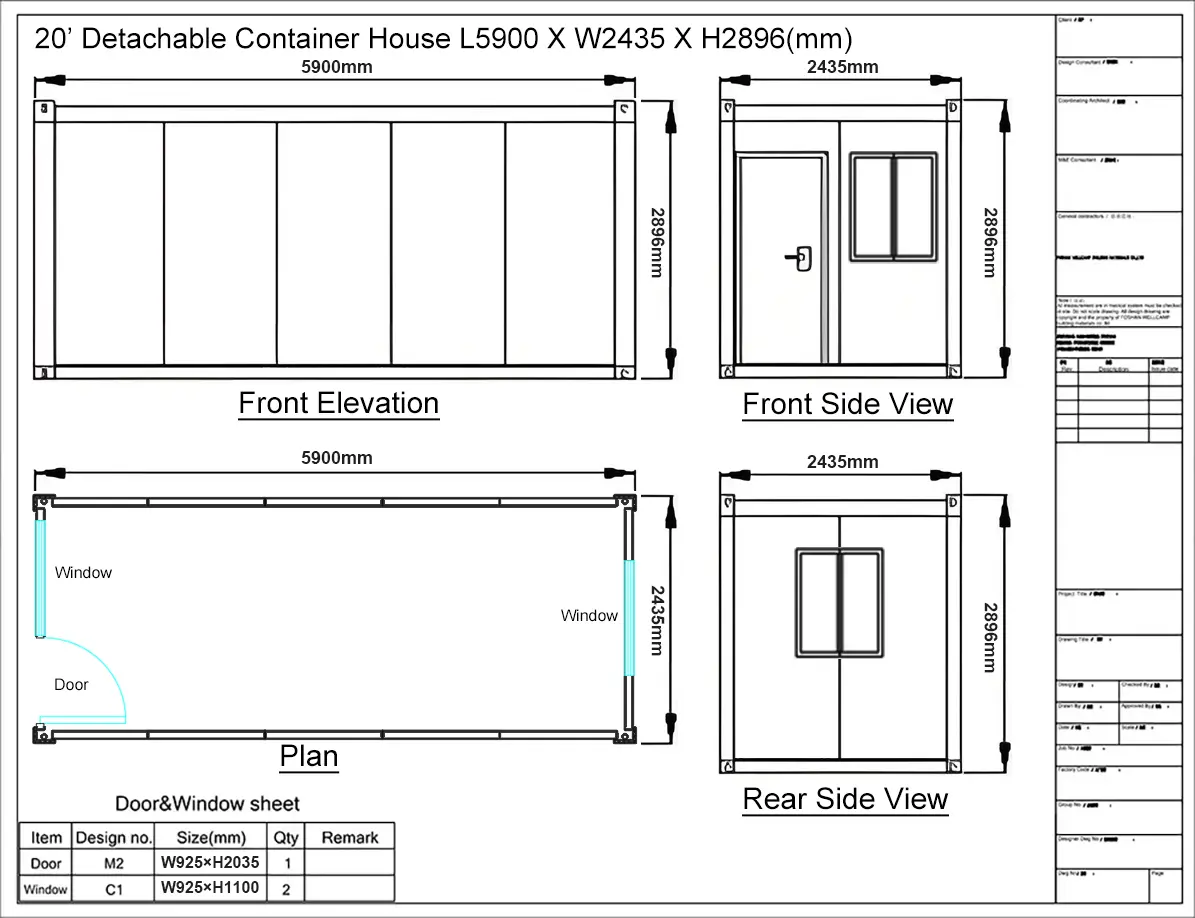
Preview configurations using detailed 3D designs, section drawings, and floor layouts for private units, dynamic offices, or sanitary facilities.
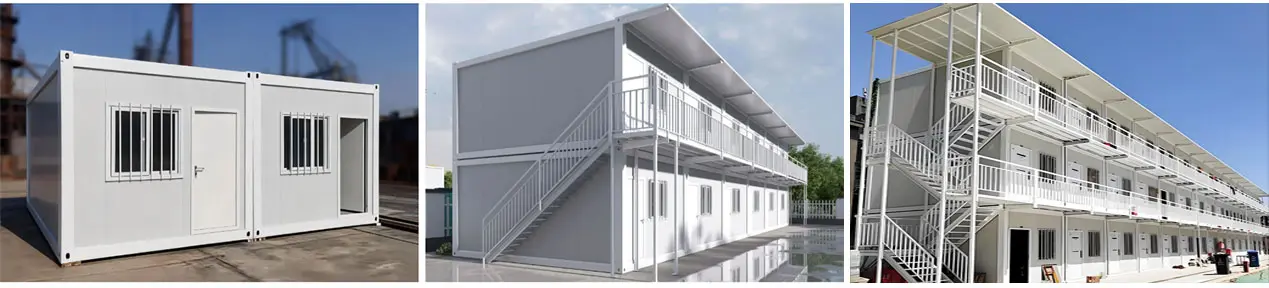

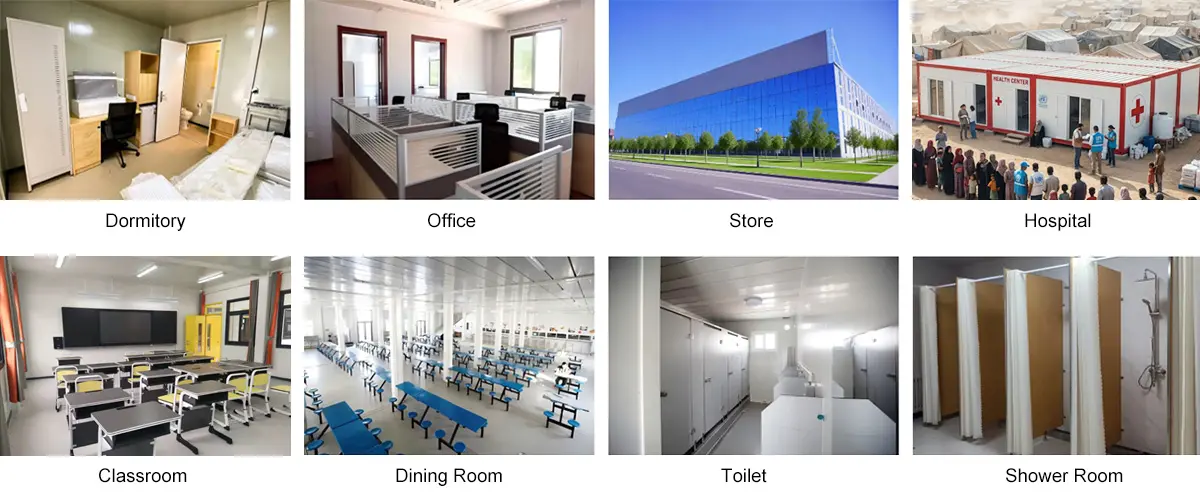
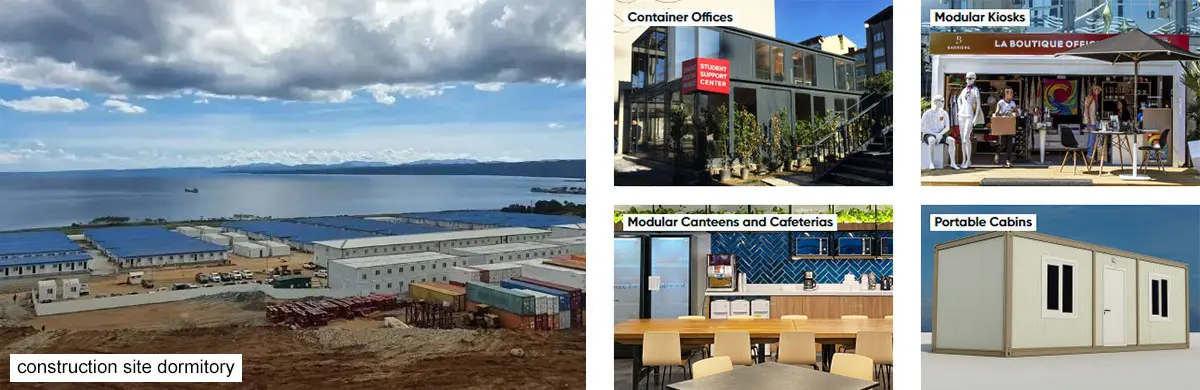
Suitable for construction site offices, temporary housing, commercial shops, portable restrooms, dining halls, and multi-story complexes.
The standard configuration is 5900mm (L) x 2435mm (W) x 2896mm (H), but length, width, and height are adjustable to meet architectural projects.
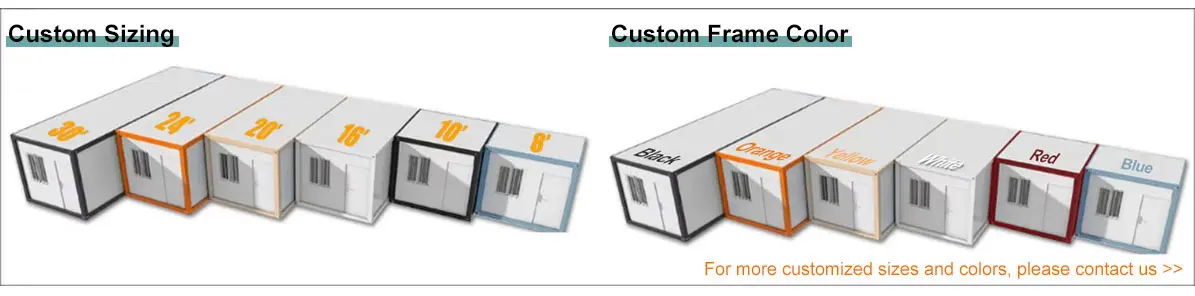
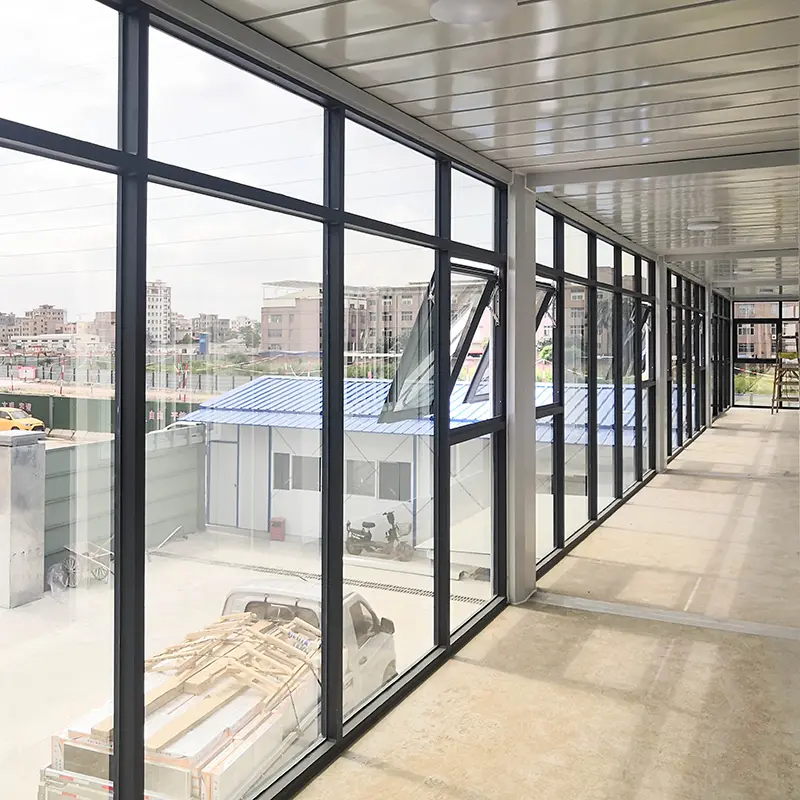
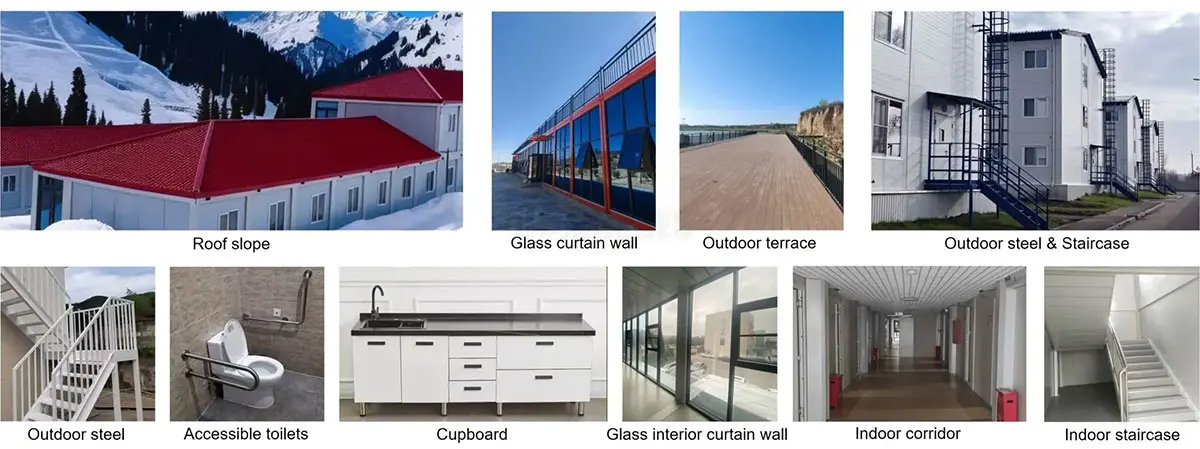
Easily integrate toilets, basins, showers, custom kitchens, glass curtain walls, canopy corridors, balconies, or steel stairs.
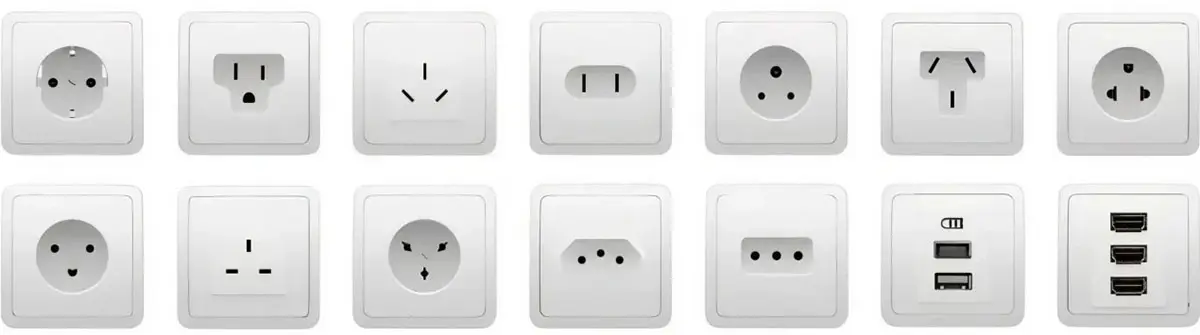
Choose custom doors, insulated sliding windows, fiber-cement flooring options, decorative siding, and specific national-standard sockets.




| Product Type | Flat Pack Container House |
| Dimensions | 6055*2990*2896mm / 5900*2435*2896mm (Custom layouts supported) |
| Weight Reference | Approx. 1200kg per standard unit |
| Wall Structure | Double steel sheet sandwich panel (0.4mm steel + 50mm EPS 10kg/m³ | thickness configurable) |
| Roof Structure | Double steel sheet sandwich panel (0.4mm steel + 50mm EPS 12kg/m³ | thickness configurable) |
| Sandwich Core Options | EPS, Glass Wool, or Rock Wool (depending on local building regulations) |
| Floor Composition | 18mm thick fire-resistant cement fiber board |
| Structural Framing | 2.3mm thickness bent steel plate framework (upgradable) |
| Windows & Doors | Steel security entry door & insulating plastic steel sliding windows |
| System Life Cycle | Designed for 30 to 40 years of service life under standard conditions |
| Weather Resistances | Wind Resistance: Grade 11 | Earthquake Resistance: Grade 8 |
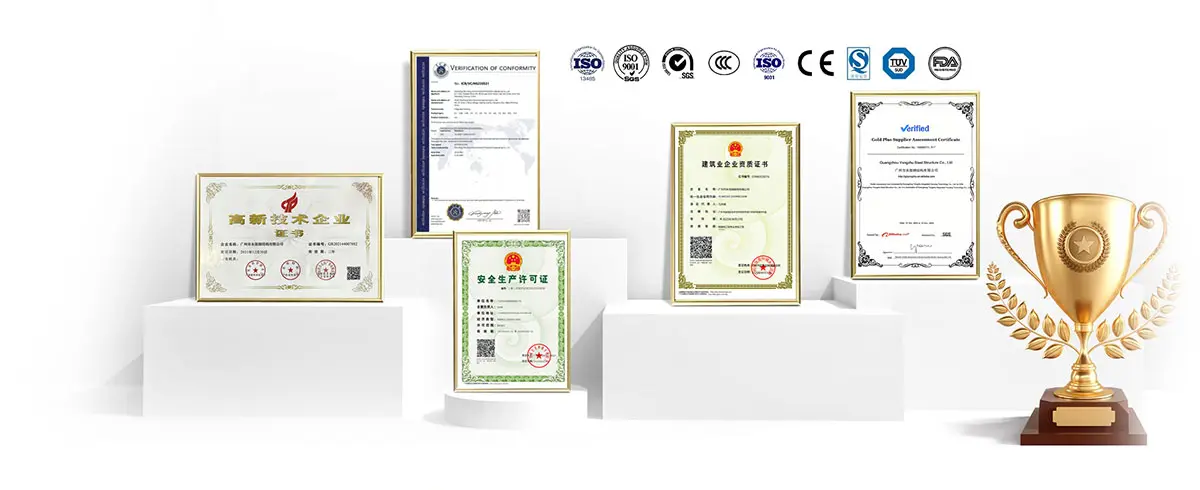
| Certifications | ISO9001 and CE Certified |
Our modular building solutions are engineered at the intersection of structural integrity and sustainable design. Built with high-grade steel and eco-conscious materials, these prefabricated houses offer a seamless blend of minimalist aesthetics and full-scale operational functionality.
We provide end-to-end logistics solutions designed to deliver your prefabricated units safely, efficiently, and on schedule. Our logistics experts navigate the complexities of international transport, managing all cargo securement.








