Explore our structural-grade custom prefab container products, featuring advanced steel frames, premium insulation, and high-performance engineering.





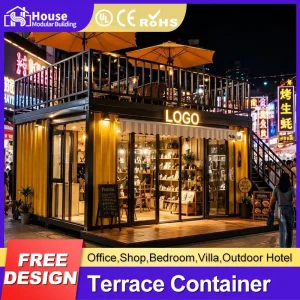


The global construction industry is undergoing a structural transition toward modular, off-site fabrication. Custom prefabricated cargo container homes represent the leading edge of this paradigm shift. Utilizing standardized steel structures engineered to withstand maritime transit, these modular units offer unprecedented structural resilience, rapid deployment times, and superior cost efficiency.
Today's modern prefab container homes are no longer simple repurposings of used shipping containers. Professional suppliers construct highly-engineered, galvanized steel frame chassis combined with high-density thermal insulation panels. This architecture meets rigid global building standards, including structural wind load parameters, regional seismic activity thresholds, and local thermal insulation indices (R-values).
By shifting up to 90% of structural, plumbing, and electrical fabrication to controlled factory environments, companies can mitigate risks associated with weather delays, site-labor shortages, and material waste, while ensuring uniform quality control.

Professional Employees
R&D Engineers & Tech Staff
Building Materials Expertise
North & South China Facilities

House Modular Building has accumulated rich professional knowledge and extensive experience in the design, development, and scalable production of high-performance container houses and prefabricated structures. Our organization features a dedicated structural and architectural design team capable of tailoring solutions to exact customer requirements, backed by an agile sales force that oversees order implementation, compliance verification, and international logistics management.
To optimize shipping schedules and reduce freight costs, we have established dual production bases strategically positioned in both the North and South of China. This geographic footprint provides robust delivery capacities for customers with varying national requirements. Our factories support full OEM and ODM operations, providing wholesale distributors, real estate developers, and construction firms with a mutually beneficial partnership.
Over the years, we have built a comprehensive service ecosystem. Our capabilities cover the entire value chain: from the procurement and inspection of high-grade raw steel, to foundation engineering guidelines, and finally to site assembly manuals and operational service systems. With more than 200 dedicated staff members, our R&D team makes up over 30% of our workforce, while over 60% of production personnel possess more than 5 years of specialized experience in modular manufacturing.
Custom container modules designed to satisfy high-volume requirements across diverse industries.
Scalable options for commercial parks, retail shopping hubs, outdoor cafes, and glass-front curtain wall offices. Built for high pedestrian traffic and rapid commercial relocation.
Expandable, multi-bedroom layouts, luxury apartment complexes, and modular villa options. Seamlessly integrates modern design aesthetics, wood-grain finishes, and panoramic glass facade engineering.
Heavy-duty warehouse storage units, modular mining camp housing, administrative field offices, and temporary emergency response shelters designed for remote and harsh terrains.
Our structures are built using premium steel profiles and insulated panels to meet international building standards.
Every modular home we manufacture undergoes structural calculations and quality testing before leaving our facilities. We guarantee high performance under varying climatic loads.
| Structural Element | Standard Specification Details | Compliance & Certifications |
|---|---|---|
| Primary Steel Frame | Hot-dip galvanized steel framing, Q235B / Q355B structural grade steel profiles (thickness: 3.0mm - 4.0mm). | ISO 9001, GB/T 1591, CE Certified Frame Structures |
| Thermal Insulation | Double-sided color steel sandwich panels (thickness: 50mm, 75mm, 100mm, 150mm) with Rockwool, Polyurethane (PU), or EPS insulation cores. | Class A Non-combustibility, thermal conductivity ≤ 0.040 W/m·K |
| Glazing Systems | Double-pane tempered glass, low-E coating options, integrated aluminum alloy frames, glass curtain walls. | AS/NZS 2208, EN 12150, ANSI Z97.1 Compliant Glass |
| Utility Networks | Pre-installed electrical conduits, CE/UL certified distribution boxes, customized plumbing outlets, integrated kitchen/bathroom modules. | IEC Electrical Code compliance, localized AS/NZS/IPC plumbing |
| Loading Capacity | Floor live load capacity: ≥ 2.5 kN/m²; Roof live load: ≥ 1.5 kN/m²; Wind resistance: Class 11-12 (Hurricane rating). | SGS Tested structural load and wind deflection evaluations |
Efficient supply chain planning is crucial for large-scale modular construction projects. By maintaining dual-base manufacturing in both North and South China, we offer shortened lead times and efficient shipping routes, whether sending structures to the Americas, Europe, Australia, or the Middle East.
Our raw material procurement leverages nearby steel production clusters, ensuring we can maintain competitive pricing and high-grade materials. This logistics infrastructure allows us to serve distributors, engineering contractors, and government agencies with predictable, on-time deliveries.

Further select designs featuring modern finishes, foldable spaces, and expandable double-bedroom layouts.








Where modern off-site construction meets ecological responsibility and structural innovation.
Modern container buildings are incorporating structural health monitoring systems and IoT sensors. These networks monitor interior relative humidity, air exchange rates, and ambient temperatures, allowing heating and cooling systems to optimize power consumption automatically.
Additionally, we are exploring circular economy manufacturing methods. Our steel components are selected to contain high recycled content, and our design processes prioritize end-of-lifecycle disassembly, ensuring structural steel and cladding panels can be recycled or repurposed.
Compliance is a critical concern for B2B procurement officers. Our engineering department stays updated on local amendments to the International Building Code (IBC), Eurocodes, and the National Construction Code (NCC) of Australia. We work with clients to provide engineering documentation, calculation models, and materials certifications required to secure municipal permits.
Whether configuring offices with glass curtain walls or designing expandable multi-story modular villas, our team provides technical support at every step of the process.
Common technical inquiries from B2B buyers, distributors, and engineering contractors regarding prefabricated container housing.
 House Modular Building