 House Modular Building
1 / 5
The prefabricated container house adopts standard modular design. All components are prefabricated and fixed in the factory, making the container house a ready-made modular product with simplified layout options and rapid deployment capabilities.
Supports custom layout configurations and sizing to adapt to various architectural and project layout demands.
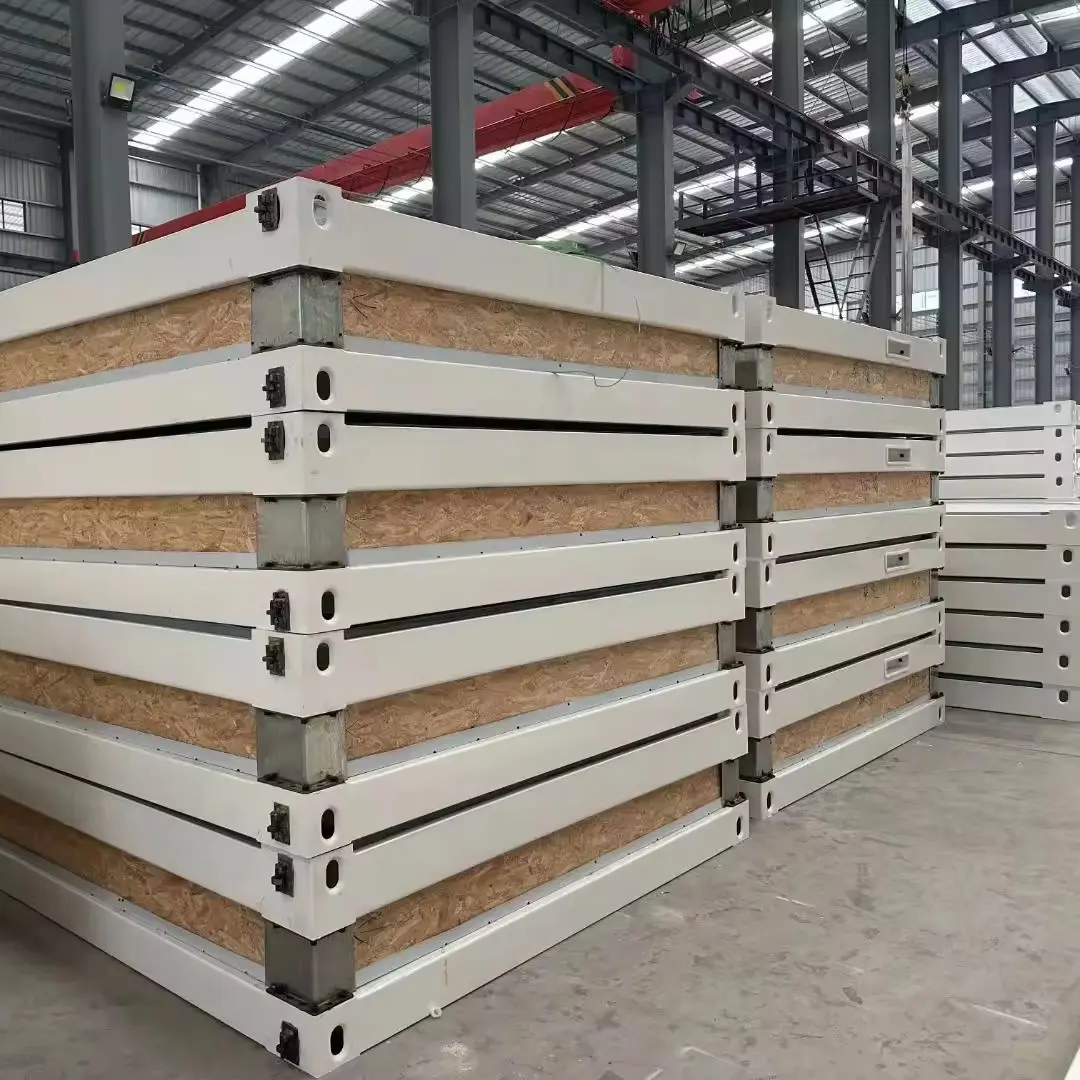
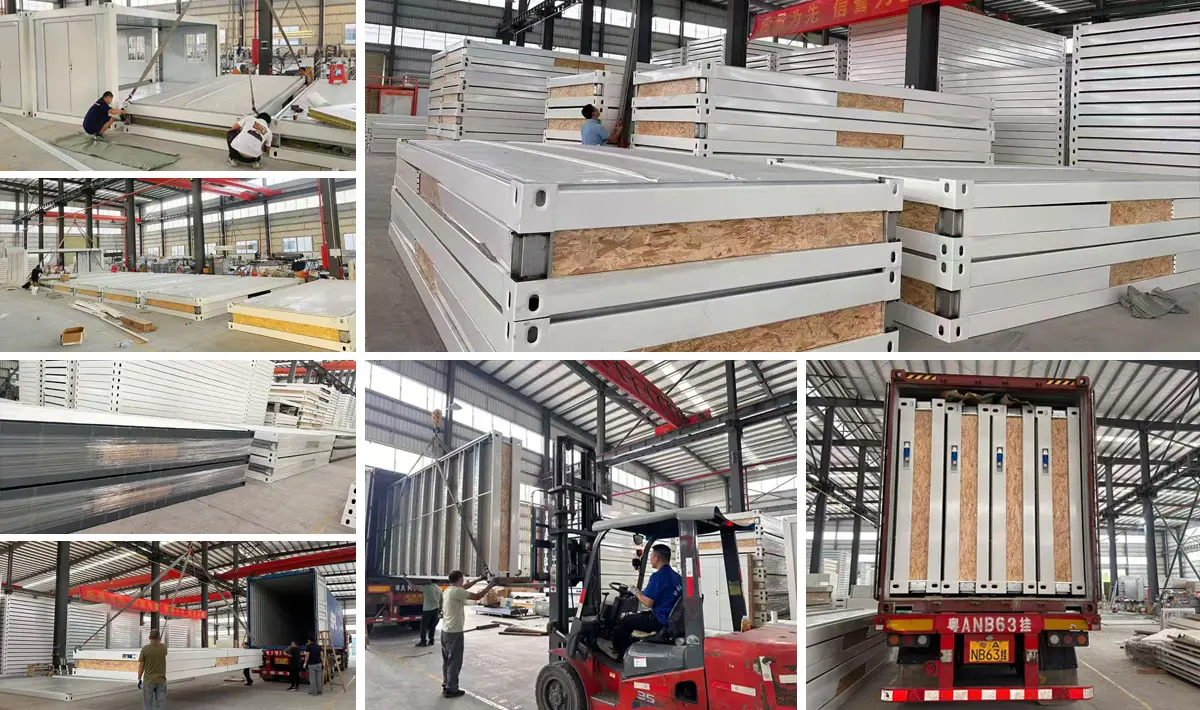
Flat-pack shipping saves logistics costs. Modular components are easily transportable, allowing flexible relocation and long-term re-use.
Fully steel-framed structure providing high anti-seismic resistance, anti-deformation properties, alongside fireproof, waterproof, and corrosion-resistant attributes.
Engineered thermal and acoustic boundaries optimize sound isolation and heat insulation performance.
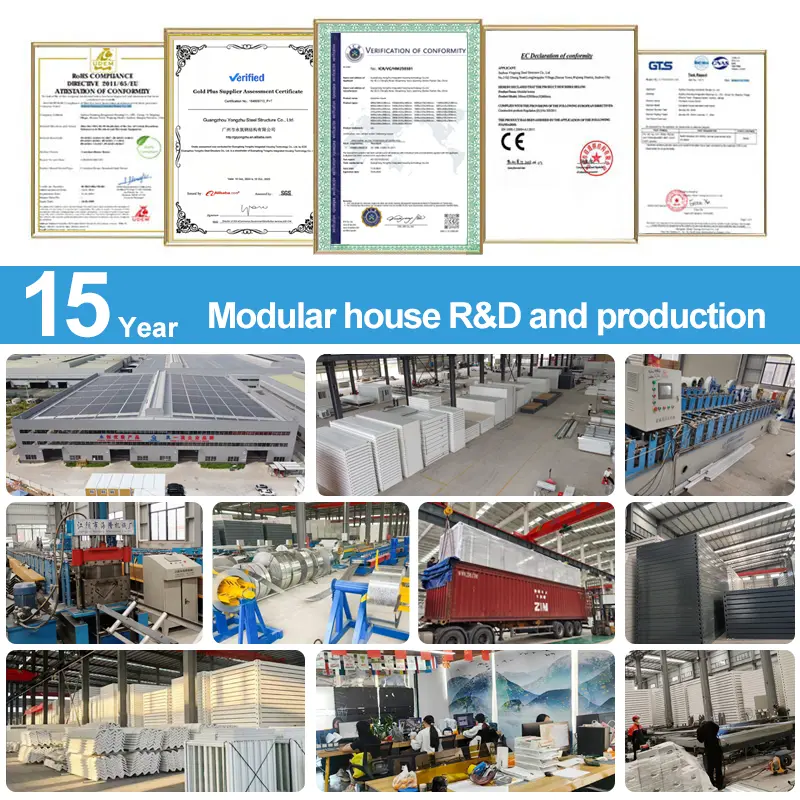
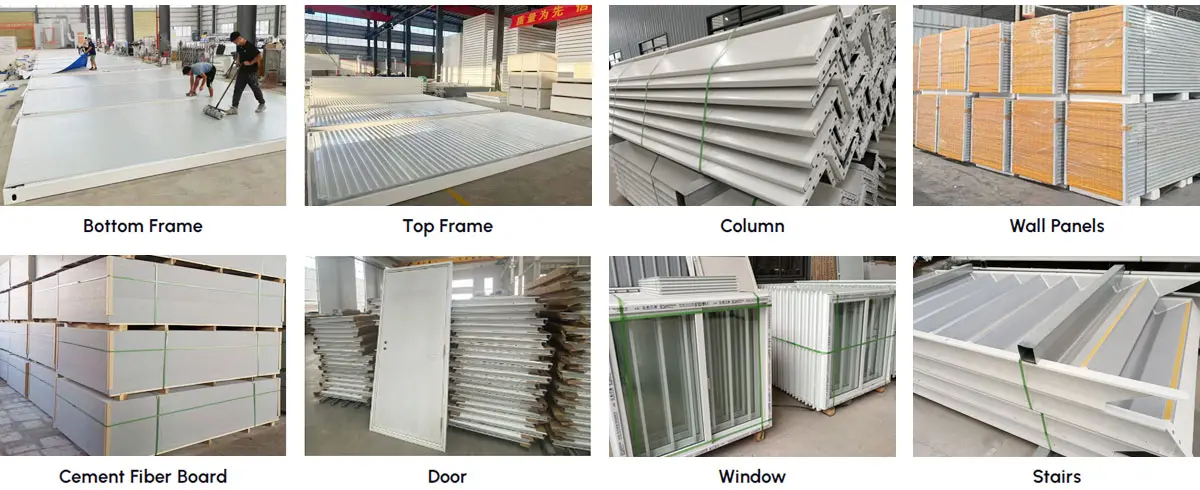
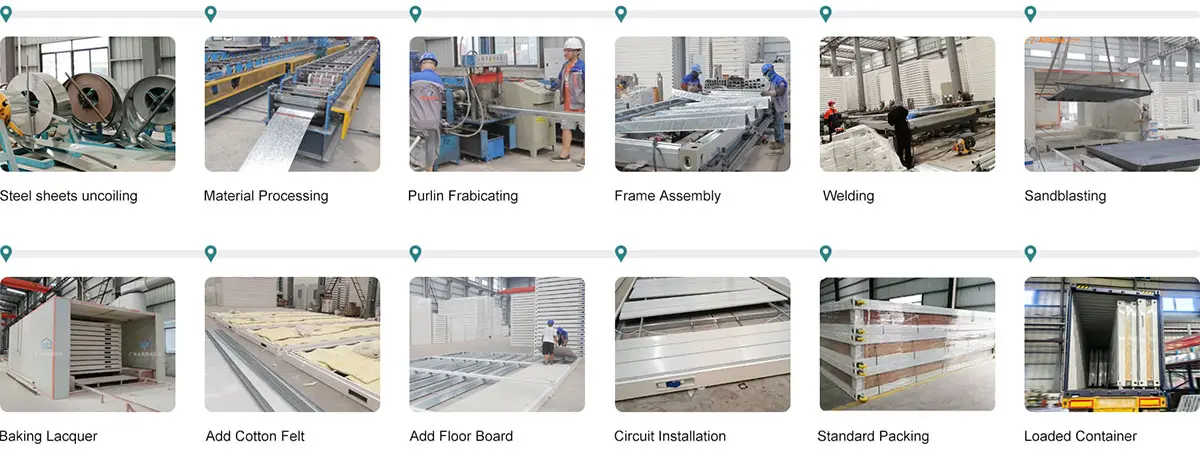
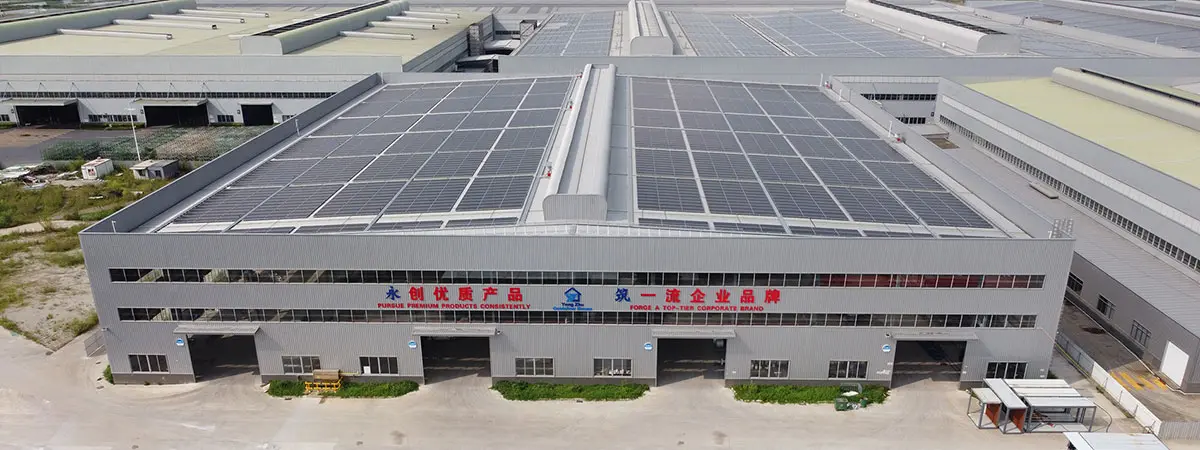
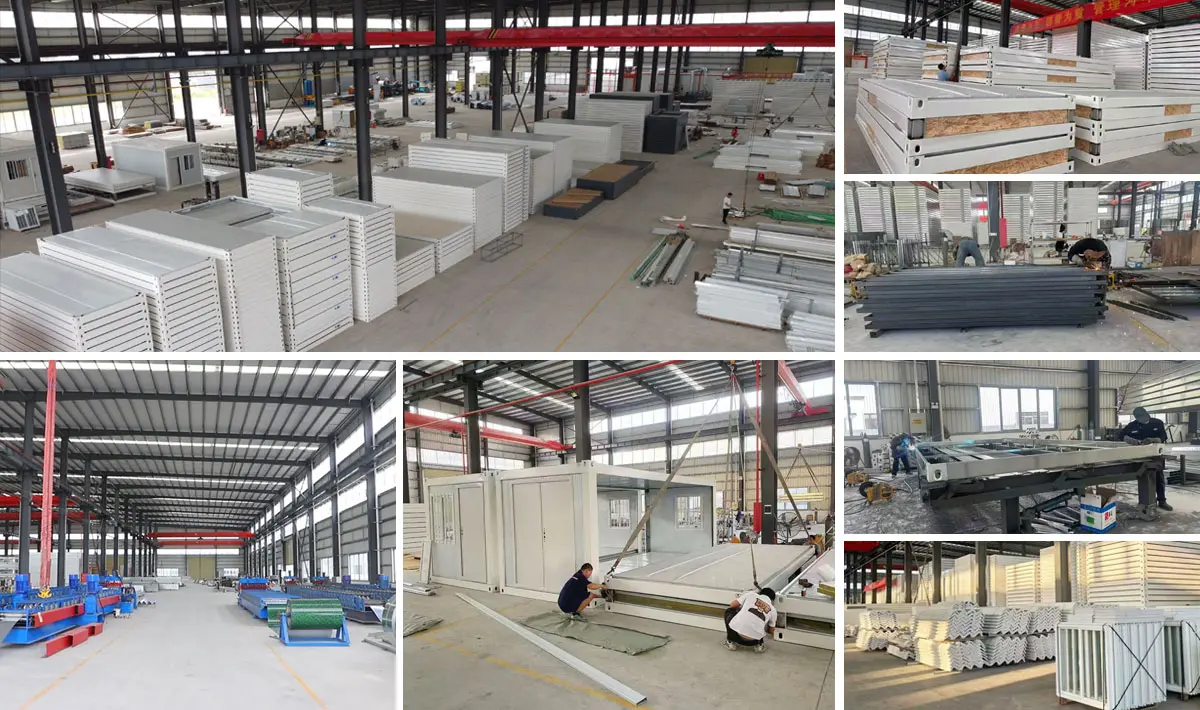
Most components are manufactured automatically using modern machinery, ensuring fast, precision production schedules.

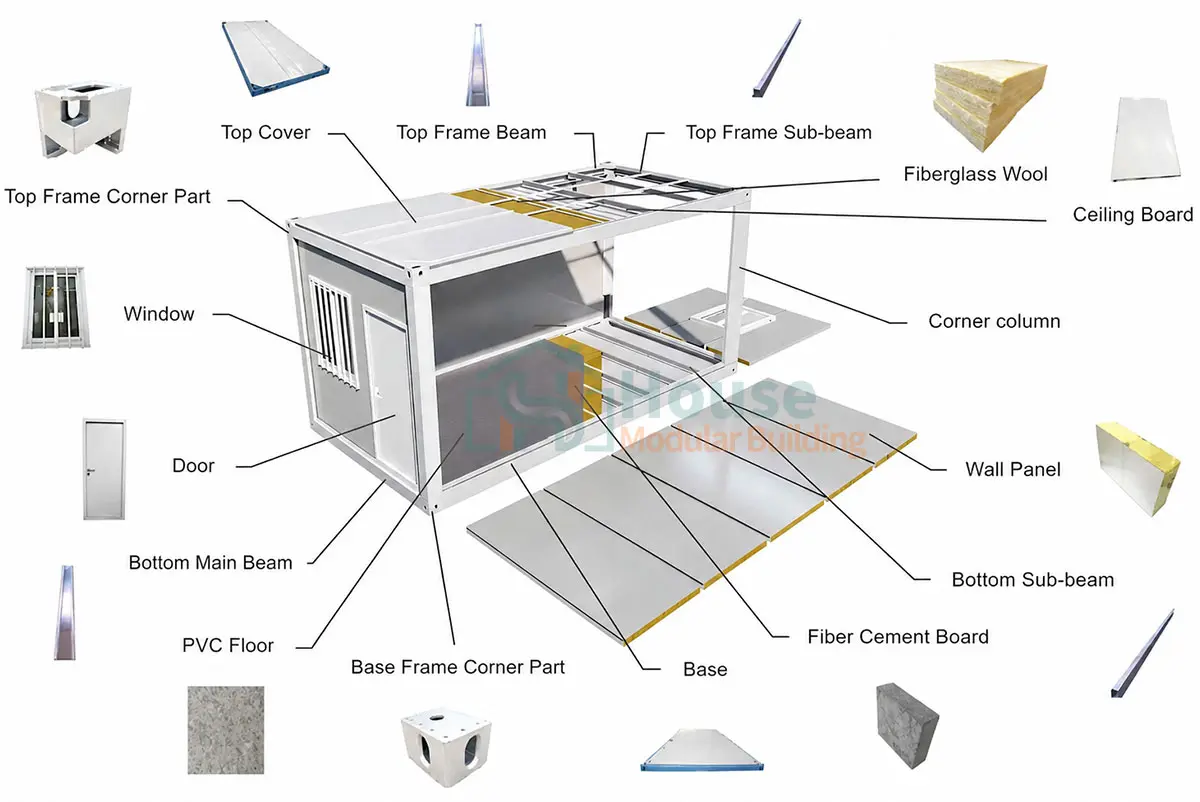
Flat pack containers feature a robust structural design using premium top and bottom steel frames, corner columns, cement fiber board flooring, integrated doors, windows, and pre-wired electrical distribution boxes.
Designed to offer scalable architectural layouts. Units combine horizontally to form open-concept spaces or stack vertically up to 2-3 stories high to create modular dormitories or offices.
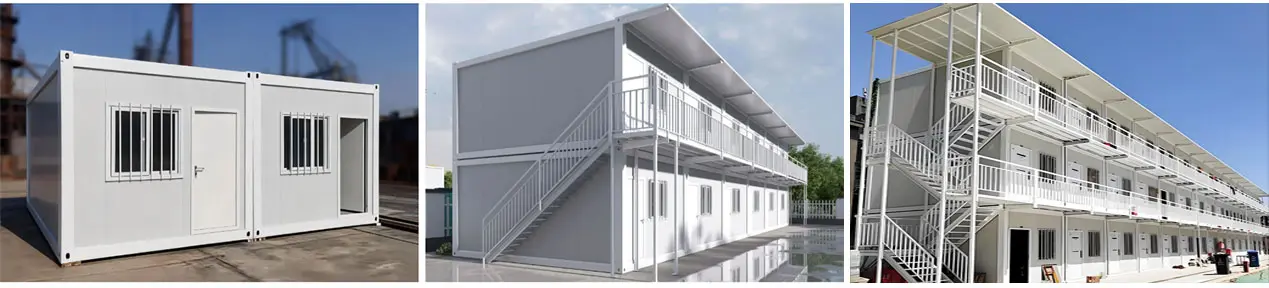
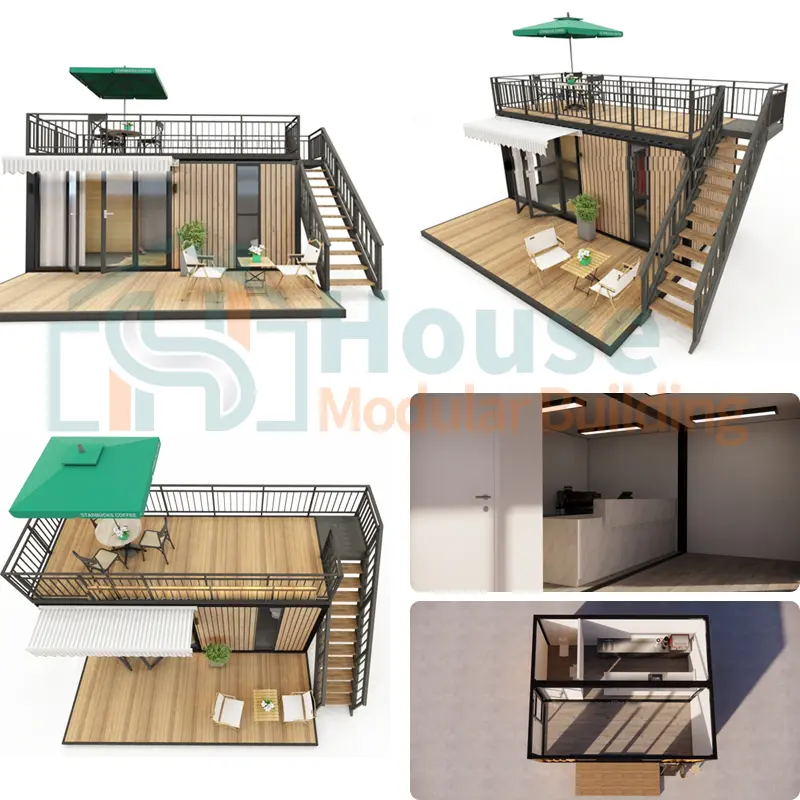
Detailed floor planning options, sectional details, and 3D visual models support layout optimization for private units, administrative offices, or public sanitary facilities.

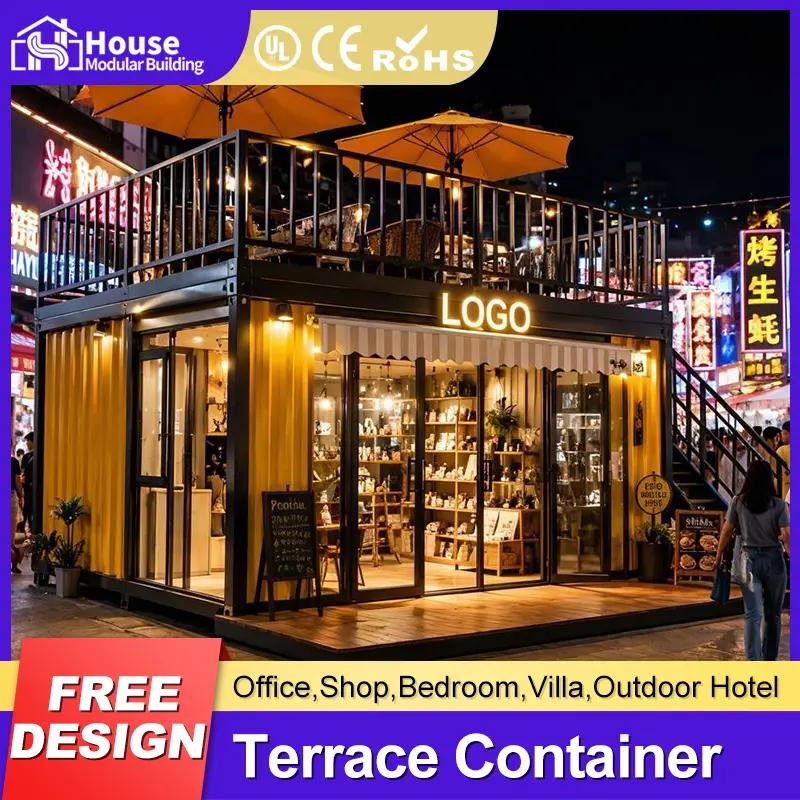
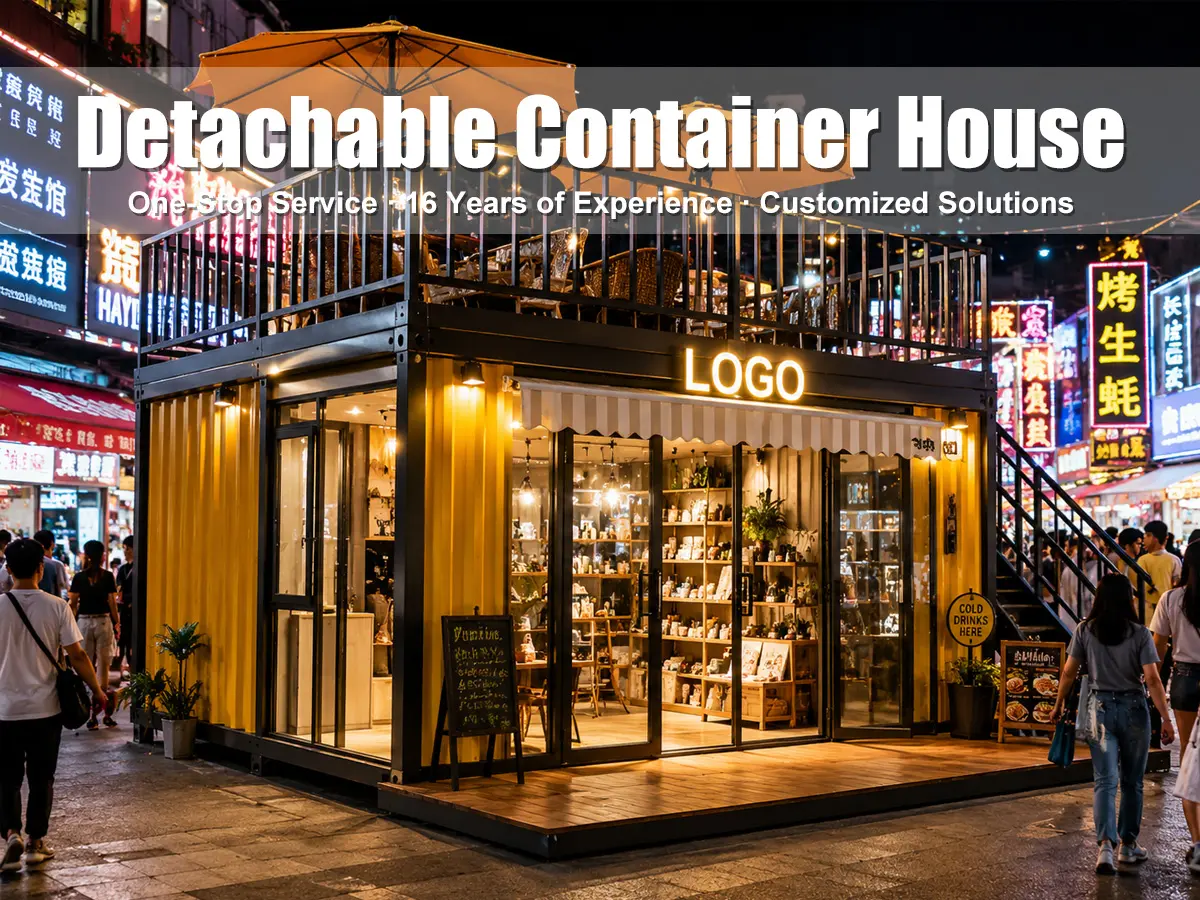
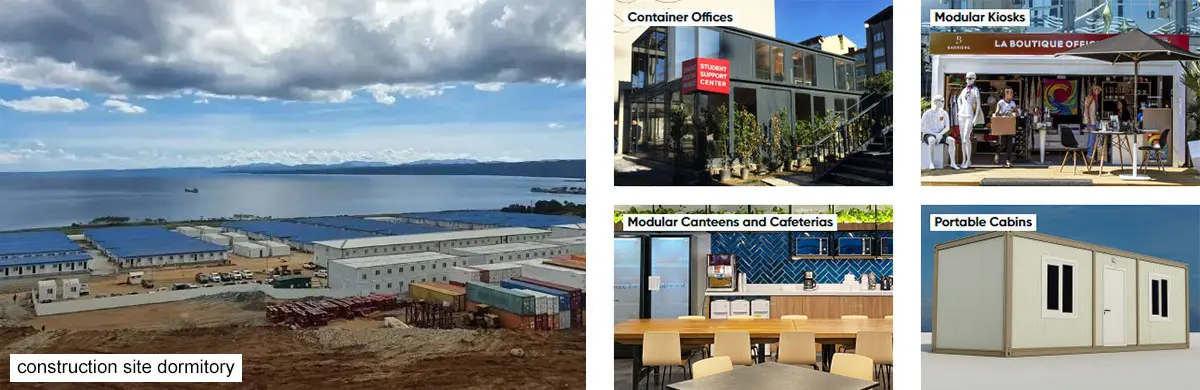
Adaptable configurations suited for temporary offices, construction site dormitories, modular commercial stalls, portable dining halls, and integrated sanitation facilities.
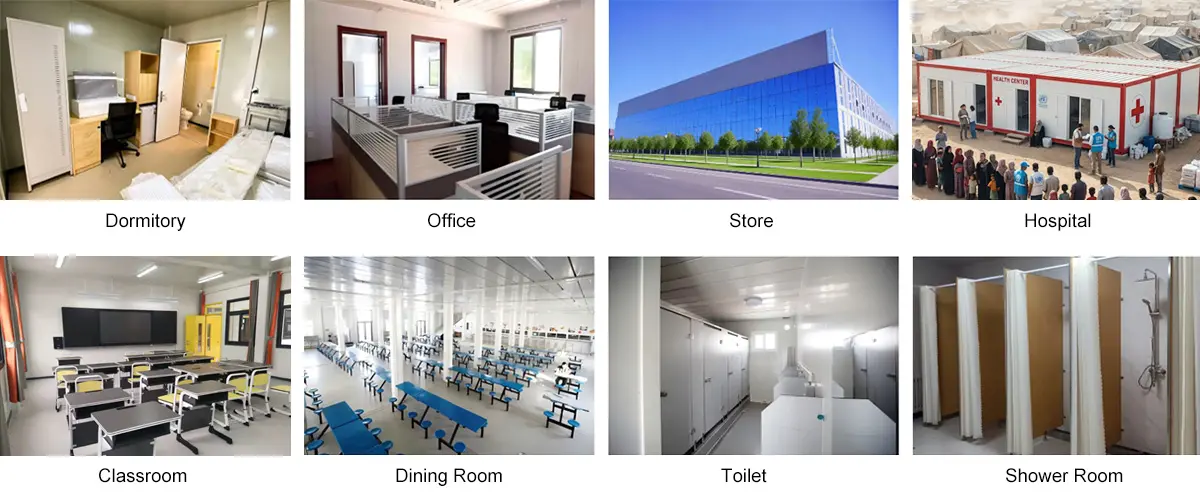
Fast on-site assembly with zero heavy machinery required. A standard team of 5 workers can finish assembling a unit structure within half a day, maximizing efficiency and saving manual installation costs.
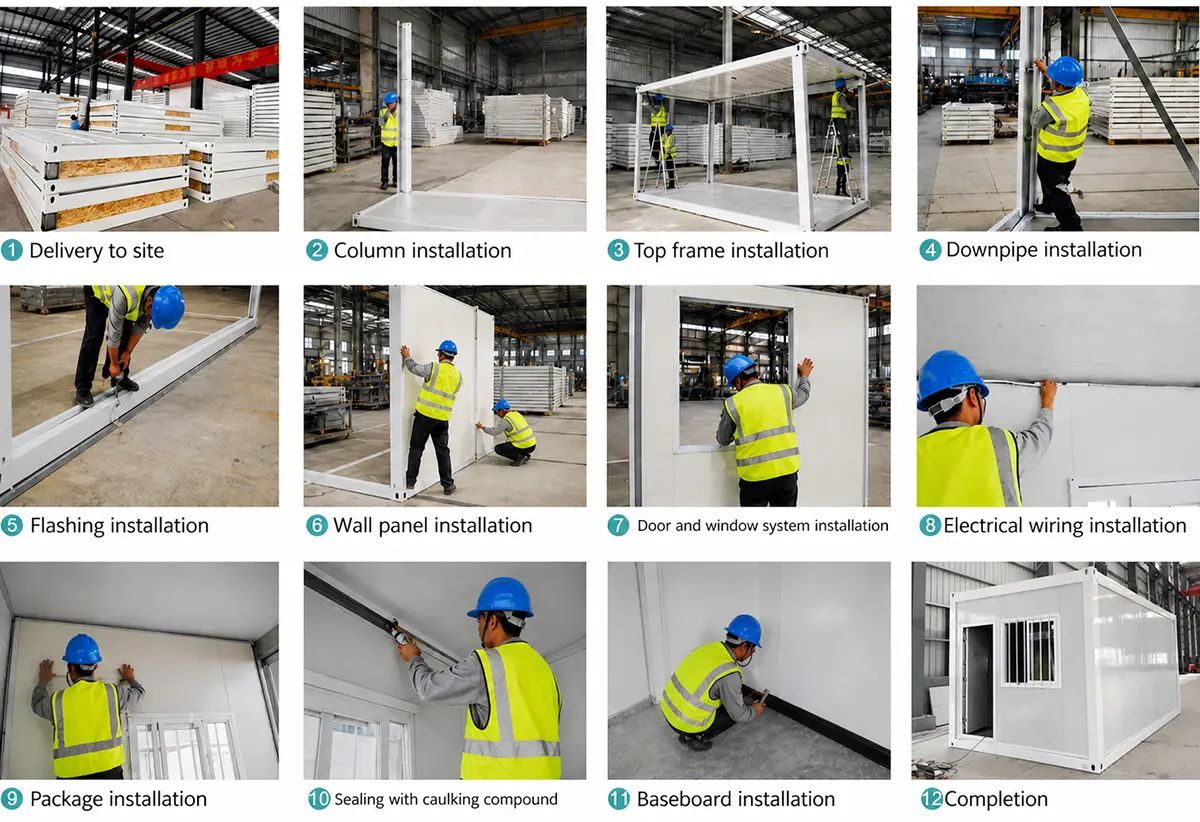
Watch our quick assembly and structural joint setup tutorial to understand the full installation workflow step-by-step.
Standard container measurements are 5900mm (L) × 2435mm (W) × 2896mm (H). Fully customized structural designs can be crafted according to client dimension requests.
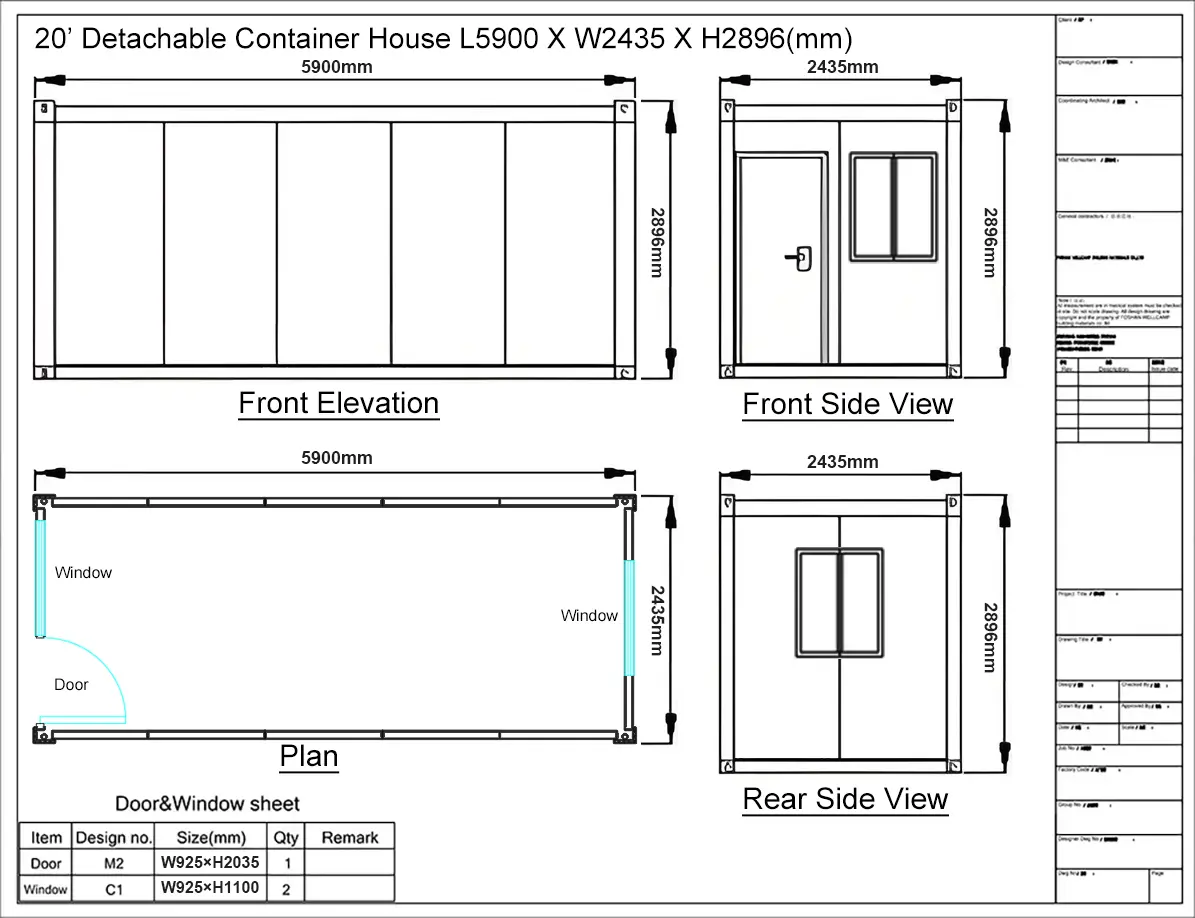
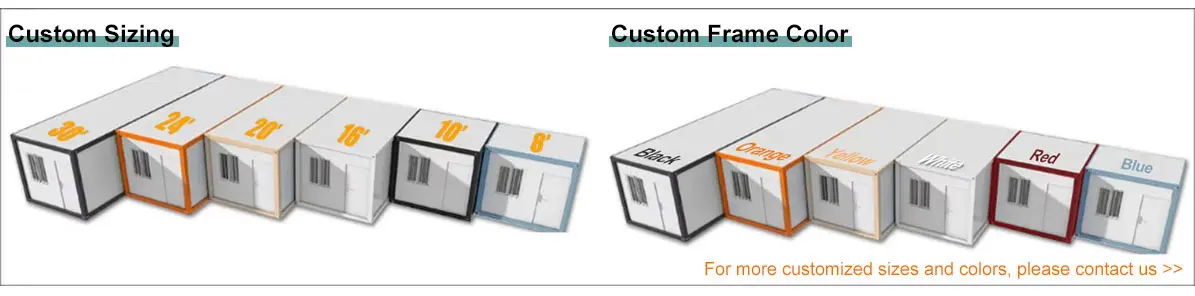
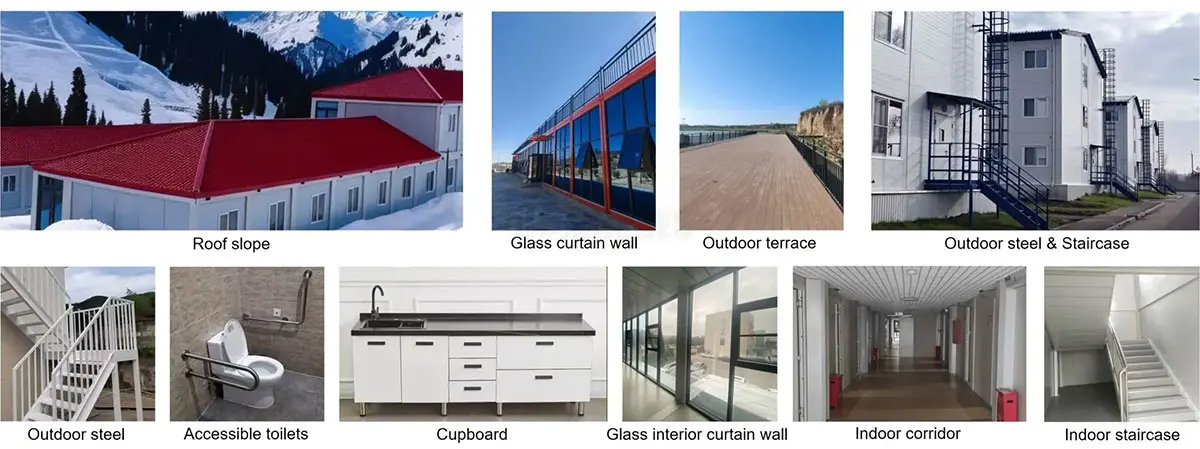
Enhance standard modular layouts with structural components such as complete sanitary fixtures (seat toilet, basin, shower), kitchenettes, external patios/corridors, protective guardrails, and customized roof shapes.
 Custom Doors
 Custom Windows
 Custom Flooring
 Custom Wall Panels
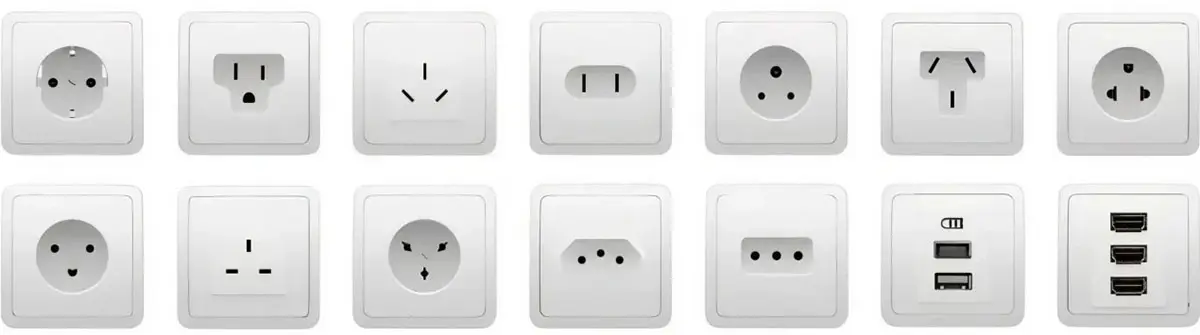 Custom Sockets
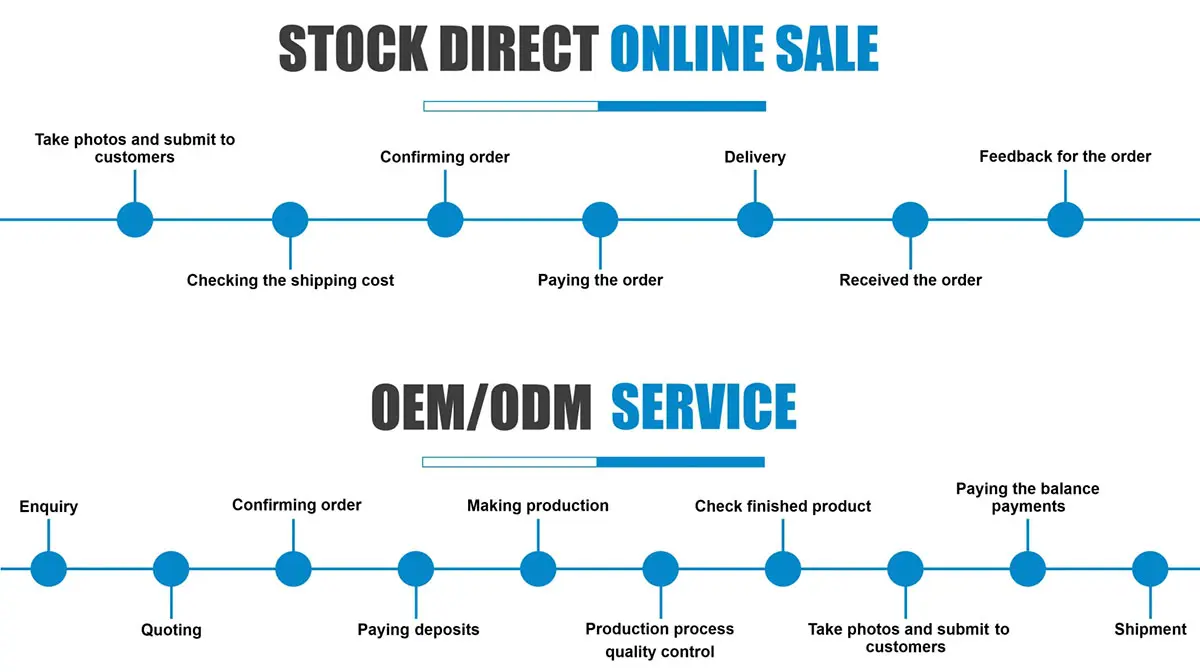
Drafts and conceptual references provided by the client are translated directly into professional layout drawings and blueprints free of charge.
| Specification Parameters | Details & Options |
|---|---|
| Product Type | Flat Pack Container House |
| Size | 6055*2990*2896 / 5900*2435*2896 mm (Supports customization) |
| Color | White or Customized Color Options |
| Weight | 1200kg |
| Application | Carport, Hotel, House, Kiosk, Booth, Office, Sentry Box, Guard House, Shop, Toilet, Villa, Warehouse, Workshop, Plant |
| Wall Panel Type | Double steel sheet EPS sandwich panel (0.4mm + 50mm thickness 10kg/m³ EPS + 0.4mm) (Thickness customizable) |
| Roof Structure | Double steel sheet EPS sandwich panel (0.4mm + 50mm thickness 12kg/m³ EPS + 0.4mm) (Thickness customizable) |
| Door Design | Steel security door |
| Windows | Plastic steel window options |
| Sandwich Core | EPS / Glass Wool / Rock Wool Options |
| Flooring Board | Cement fire prevention board (Thickness: 18mm) |
| Column & Beam | Steel plate bending structural frame (Thickness: 2.3mm or customized) |
| Corner Fitting | Steel plate bending (Thickness: 4mm); color: white or customized |
| Core Advantages | Heat Insulation, Sound Insulation, Waterproof, Windproof, Fireproof, Anti-Corrosion, Shockproof, Quick Installation, Low Investment, Light and Durable, Pollution-Free, Wide Application, Recyclable, Mobile |
| Using Life | 30-40 years |
| Bathroom & Kitchen | Additional modules optional upon request |
| Resistance Ratings | Wind Resistance: Grade 11, Earthquake Resistance: Grade 8 |
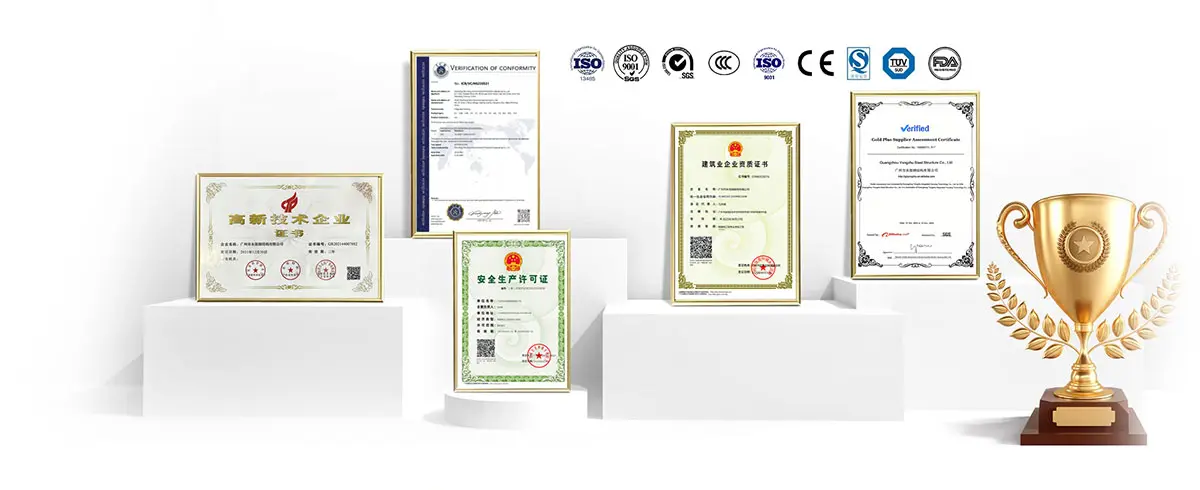
| Certifications | ISO9001 / CE Compliance |
Our modular buildings represent modern structural design and sustainable architecture. Utilizing high-grade steel frames and eco-conscious construction materials, these units balance aesthetic clean lines with optimal physical performance. Perfect as permanent residences, auxiliary workspaces, or dynamic commercial centers.
Comprehensive shipping solutions managed by experienced cargo logistics partners ensure smooth, safe container transit from factory floors to the project sites.
Absolutely. We specialize in custom architectural layouts. Our engineering and design teams work closely with you to draft a unique floor plan that meets your exact dimensional and application requirements before starting manufacturing.
Getting started is easy. If you have an initial sketch or layout plan, please provide it. Otherwise, simple parameters such as total size, usage type (residence, commercial office, storage, or sanitary), stories needed, and material selection will allow us to create draft designs.
The cost is established through three transparent steps: design confirmation (layout parameters), material preferences (steel gauge, insulation type, accessory details), and a detailed project quotation without hidden fees.
We implement a multi-stage quality control system. This includes digital structural verification, high-grade certified raw material sourcing, strict manufacturing standards, and final inspection of container components before dispatch.
Not at all. The design is optimized for quick plug-and-play assembly. Standard tools and basic building experience are sufficient. We provide comprehensive step-by-step layout drawings and guides to complete construction easily.
We assign dedicated managers to coordinate production and transport schedules. Along with detailed manuals, we offer technical assistance and can supply professional engineering instruction files to simplify local on-site assembly.








