 House Modular Building
1 / 5
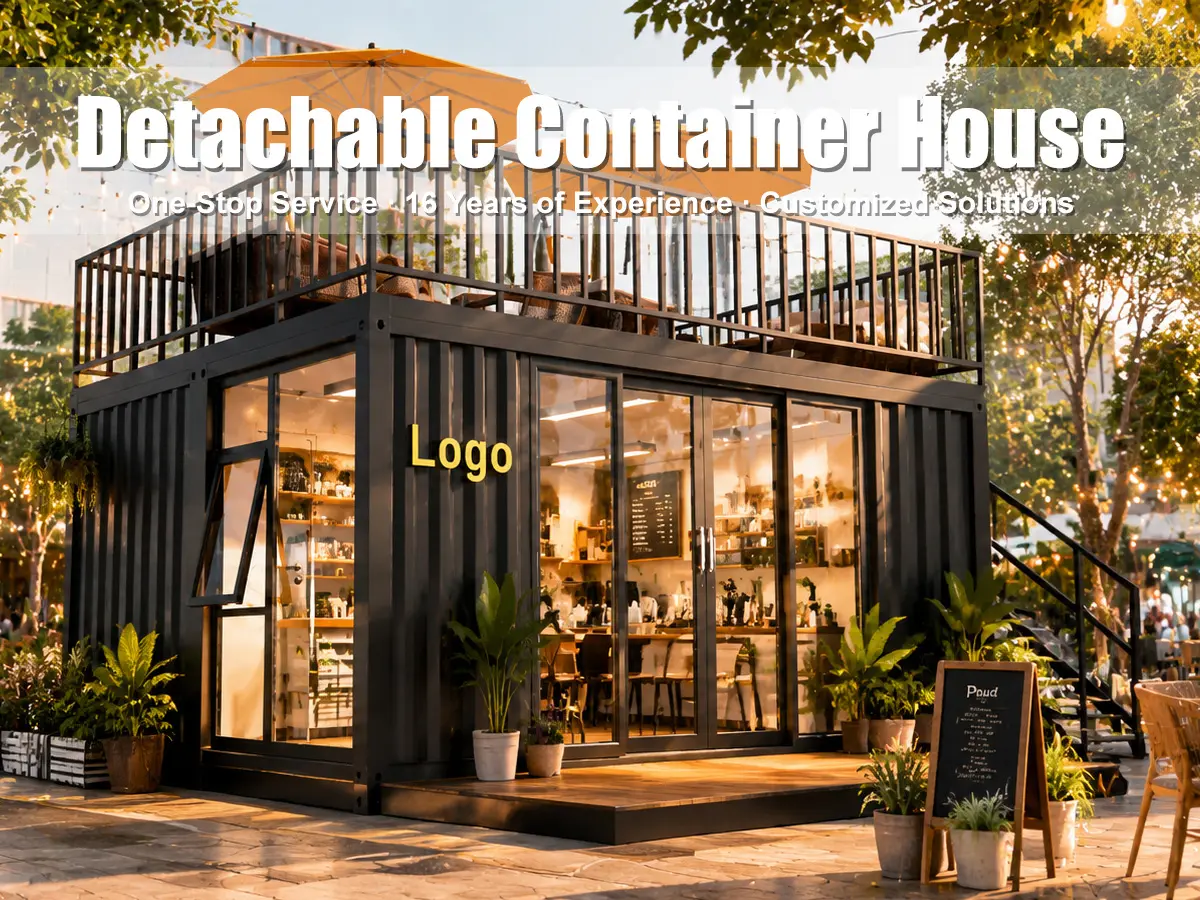
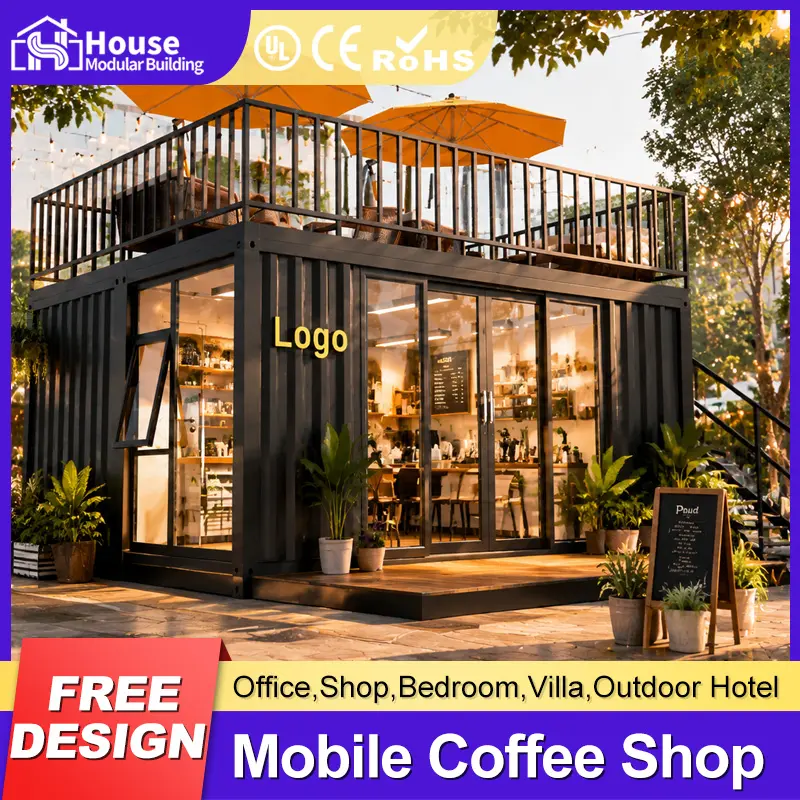
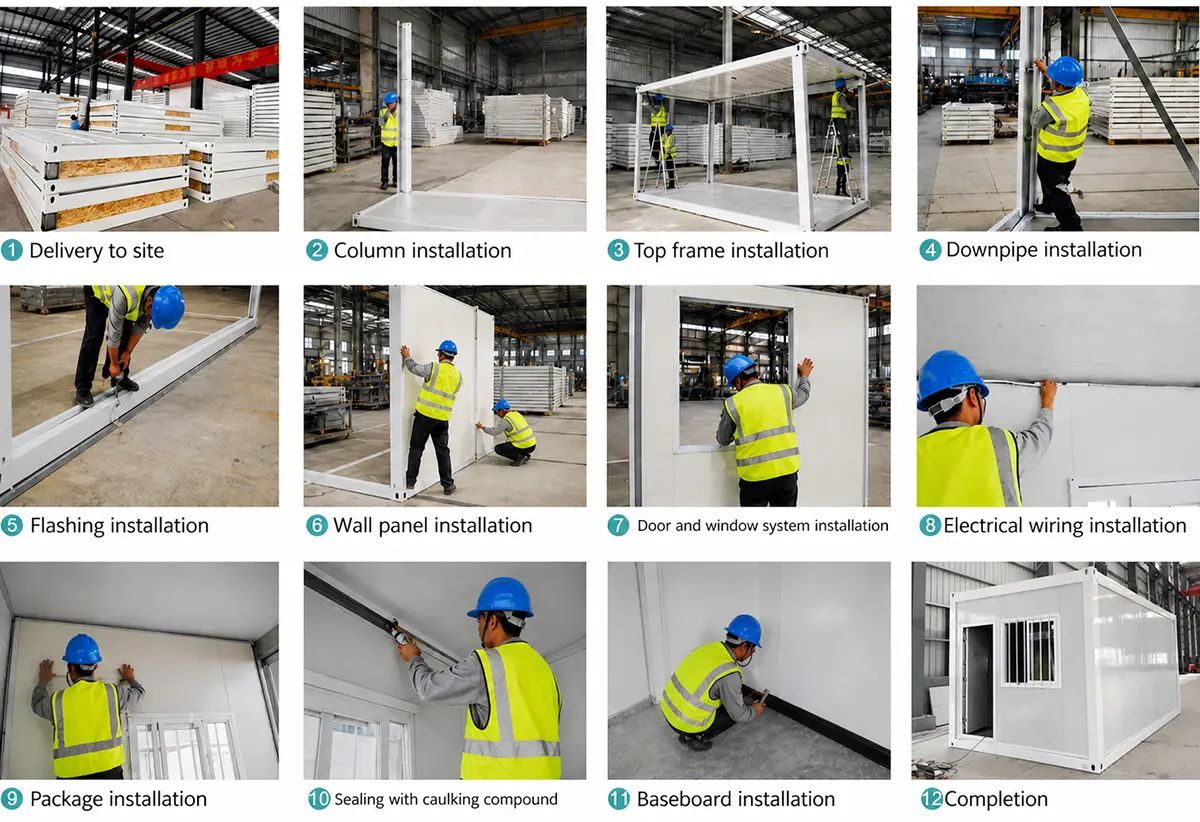
The prefabricated container house adopts the standard modular design. All the components are prefabricated and fixed in the factory, which makes the container house a ready-made house product.
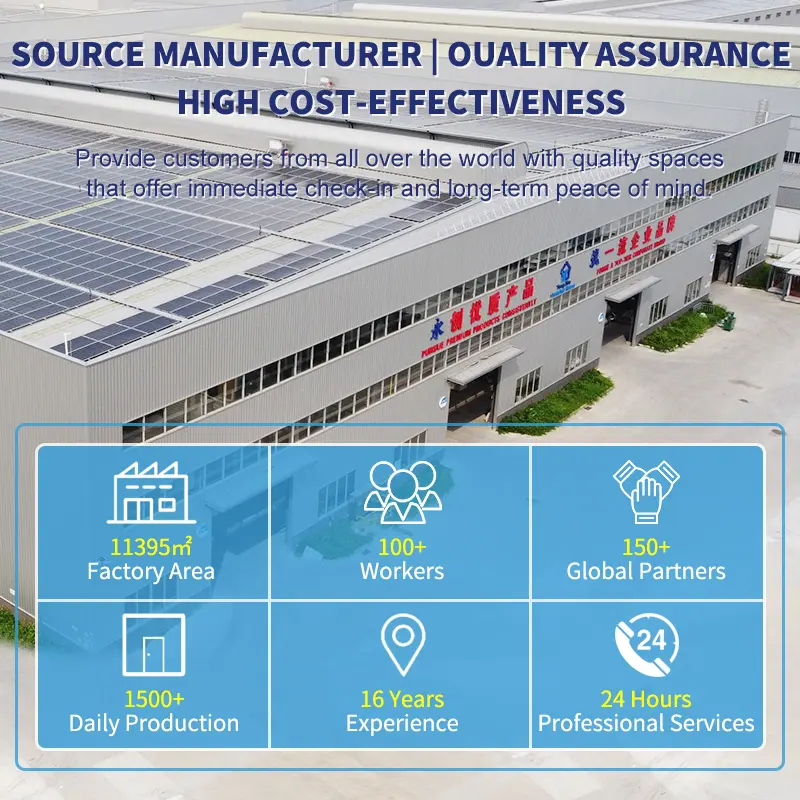
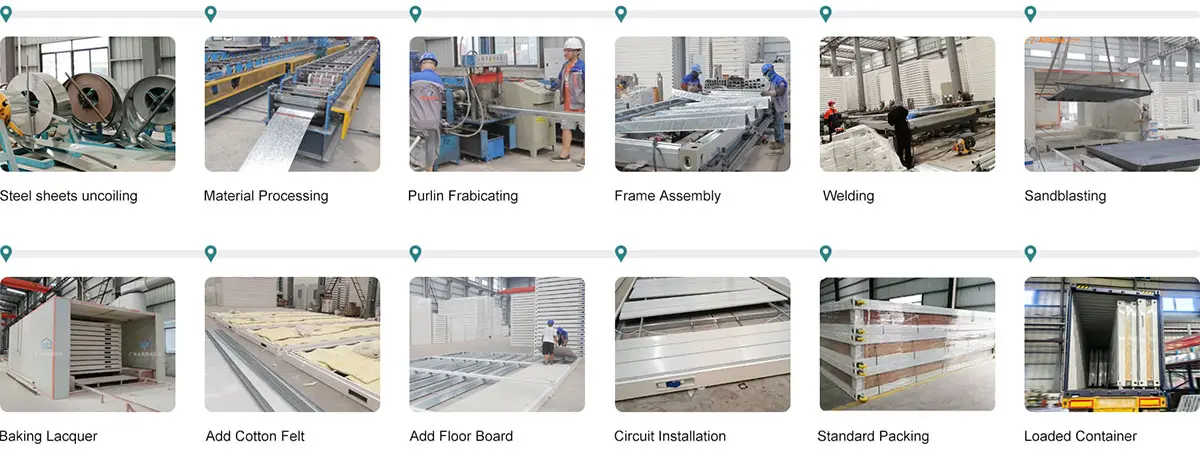
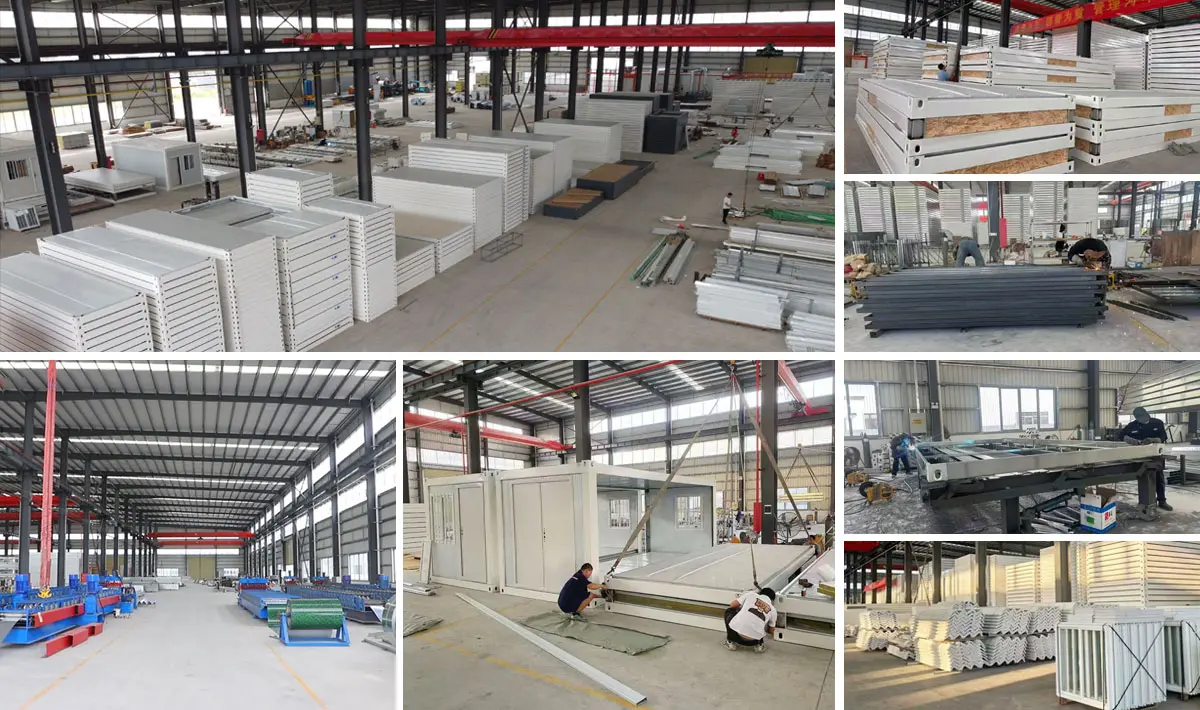
Most parts are automatically manufactured by machines, allowing quick production cycles.
Easy and quick installation: one container house can be completed by five workers in half a day, saving manpower and time.
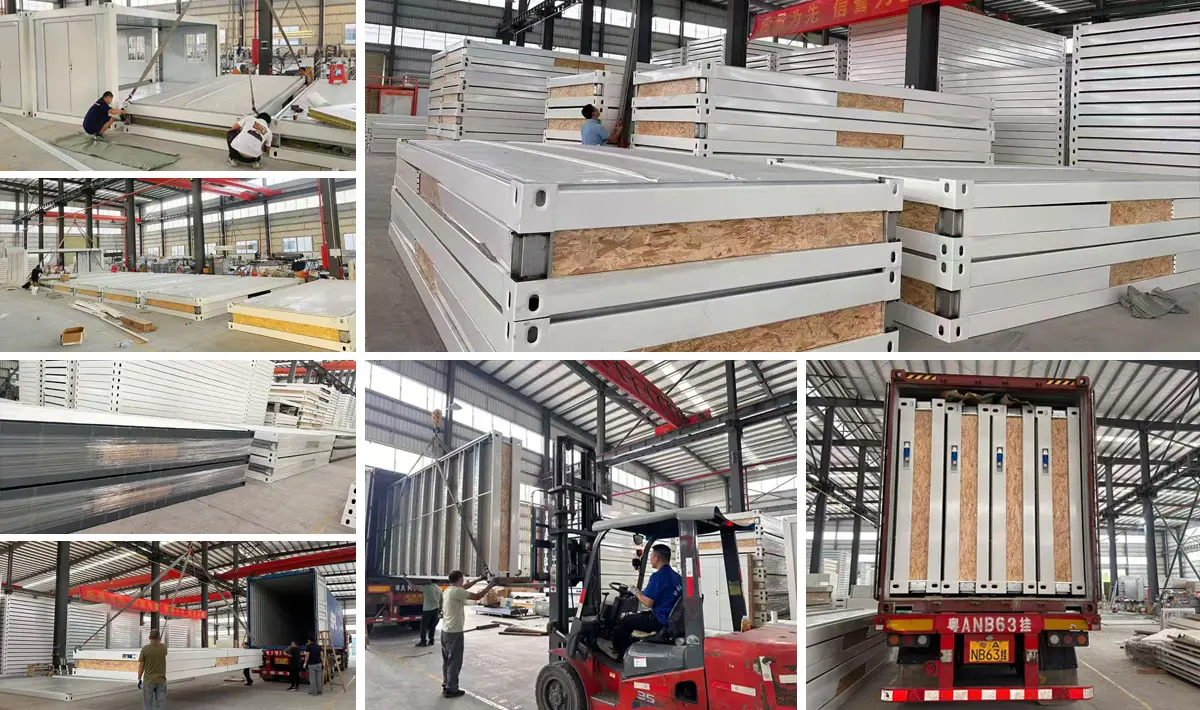
Space-efficient: for the frames alone, one 20ft container loads 25 units, and one 40HQ loads 50 units. For full houses with one door, two windows, wall, roof, and floor, a 20ft container loads 6 units, and a 40HQ loads 14 units. No crane is required for installation.
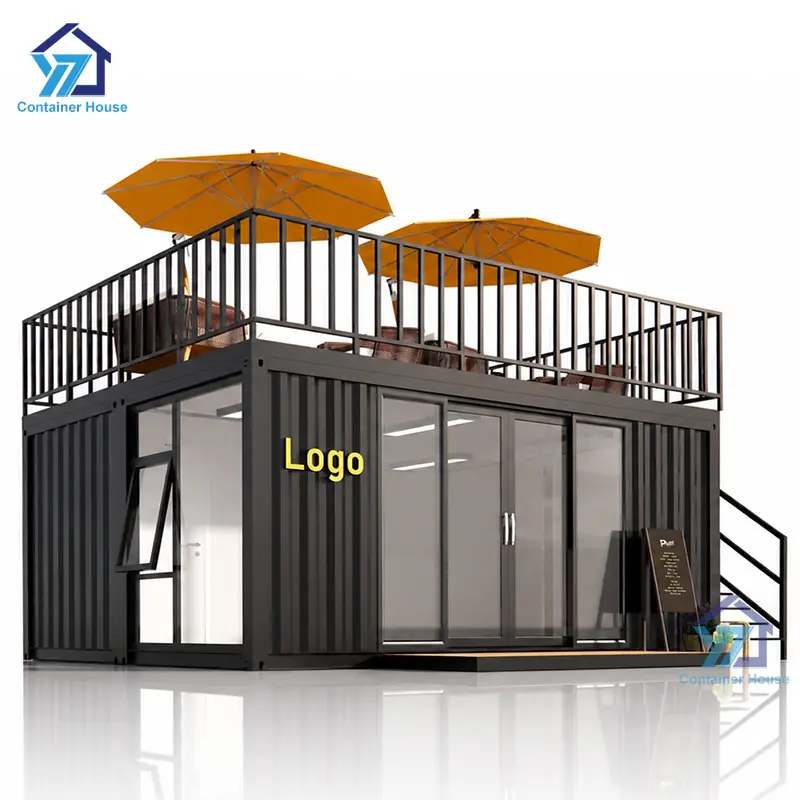
Flexible combination options allow multiple units to be creatively combined into larger spaces or 2-3 storey configurations.
Diverse interior and exterior decorations can be adjusted according to client requirements.
Optimized designs suitable for diverse internal display configurations.
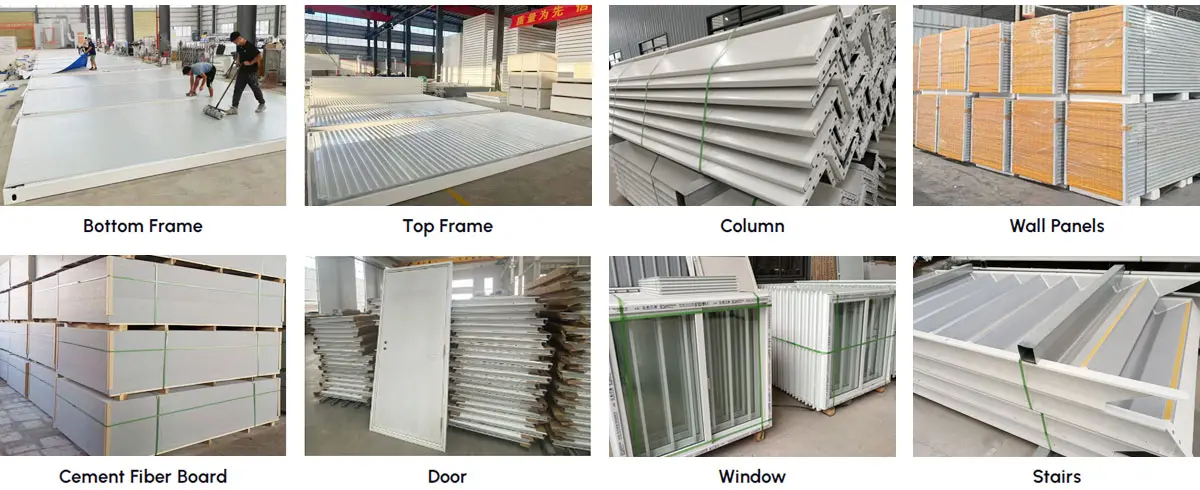
Most components are manufactured automatically, ensuring fast and precision production.

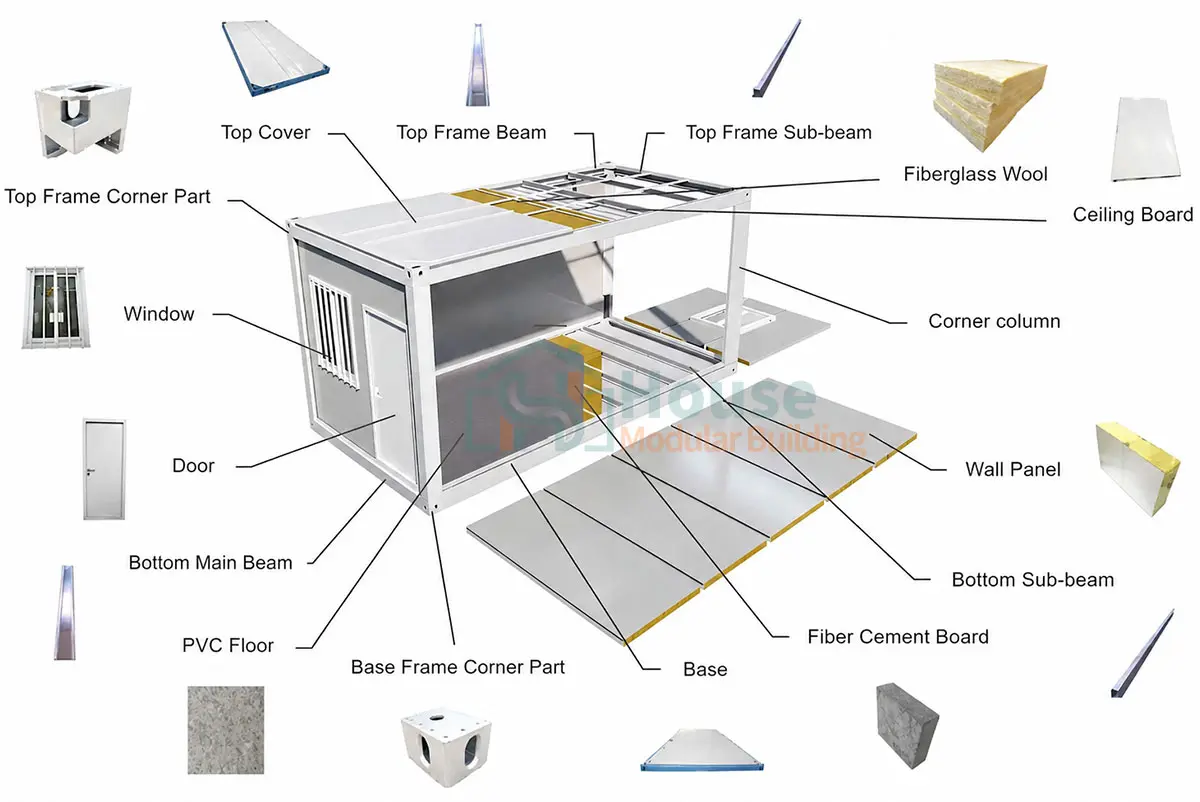
Flat pack containers are engineered for durability and easy assembly. The robust structure features high-quality top and bottom frames supported by sturdy corner columns. Each unit integrates wall panels, cement fiber board flooring, and essential fixtures including doors, windows, and a pre-installed electrical distribution box. For multi-story configurations, integrated staircases are available to ensure a complete, ready-to-use modular solution.
Flat pack containers offer high freedom in spatial design. Whether configuring a compact standalone unit or a multi-unit complex, the system adapts to your requirements. Units can be combined horizontally to create expansive open-plan rooms or stacked vertically for 2 to 3-story structures. Perfect for single offices or large-scale modular dormitories.
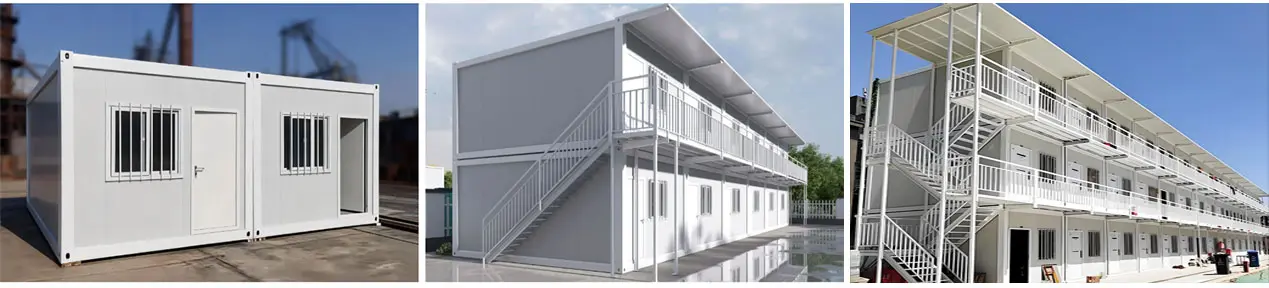
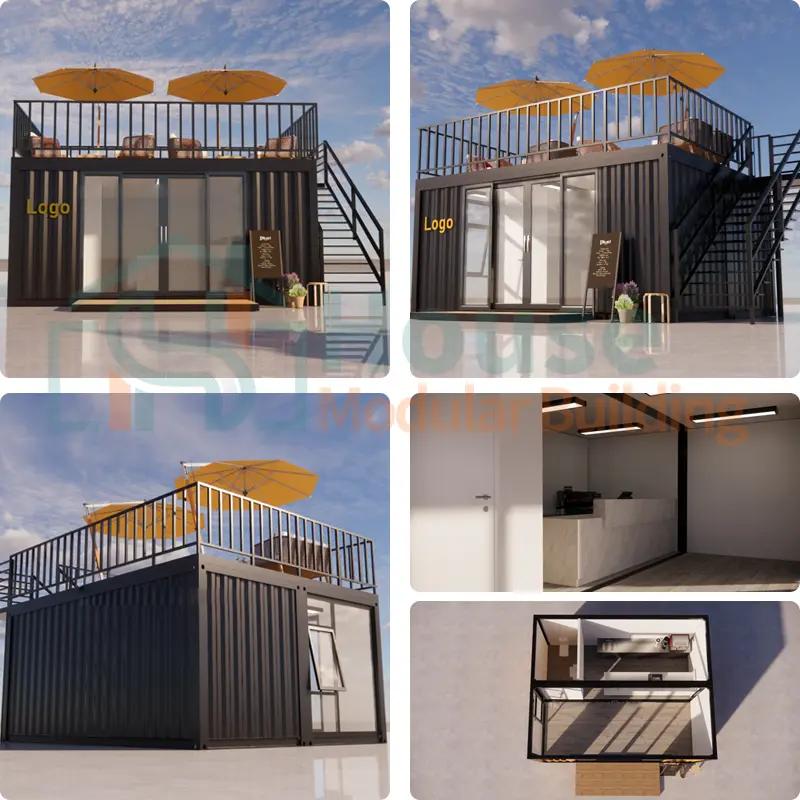
Explore a full range of flat-pack solutions through detailed 3D renderings, floor plans, and cross-sections. From private living units and professional offices to dedicated male/female sanitary facilities, optimized layouts are available to match project needs.

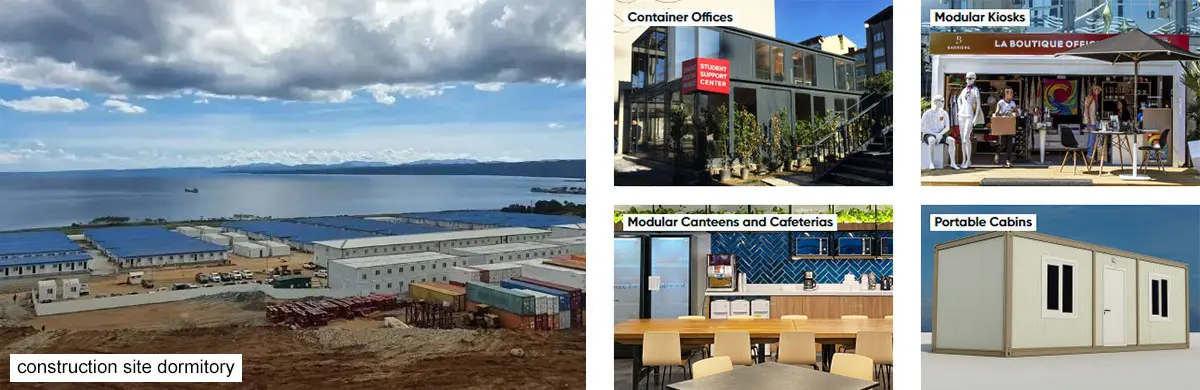
From mobile offices and dormitories to retail shops, restaurants, and sanitary units, these containers adapt to any environment, providing flexible, ready-to-use spaces tailored for commercial and residential needs.
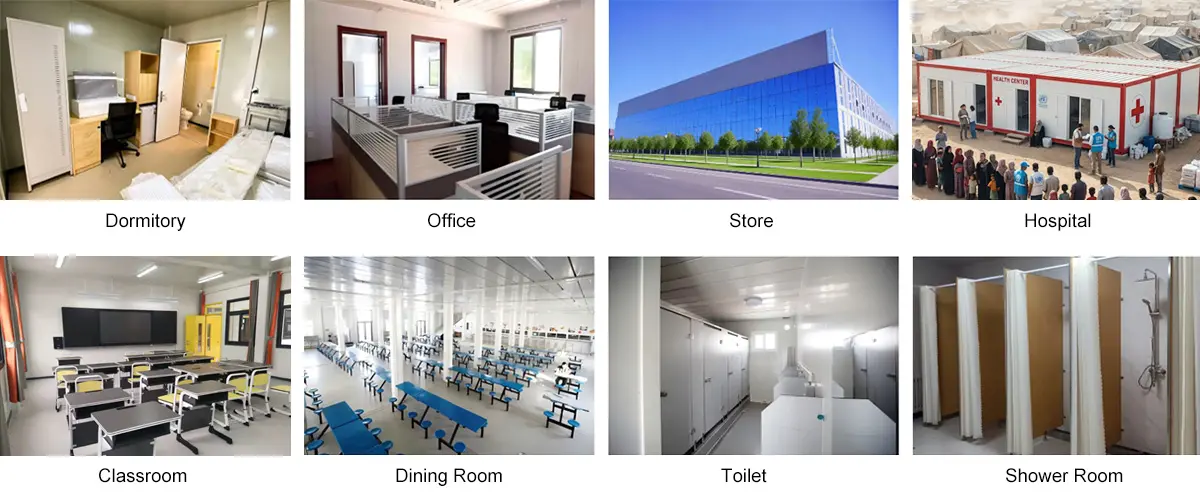
Our modular buildings are engineered at the intersection of structural integrity and sustainable design. Built with high-grade steel and eco-conscious materials, these prefabricated houses offer a seamless blend of minimalist aesthetics and full-scale functionality.
Whether configuring a modern residence, a dynamic office, or a versatile commercial space, we provide high-quality turnkey modular solutions.
From permanent residences to temporary creative hubs, we deliver the future of modular living.
Global Logistics & Delivery
We provide end-to-end logistics solutions designed to deliver your prefabricated home safely, efficiently, and on schedule. Our logistics team specializes in navigating the complexities of cargo logistics, ensuring a seamless transition from factory to site.
We design personalized living and working environments. Our customizable container houses blend structural strength with modern aesthetics, providing sustainable, safe, and high-performance spaces tailored specifically to your lifestyle or business goals.
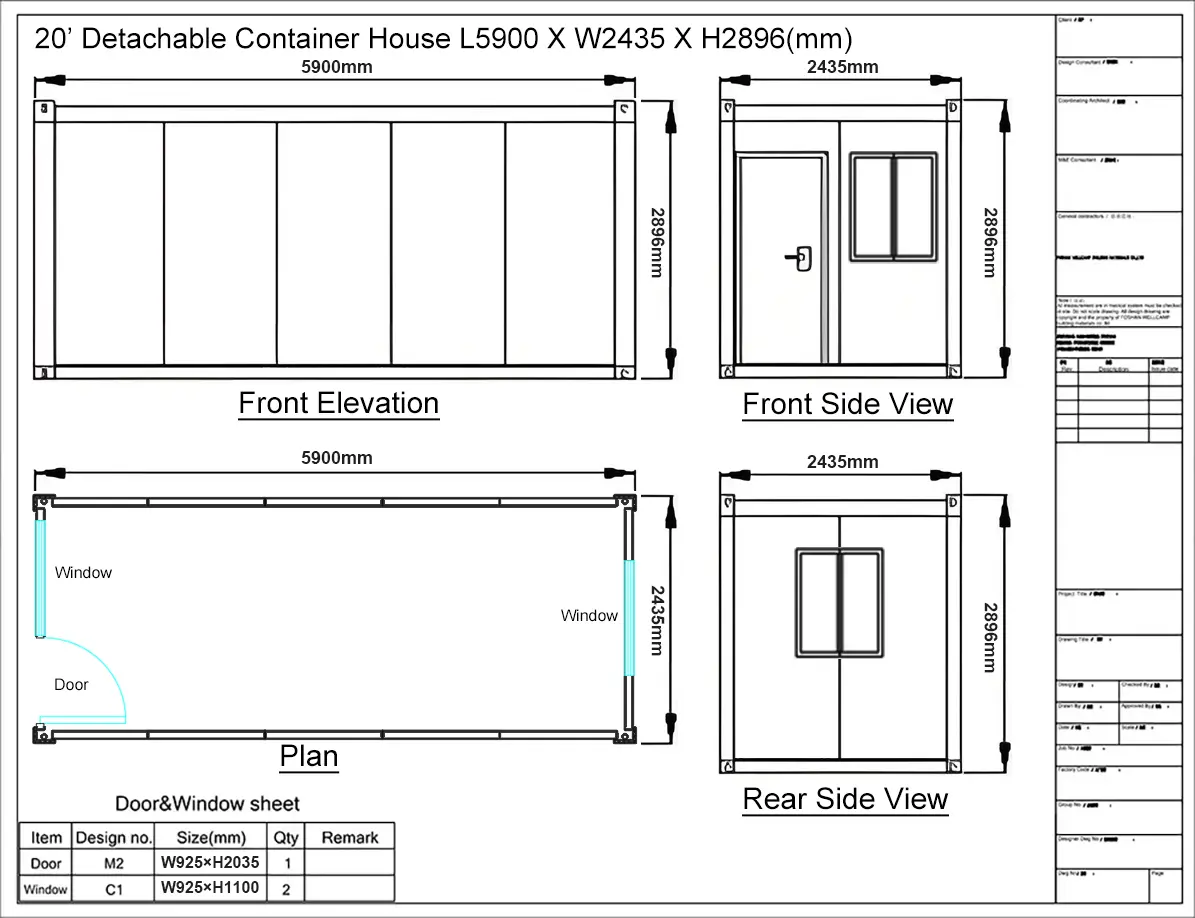
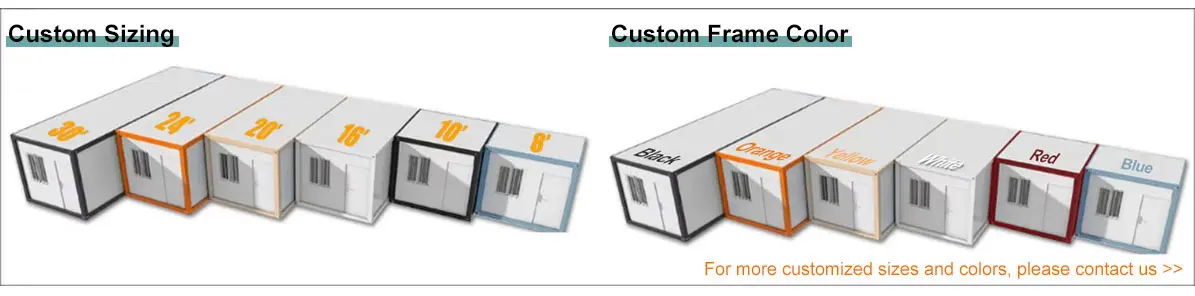
The dimensions of our detachable container houses can be customized to meet specific needs. The standard unit size is 5900mm (L) x 2435mm (W) x 2896mm (H).
Customers can add extra parts to the container house. These additions include: seat toilets, wash basins, shower rooms, kitchens, terraces, triangular roofs, glass walls, canopies, corridors, and steel guardrails.
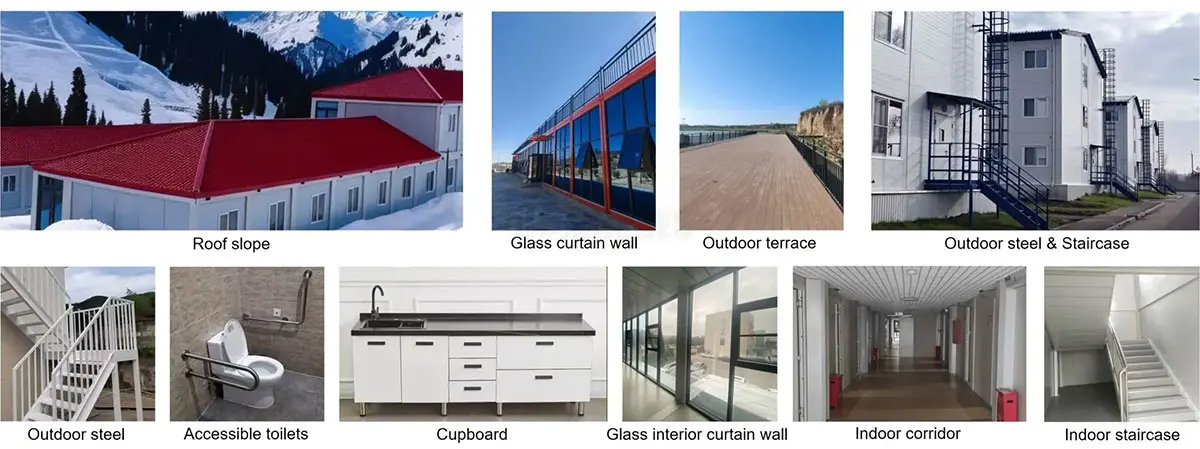
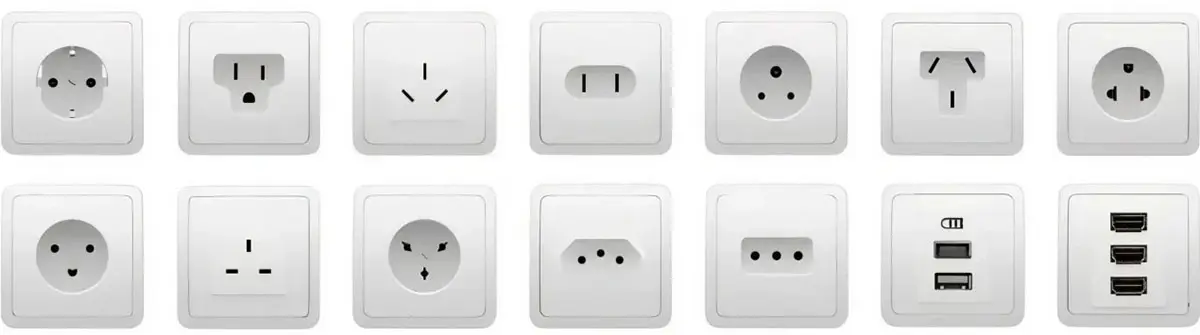
Personalize your container with our range of doors, windows, cladding, and flooring, or add integrated kitchen and bathroom modules with local-standard electrical kits. Whether you provide a blueprint or just a reference image, our team offers free professional design services to bring your vision to life.
3-1. Customized Doors

3-2. Customized Windows

3-3. Customized Flooring

3-4. Customized Wall Panels

3-5. Customized Sockets
If you already have a drawing of what you are looking for, please share it. If not, you can provide a reference image, and our designers will provide a free drawing based on your requirements.
| Product Type | Flat Pack Container House |
| Size | 6055*2990*2896 / 5900*2435*2896 (Supports customization) |
| Color | White or Customized |
| Weight | 1200kg |
| Application | Carport, Hotel, House, Kiosk, Booth, Office, Sentry Box, Guard House, Shop, Toilet, Villa, Warehouse, Workshop, Plant |
| Wall | Double steel sheet EPS sandwich panel (0.4mm + 50mm thickness 10kg/m³ EPS + 0.4mm) (Thickness can be customized) |
| Roof | Double steel sheet EPS sandwich panel (0.4mm + 50mm thickness 12kg/m³ EPS + 0.4mm) (Thickness can be customized) |
| Door | Steel security door |
| Windows | Plastic steel window |
| Sandwich Panel | EPS / Glass Wood / Rock Wool |
| Floor | Cement fire prevention board, Thickness: 18mm |
| Column/Beam | Steel plate Bending, Thickness: 2.3mm or customized |
| Corner Fitting | Steel plate bending, Thickness: 4mm, Color: white or customized |
| Advantage | Heat Insulation, Sound Insulation, Waterproof, Windproof, Fireproof, Anti-Corrosion, Shockproof, Quick Installation, Low Investment, Light And Durable, Pollution-Free, Wide Application, Recyclable, Mobile |
| Using Life | 30-40 years |
| Bathroom And Kitchen | Can be added according to request |
| Resistance | Wind Resistance: Grade 11, Earthquake Resistance: Grade 8 |
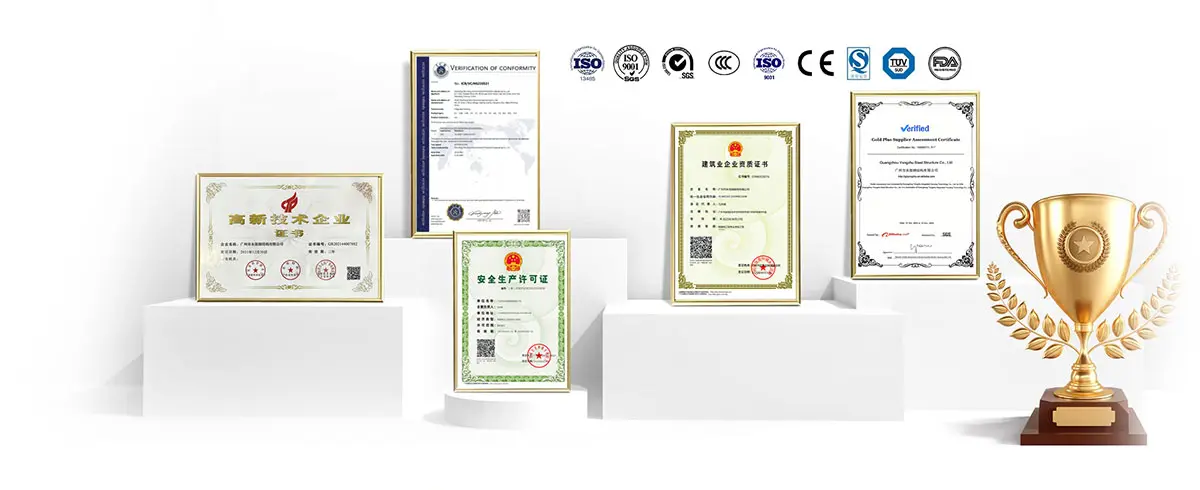
| Certification | ISO9001 / CE |








