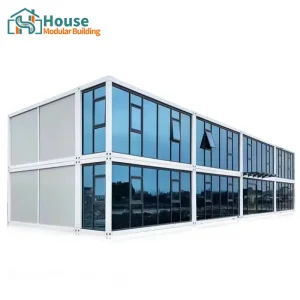
Engineered to withstand extreme environmental loads, optimized for swift deployment, and customizable to bespoke architectural plans.





House Modular Building has rich professional knowledge and experience in the production of container houses and prefabricated houses. The company has a design team to provide solution design for customers' needs, a sales team to follow up and serve customers' order requirements, and the factory guarantees product delivery with quality and production efficiency.
In order to better serve customers and demonstrate the company's production and delivery capabilities, we have established production bases in both the north and south of China to provide efficient delivery capabilities to customers with different national needs. We support OEM and ODM operations in our factory for different countries, and provide distributors with a mutually beneficial partnership.


For a long time, with the evaluation and recognition of customer satisfaction, our company team has comprehensive service capabilities and business technology coverage, starting from the production of raw materials, to the construction and construction of foundations, and then to the construction and operation of service systems.
House Modular is a production oriented enterprise. The company has a large production base, and the factory has a senior professional independent research and development team. The factory currently has more than 200 employees, among which technical personnel such as shell research and development account for more than 30% of the total number of employees; More than 60% of the employees have over 5 years of experience in the shell production industry, and the core members of the team have worked in the building materials service field for more than 10 years. As a supplier of container houses, we must have a strong team to serve customers and solve their demand problems.
By splitting manufacturing centers across both North and South China industrial corridors, House Modular Building optimizes raw materials sourcing (specifically premium Chinese Q355B structural steel) and cuts downstream marine logistics times. Both manufacturing complexes adhere strictly to international manufacturing standards, offering unmatched product resilience and adaptability.

An in-depth look into the mechanical properties, load capacities, and structural integrity of House Modular's building envelopes.
Every modular frame is cold-formed from high-tensile Q355B steel, then hot-dip galvanized with a zinc coating thickness exceeding 275 g/m² to prevent oxidation. This ensures up to 50 years of structural lifespan in C4 and C5 high-corrosivity coastal zones.
We deploy high-density Polyurethane (PU) spray-foam insulation or structural fireproof Rockwool sandwich panels. Thermal bridging is actively mitigated through EPDM thermal breaks, keeping heat loss minimal and energy consumption under control.
Designed and analyzed through finite element modeling (FEA), our structural systems exhibit elastoplastic qualities. Interlocking structural bolts allow the modules to dissipate energy under high wind shear and seismic accelerations.
| Performance Metric | House Modular Container Systems | Standard Shipping Container Conversions | Traditional Stick-Frame Construction |
|---|---|---|---|
| Material Base | Custom engineered Q355B structural steel frame | Used Cor-Ten steel cargo containers (varied wear) | Dimensional lumber or light-gauge cold-formed steel |
| Thermal Transmittance (U-Value) | 0.22 - 0.28 W/m²K (Optimized thermal break) | 0.45 - 0.60 W/m²K (Highly prone to thermal bridging) | 0.30 - 0.40 W/m²K (Requires deep wall cavities) |
| Corrosion & Decay Defense | Hot-dip galvanization + zinc-rich epoxy paint coatings | Original marine paint (requires manual restoration) | Vulnerable to rot, mold, termites, and dry rot |
| Assembly Speed On-site | 4 workers can erect 1 standard flat-pack in 4 hours | Heavy cutting, grinding, and framing required | Several weeks to months of stick-by-stick assembly |
| Permitting Compliance | Pre-certified plans matching IBC, IRC, Eurocode | Difficult to approve (non-standard material records) | Requires site-by-site engineering plans and approvals |
From complex urban developments to remote industrial zones, discover how modular planning adapts to localized constraints.
In regions such as Western Australia, South America, and West Africa, remote workforce lodging must be rapidly deployable yet highly durable. Our custom flat-pack and expandable container offices provide blast-resistant, acoustically insulated command centers and accommodation blocks that withstand extreme ambient temperatures.
Modern developers require high aesthetic appeal. By incorporating premium structural double-glazed glass curtain walls into modular frame structures, our units act as high-end sales offices, boutique cafes, modular showrooms, or co-working incubators, aligning perfectly with modern city zoning bylaws.
Municipalities globally are tackling housing deficits. Our building plans optimize multihouse configurations—such as T-shaped, L-shaped, and multi-unit complexes—minimizing land footprint while satisfying strict regional fire separation and sound isolation mandates.
Leading the next generation of building design through automation, predictive engineering, and material intelligence.
Our design team operates with advanced Building Information Modeling (BIM) workflows. Through software integrations, structural changes are run through automated stress tests, instantly matching target codes (Eurocodes, IBC, and AS/NZS). This allows for rapid iteration and ensures absolute precision during factory CNC milling, reducing metal waste to under 1.5%.
We are piloting modular building systems equipped with embedded IoT diagnostics. Embedded humidity and structural sensors monitor load shifts and wall-cavity condensation metrics. Future building plans integrate smart HVAC loops, solar-readiness, and greywater diversion paths seamlessly into the wall panels.
Leveraging China's manufacturing clusters, raw material accessibility, and advanced logistics hubs.
Our North and South manufacturing bases align near major shipping hubs like Tianjin, Qingdao, Shanghai, and Guangzhou. This dual proximity ensures competitive ocean freight options, mitigating single-port congestion and providing backup shipping routes during high-season global trade bottlenecks.
Operating inside China's primary industrial zones gives us direct sourcing channels to major domestic steel mills. This shields our clients from volatile market shifts, guarantees traceability, and enables us to keep lead times to less than 20 days for custom, bulk-production modular runs.
With over 60% of our production staff holding 5+ years of specialized experience in shell fabrication, and 30% of our workforce dedicated solely to R&D, House Modular operates at a level of efficiency that traditional localized builders cannot replicate.
Navigating the complexities of modular construction zoning, permitting, and quality certifications.
Navigating building codes is often the biggest hurdle in modular construction. House Modular provides comprehensive submittal packages including structural calculations, raw material certificates, weld inspection reports, and fire rating test documentation. This simplifies the process for local engineers of record to verify, stamp, and approve your project plans.
We work in tandem with third-party testing institutions such as SGS, TÜV, and Intertek to run audits on steel thickness, weld penetration, galvanized layer thickness, and wiring configurations. Our electrical and plumbing installations are tailored to destination standards—complying with UL (North America), CE (Europe), or SAA (Australia/NZ).
Advanced high-strength steel solutions, multi-story office complexes, and quick-assembly tactical container units.





Essential answers to design considerations, logistical requirements, and modular building regulations.
Yes. House Modular units are specifically engineered with heavy-duty corner castings and structural Q355B steel columns. Under standard load profiles, our flat-packed and modular units can be safely stacked up to 3 stories high without the need for supplementary structural steel skeletons, provided the base foundation has been engineered to support the collective weight.
All plumbing, electrical, and mechanical conduits are integrated during off-site fabrication. Prior to sheetrock or sandwich panel installation, routing paths are laser-cut into the wall structures. Electrical outlets, distribution boards, and sanitary pipe connections are pre-fitted to meet the code of the destination country, reducing on-site trade coordination costs.
Unlike traditional concrete foundations, modular containers require a simpler foundation. Concrete footings at the key load bearing points (the corners) are usually sufficient. For sites with poor soil stability or slopes, screw piles, concrete slabs, or steel piers are recommended. House Modular provides localized load-point load layouts to guide your local general contractor.
We apply a three-tiered protection system. First, the structural frame undergoes hot-dip galvanization (minimum coating of 275 g/m²). Second, a zinc-rich primer is applied. Finally, we finish the frames with high-durability marine-grade polyurethane topcoats. This creates a multi-layered barrier against oxygen, saltwater, and humidity.
Flat-pack units offer unparalleled shipping optimization—up to 4 flat-packed units stack into a single shipping container space, dramatically reducing ocean transport costs. Expandable containers, on the other hand, provide double the interior space upon deployment on site, taking only 15 minutes to open, which makes them ideal for temporary residential setups or military camps.
 House Modular Building