 House Modular Building
1 / 5
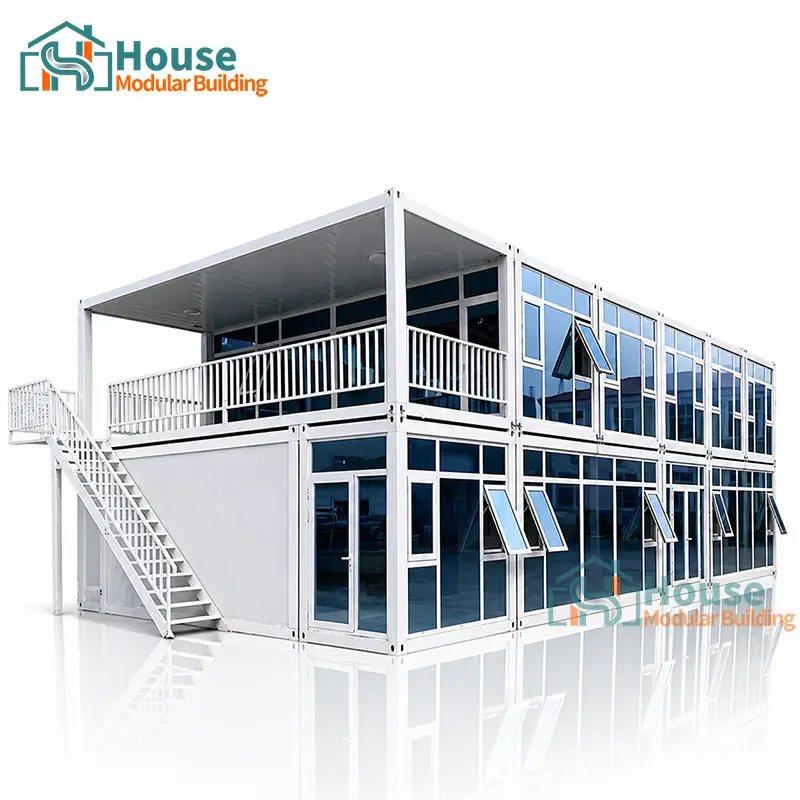
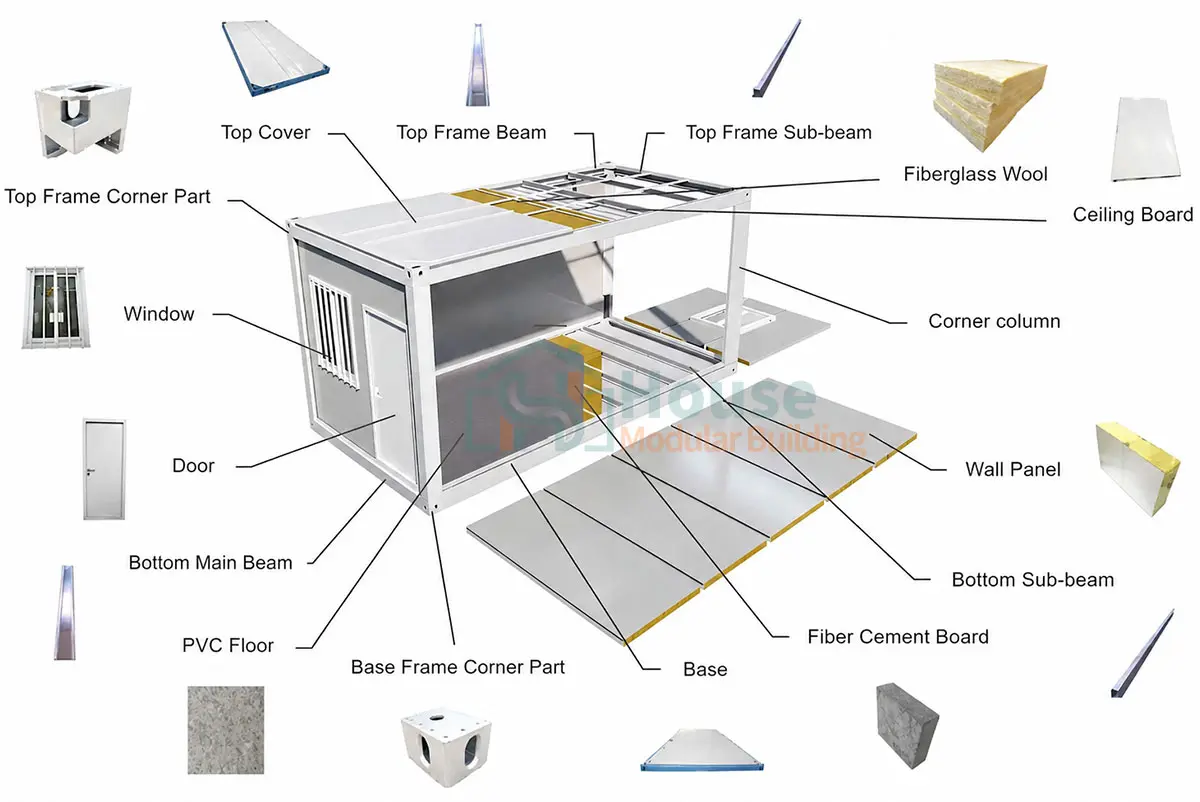
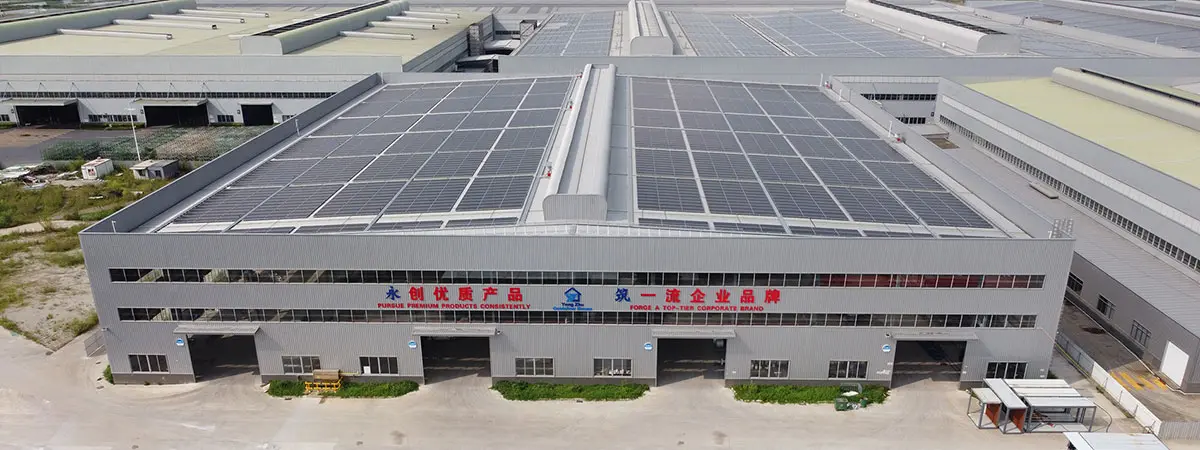
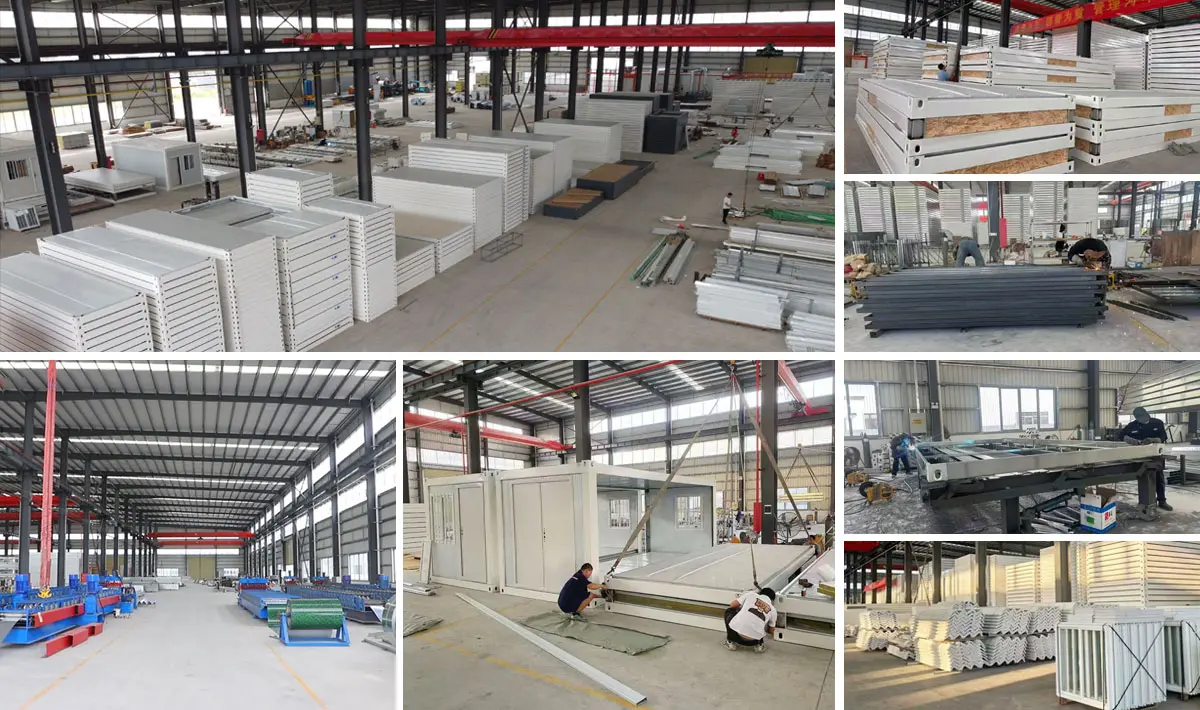
The prefabricated container house adopts standard modular design. All components are prefabricated and fixed in the factory, making the container house a ready-made modular product.
1. Fast production: Most of the components are automatically made by precision machines, ensuring rapid production timelines.
2. Easy and quick installation: One container unit can be finished by 5 workers in half a day, saving manpower. The setup does not require cranes.
3. Optimised Shipping Space: For frames only, one 20ft container can load 25 units; one 40HQ container loads 50 units. For full houses (1 door, 2 windows, walls, roof, floor), one 20ft container holds 6 units, and one 40HQ holds 14 units.
4. Modular Combination: Creatively combine multiple units horizontally or vertically to form larger rooms (2-3 storeys).

1. Fast production
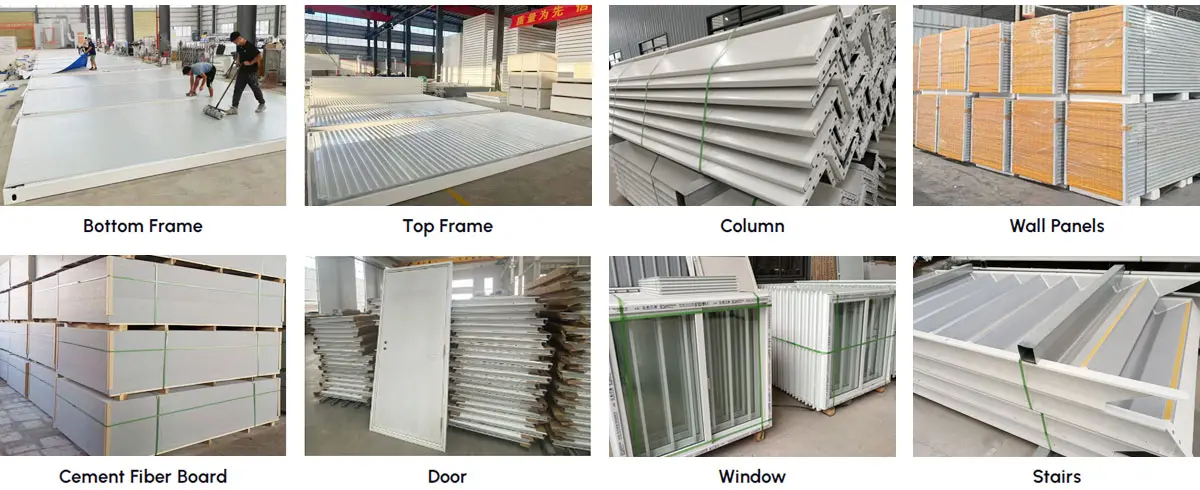
2. Material Display
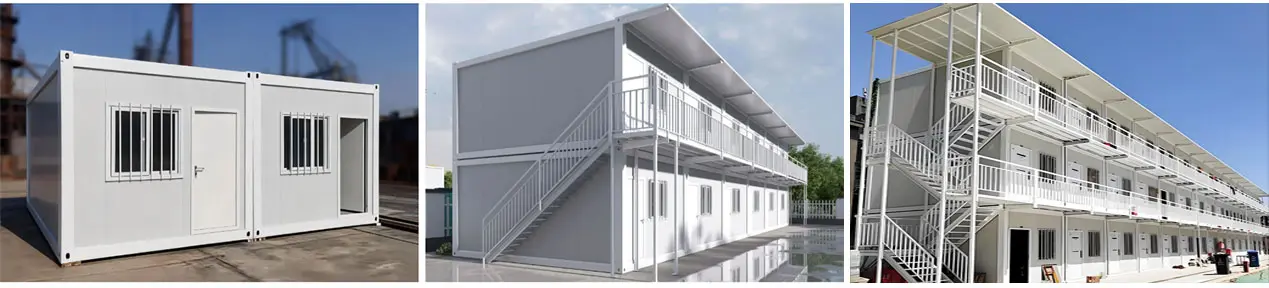
3. Modular Scalability

4. 3D Visual Layouts
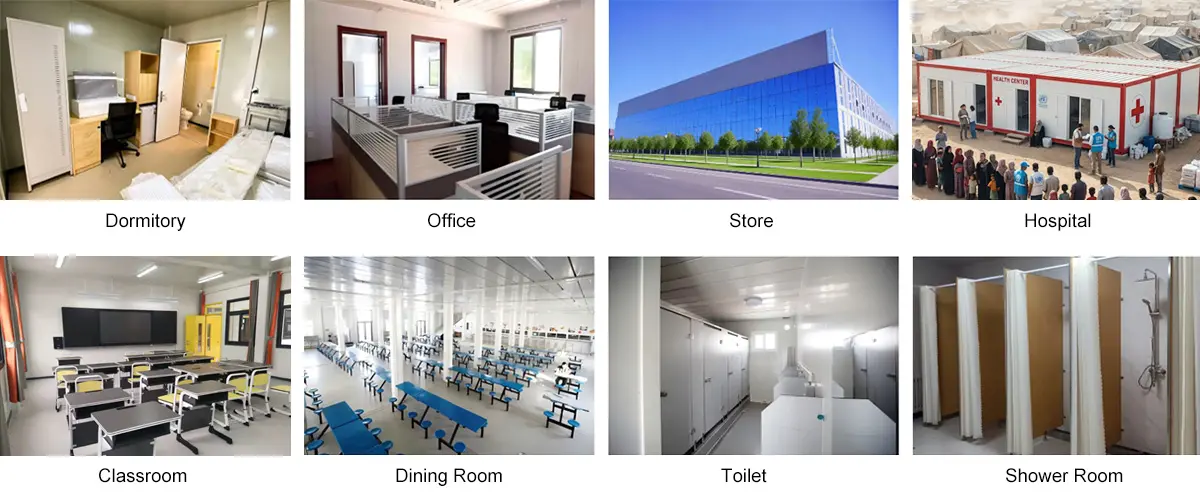
5. Versatile Applications
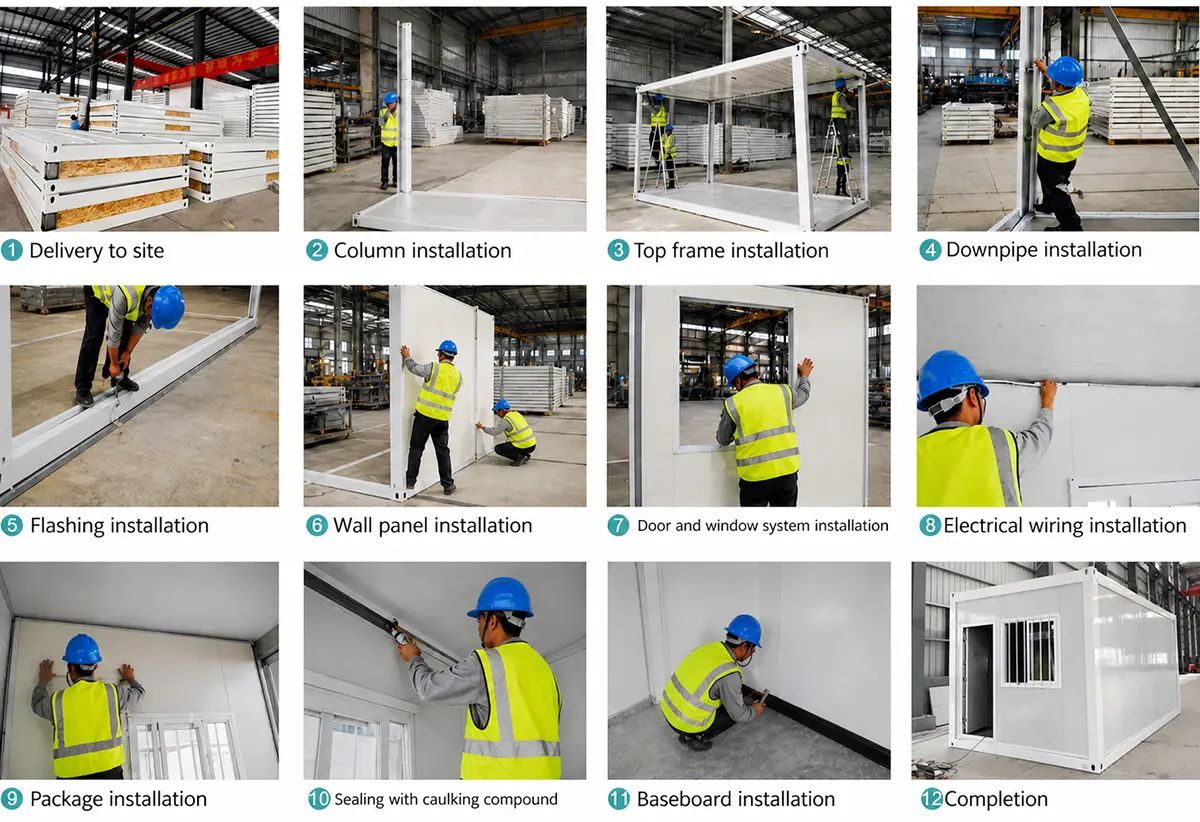
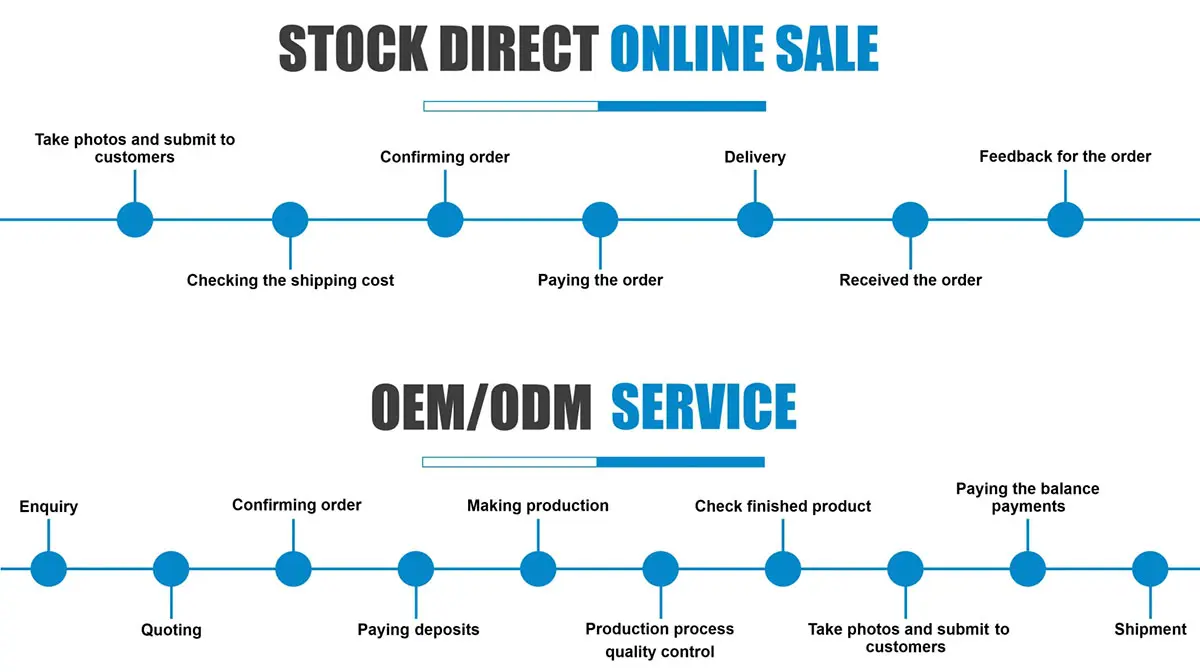
Order Process
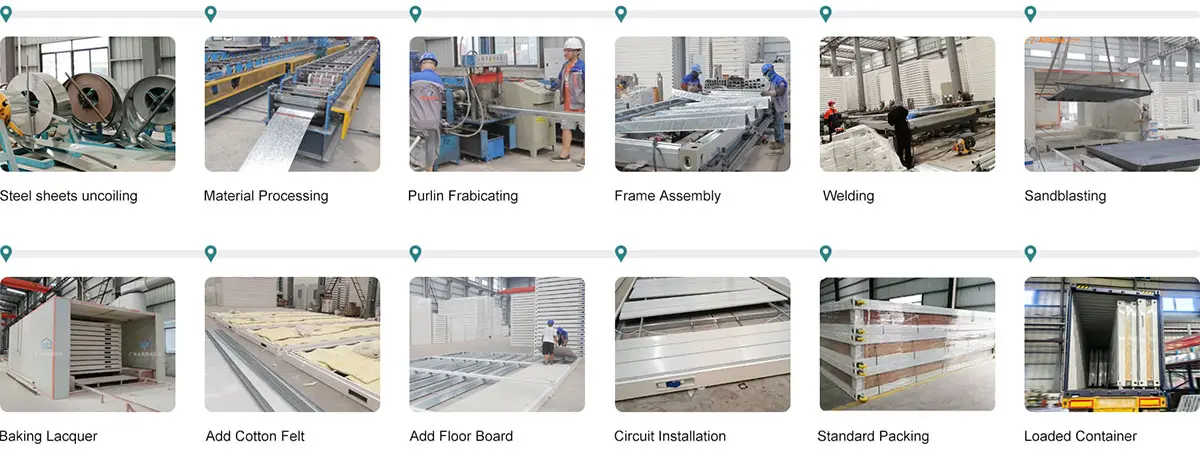
Production Process
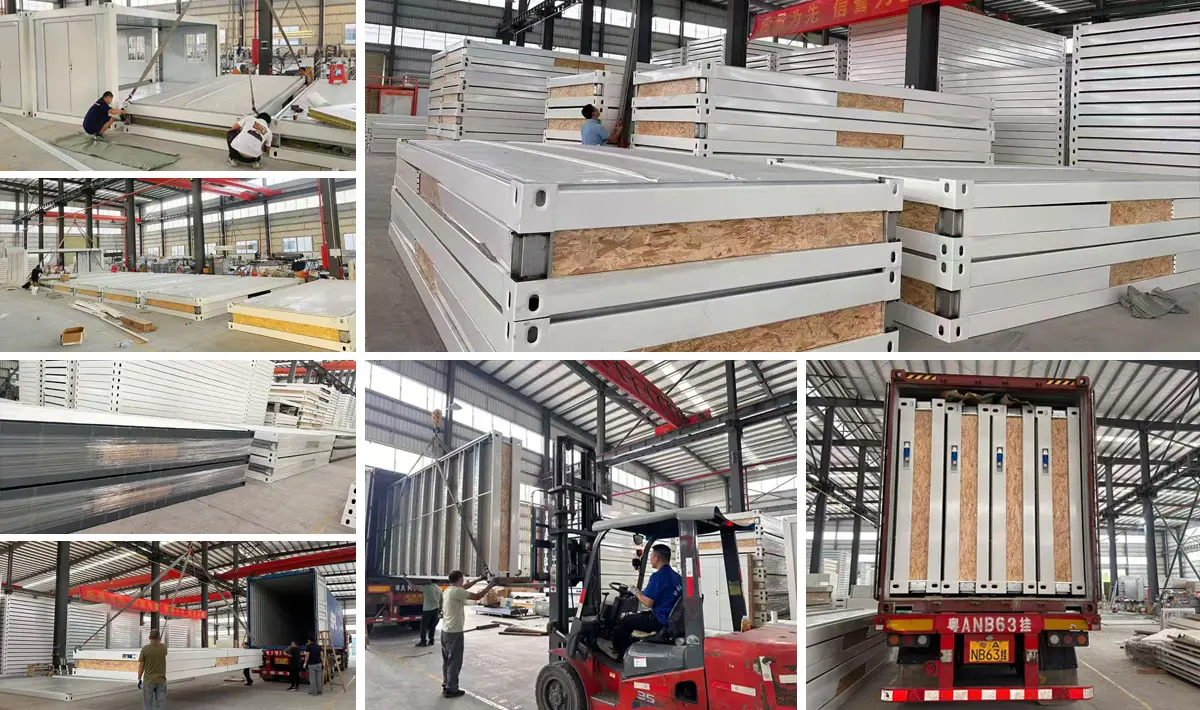
Product Packing
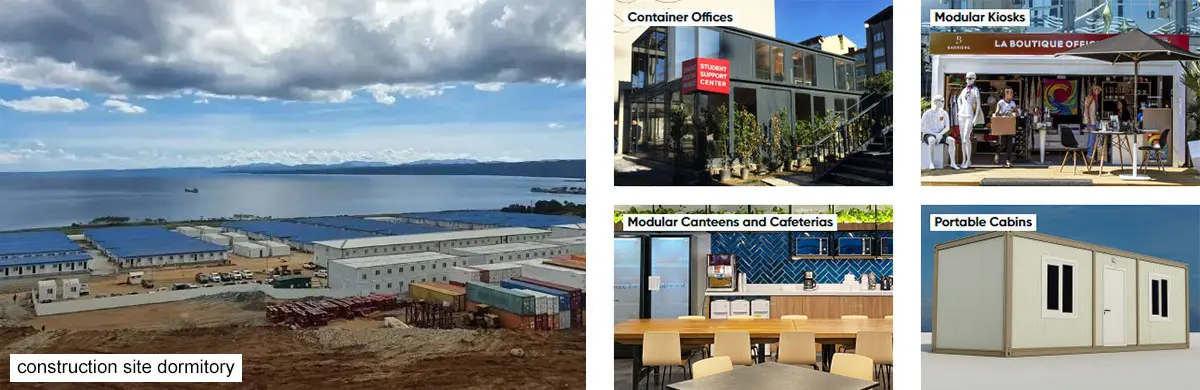
Project Cases
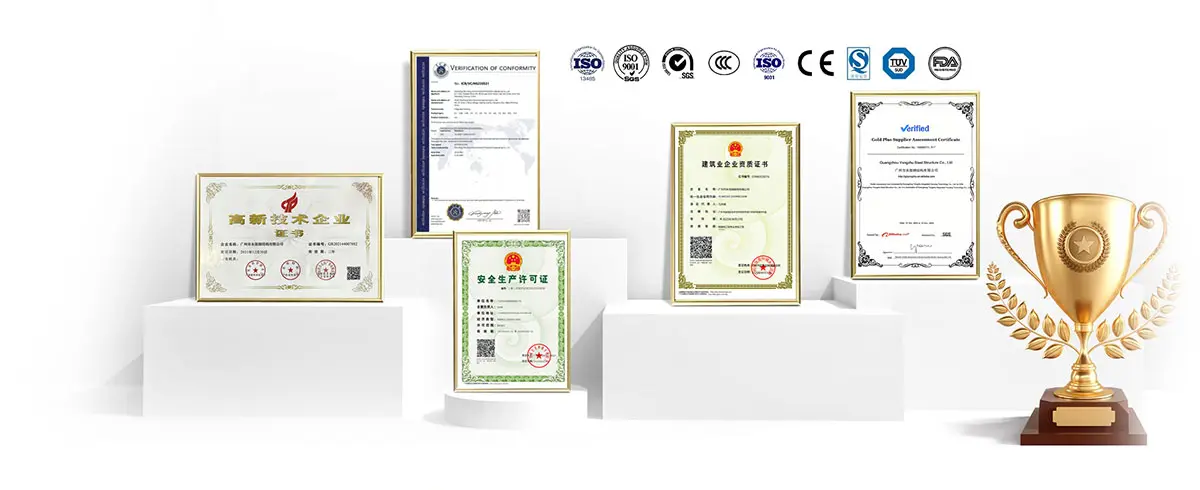
Certifications
Modular building solutions are engineered at the intersection of structural integrity and sustainable design. Built with high-grade steel and eco-conscious materials, these prefabricated houses offer a seamless blend of minimalist aesthetics and full-scale functionality. Whether for a modern residence, dynamic office, or versatile commercial space, they provide a clean turnkey solution.
End-to-end logistics solutions ensure safe, efficient, and on-schedule delivery of the prefabricated systems.
We build personalized living and working environments. Customizable container houses blend industrial strength with modern aesthetics, providing sustainable, safe, and high-performance spaces tailored to lifestyle or business goals.
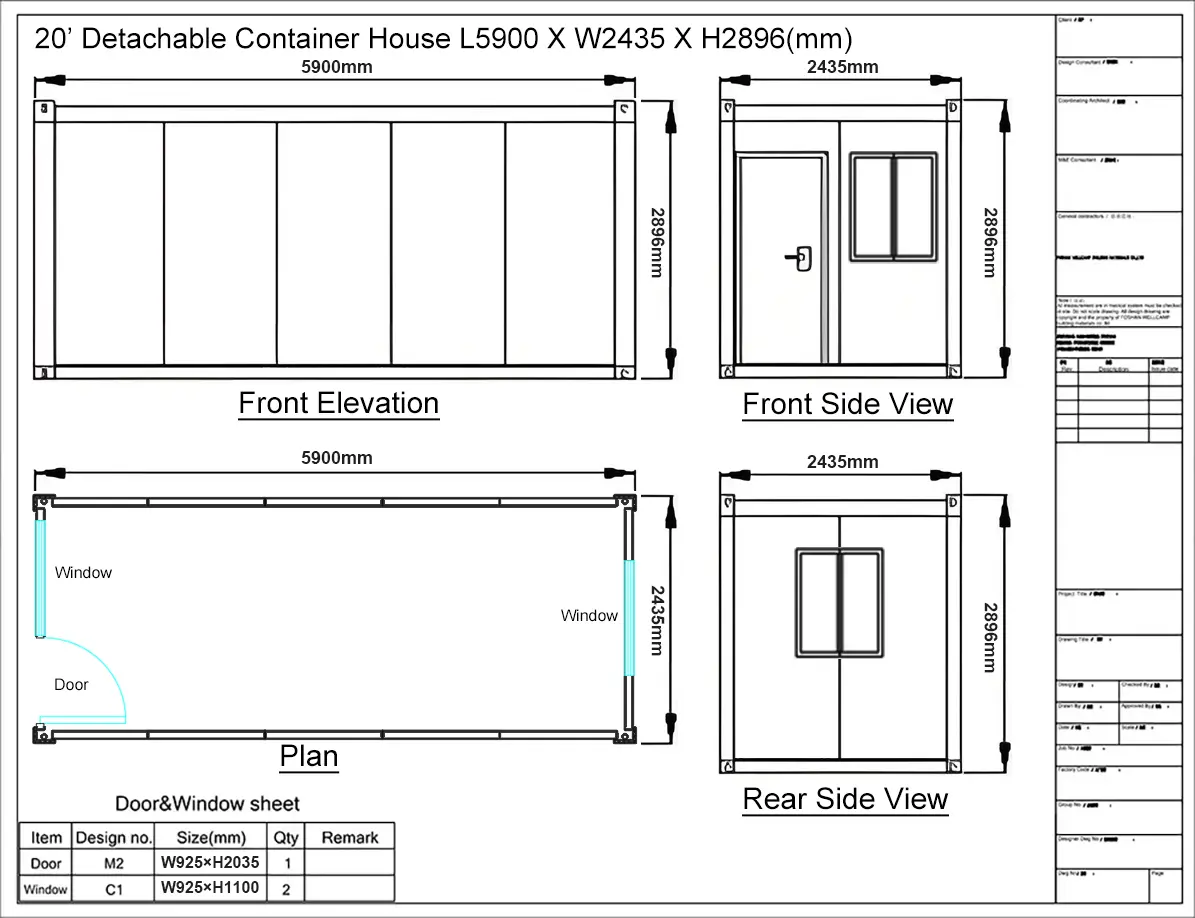
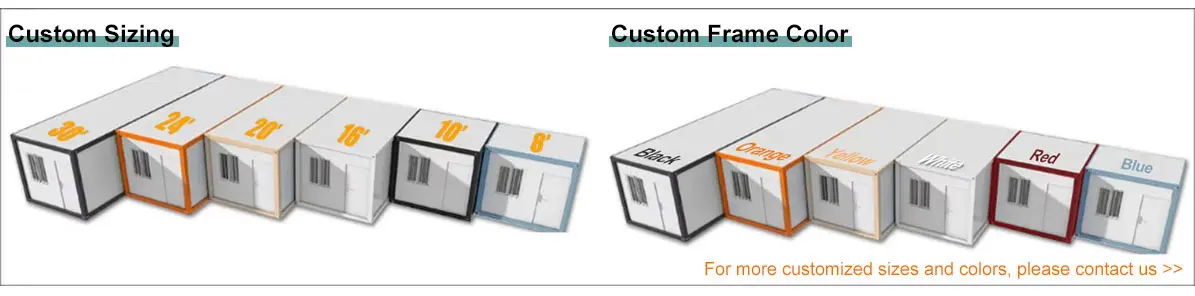
The dimensions of the detachable container houses can be customized to meet specific needs. The standard unit size is 5900mm (L) x 2435mm (W) x 2896mm (H).
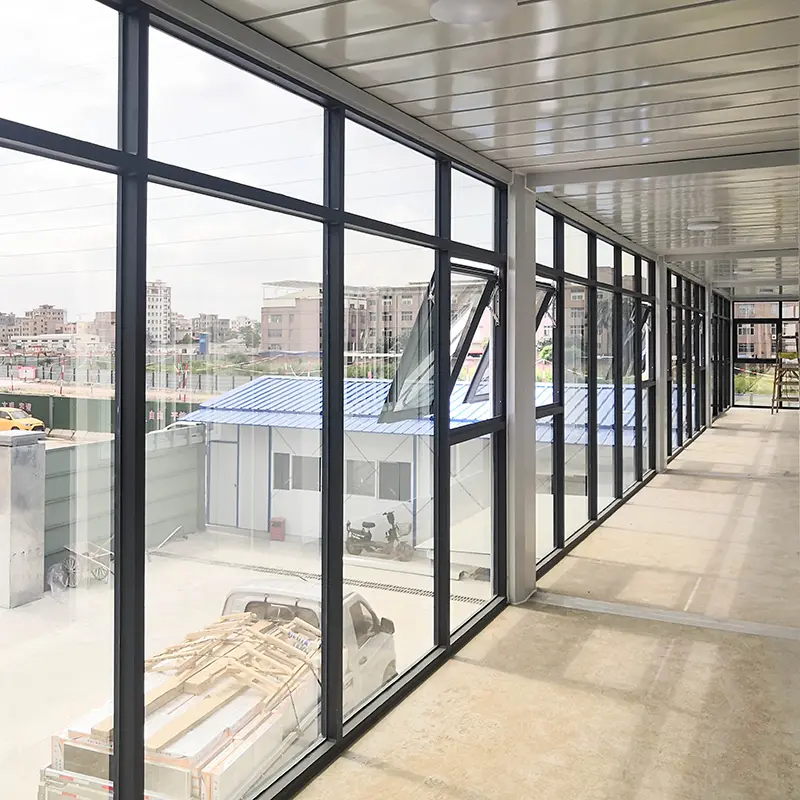
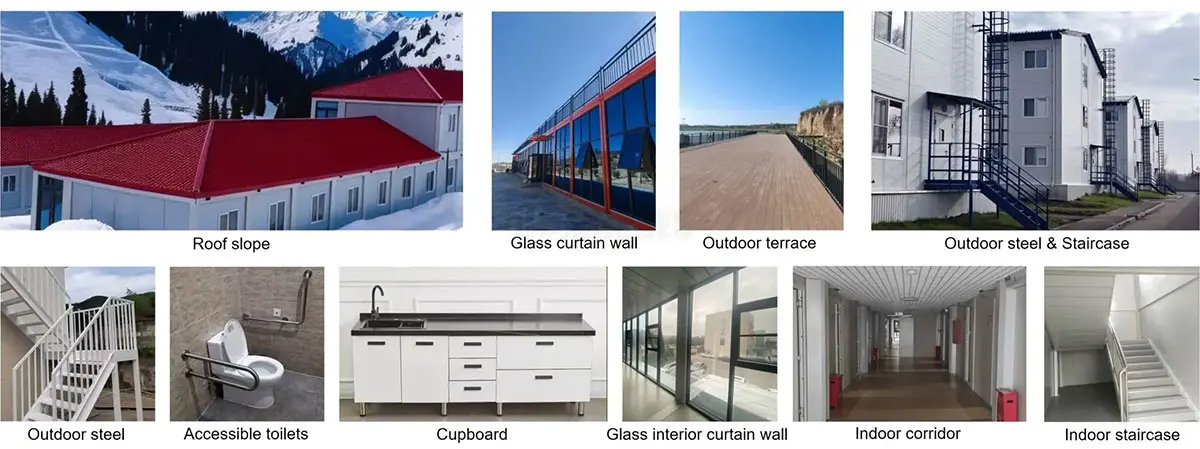
A variety of add-on parts can be integrated into the layout, including: seat toilet, wash basin, shower room, kitchen, terrace, triangular roof, glass walls, canopy, corridor, and steel guardrails.
Personalize the structure with selected doors, windows, cladding, and flooring, or integrate bathroom/kitchen modules with local-standard electrical kits. Free professional design services translate blueprints or reference images into finished structures.

3-1. Customized Doors

3-2. Customized Windows

3-3. Customized Flooring

3-4. Customized Wall Panels
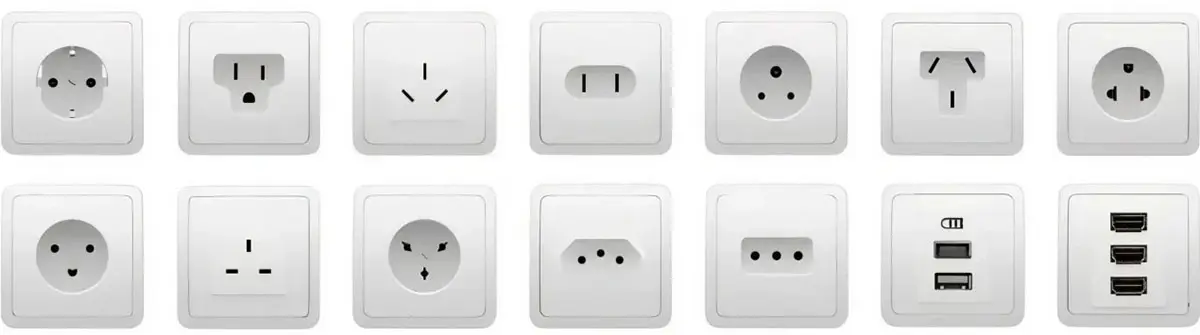
3-5. Customized Sockets
| Product Type | Flat Pack Container House |
| Size | 6055*2990*2896 / 5900*2435*2896 mm (Support customization) |
| Color | White or Customized |
| Weight | 1200kg |
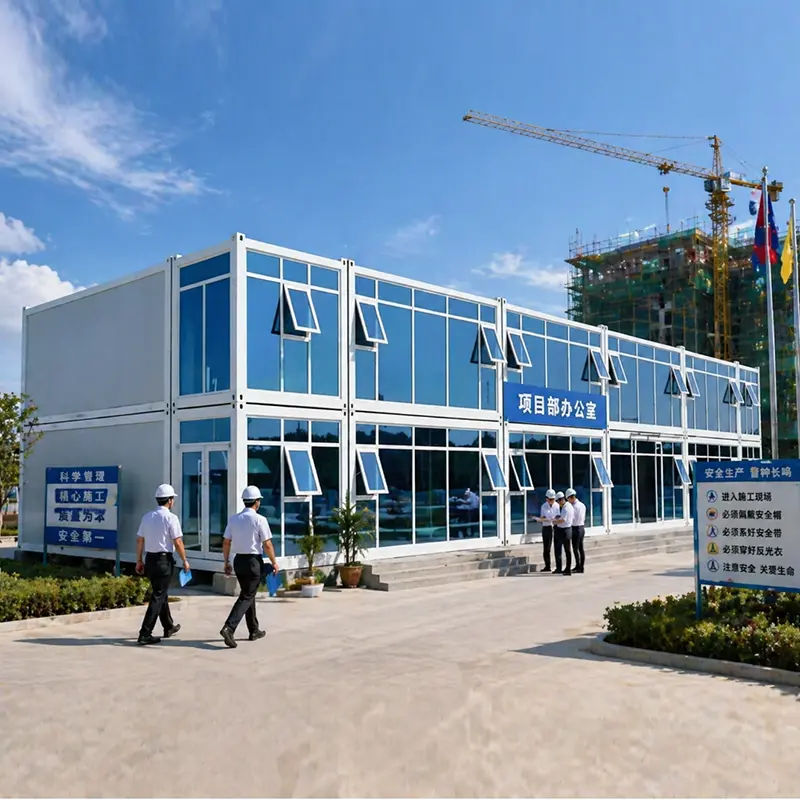
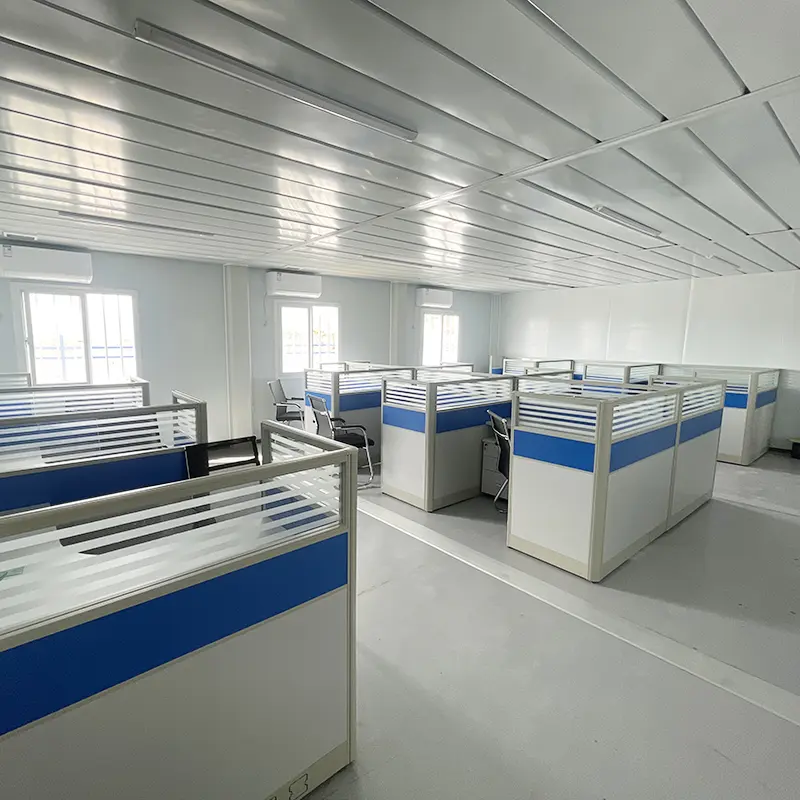
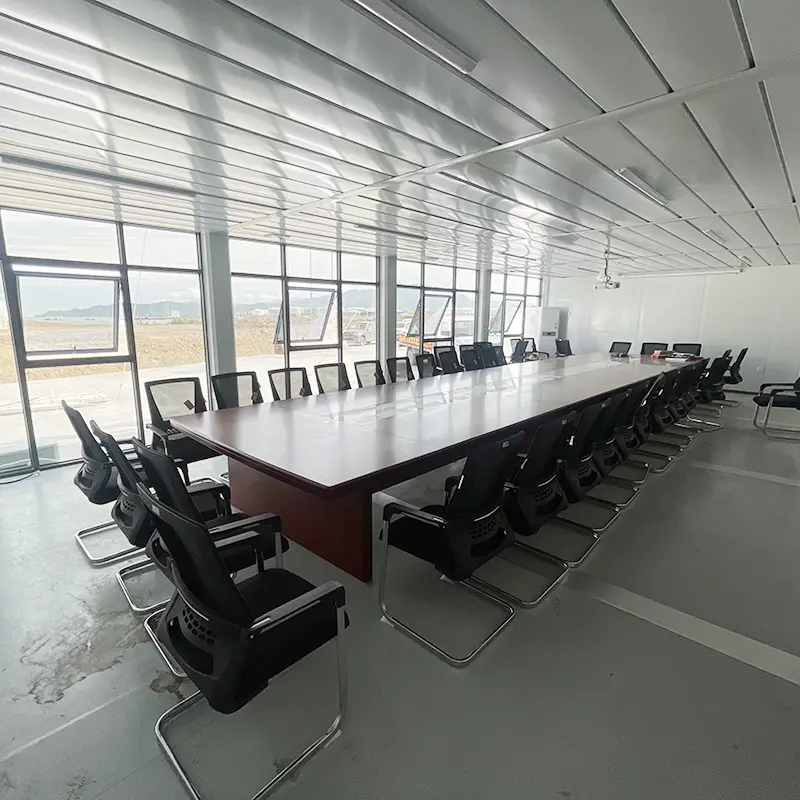
| Application | Carport, Hotel, House, Kiosk, Booth, Office, Sentry Box, Guard House, Shop, Toilet, Villa, Warehouse, Workshop, Plant |
| Wall | Double steel sheet EPS sandwich panel (0.4mm + 50mm thickness 10kg/m³ EPS + 0.4mm) (Thickness can be customized) |
| Roof | Double steel sheet EPS sandwich panel (0.4mm + 50mm thickness 12kg/m³ EPS + 0.4mm) (Thickness can be customized) |
| Door | Steel security door |
| Windows | Plastic steel window |
| Sandwich Panel Options | EPS / Glass Wool / Rock Wool |
| Floor | Cement fire prevention board, Thickness: 18mm |
| Column/Beam | Steel plate bending; Thickness: 2.3mm or customized |
| Corner Fitting | Steel plate bending; Thickness: 4mm; Color: white or customized |
| Key Advantages | Heat & Sound Insulation, Waterproof, Windproof, Fireproof, Anti-Corrosion, Shockproof, Quick Installation, Recyclable, Mobile |
| Using Life | 30-40 years |
| Bathroom & Kitchen | Can be added according to requests |
| Resistance Ratings | Wind Resistance: Grade-11, Earthquake Resistance: Grade-8 |
| Certification | ISO9001 / CE |
Absolutely. We specialize in bespoke architectural solutions. The design team works closely with you to create a unique floor plan and aesthetic that aligns with your vision. We iterate on the design until it meets your exact requirements, ensuring 100% satisfaction before production begins.
Starting your project is simple. If you have a sketch or a floor plan, that's a great reference. If not, just let us know your key requirements: total area, intended use (residential, commercial, or vacation), number of stories, and any specific material preferences. Our experts will translate your ideas into a professional design.
The cost is finalized in three clear steps:
We implement a multi-stage quality control (QC) system:
Not at all. Our houses are designed for "Plug & Play" efficiency. As long as your team is comfortable with standard power tools, they can follow our detailed construction blueprints to assemble the structure. The components are pre-engineered to fit together seamlessly, significantly reducing labor time on-site.
We believe in long-term partnerships. Each order is assigned a project manager who oversees everything from production to delivery. Our support team is available to answer technical questions. We provide comprehensive installation drawings and manuals. Upon request, we can also dispatch a senior engineer to your site to provide professional training and oversight for your local crew.








