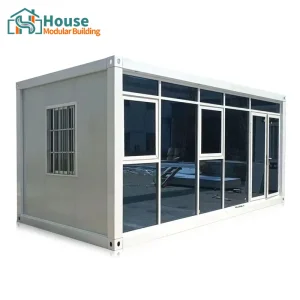
Wholesale Shipping Container Apartment Factory & Companies

Innovative Modular Construction, Certified Building Standards, and Resilient Global Supply Chain Solutions for Scale Developers

Premium Modular Steel Architecture

Explore our top-tier catalog of prefabricated spaces, engineered for residential, commercial, and multi-family infrastructure applications.


Wholesale 20ft Z-type foldable container house
Wholesale 20ft Z-type foldable container house Suppliers, Company
View Details
Wholesale Two-Level Modular Office Unit with Glazed Facade
Wholesale Two-Level Modular Office Unit with Glazed Facade Factory, Company
View Details
Wholesale Coffee Container House
Wholesale Coffee Container House Factory, Company
View Details
OEM 20ft Glass Container Studio
OEM 20ft Glass Container Studio Manufacturer, Distributor
View Details
Wholesale Premium Large-scale Office Container Complex
Wholesale Premium Large-scale Office Container Complex Manufacturers, Suppliers
View Details
OEM China Low Cost Prefabricated House Modern Steel Structure
OEM China Low Cost Prefabricated House Modern Steel Structure Building Customized Barndominium Kit for Warehouse Workshop Storage Factory, Company
View Details
Custom 20ft Expandable Container House
Custom 20ft Expandable Container House with Dual-Side Expansion & Glass Double Doors Supplier, Distributor
View Details
OEM 20ft camouflage quick-assembly container house
OEM 20ft camouflage quick-assembly container house Manufacturer, Manufacturers
View Details

The Evolution of Modular Multi-Family Housing

The modern construction landscape is undergoing a paradigm shift, transitioning from conventional, resource-intensive onsite building methodologies to highly efficient industrial prefabrication. At the vanguard of this shift is the wholesale shipping container apartment—an architectural evolution that leverages structural container cores to construct high-density, multi-family housing solutions.

By recycling and repurposing standardized ISO steel containers or utilizing custom-engineered structural frames, developers can construct robust, high-performance apartments. This approach mitigates ecological impact while accelerating project delivery timelines by up to 50%. The inherent strength of Corten steel allows these modular units to be stacked up to several stories, presenting a viable and resilient solution to urbanization and global housing shortages.

  • High-strength structural systems conforming to international wind and seismic design codes.
  • Accelerated construction lifecycles, enabling faster occupancy and capital turnaround.
  • Optimized acoustic isolation and thermal management utilizing engineered sandwich panels.
  • Off-site precision manufacturing minimizing site disturbance and municipal noise impact.
About House Modular Building Production Base

China Factory 4.0: Supply Chain Resilience & Manufacturing Capacity

Discover how House Modular Building coordinates advanced manufacturing across strategic production bases to ensure global delivery and unrivaled quality control.

House Modular Factory Manufacturing Setup

Dual-Region Strategic Production

House Modular Building has rich professional knowledge and experience in the production of container houses and prefabricated houses. In order to better serve customers and demonstrate the company's production and delivery capabilities, we have established production bases in both the North and South of China. This geographical diversification mitigates supply chain risks, optimizes local domestic shipping channels, and provides efficient delivery capabilities to customers with diverse national requirements.

Our production complexes operate under rigorous Quality Management Systems (QMS). We support comprehensive OEM and ODM operations, adapting structural layouts, architectural facades, and insulation materials to align with local jurisdictional mandates in target markets globally. By partnering with international distributors, we guarantee high-efficiency manufacturing flows and reciprocal market expansion.

Engineering Excellence & Workforce Capability

Our human capital drives our product reliability. The factory currently hosts more than 200 dedicated employees. Among them, specialized technical personnel such as structure and shell R&D engineers account for more than 30% of our total workforce. Furthermore, over 60% of our production line staff have over 5 years of hands-on experience in the shell production industry, with core leadership possessing over 10 years of structural fabrication expertise.

200+
Skilled Factory Personnel
30%+
R&D and Design Engineers
60%+
Personnel with 5+ Years Experience
10+ Yrs
Core Team Building Materials Focus

Engineering Standards, Load Calculations & Compliance Playbook

Delivering resilient structural components that conform to demanding global architectural codes and survive extreme environmental loading conditions.

Structural Steel & Load Performance

Our structural skeletons are built with Q355B low-alloy, high-strength structural steel, engineered to withstand significant gravitational and environmental forces. They support live floor loads of up to 2.5 kN/m² and roof design loads of 1.5 kN/m², withstanding category 12 hurricanes (wind speeds up to 120 km/h) and level 8 seismic accelerations.

Thermal Insulation & U-Factor Compliance

We utilize continuous polyurethane (PU) foam or high-density rockwool core sandwich panels. Wall systems achieve U-values under 0.24 W/m²K, which translates to high R-values (R-22 to R-30). This thermal performance exceeds local building requirements in northern Europe, North America, and Australia, optimizing HVAC efficiency.

Acoustics & Fire Safety Codes

For multi-story apartment developments, we implement structural sub-floor membranes and sound-isolation drywall layers, achieving Sound Transmission Class (STC) ratings above 55 dB. Wall and ceiling assemblies carry verified 1-hour to 2-hour fire-resistance ratings under UL 263 and EN 1365-1 testing frameworks.

Structural Frame Assembly Showcase

Macro Industry Solutions & Global Procurement Strategy

Global B2B procurement of shipping container apartments requires a robust understanding of international freight economics, regional zoning parameters, and customized architectural configurations. We support developers, regional contractors, and commercial companies by offering streamlined modular systems that translate to high spatial utilization at low site-assembly costs.

Our specialized products—ranging from 20ft Z-type foldable containers for emergency housing to expansive multi-story double-glazed complexes—solve high-density urban infill and workforce housing issues. By utilizing a modular matrix system, we enable scalable layout designs. Individual apartment modules can be configured with structural steel connectors to form expansive living quarters, common lounges, and multi-family structures.

Why Global Developers Choose Us:

Our structural designs conform to the International Building Code (IBC), Australian National Construction Code (NCC), and European Eurocodes, ensuring smooth local regulatory approval workflows.

China Modular Production Facility Overview

Technical Roadmap & Future Outlook

Pioneering sustainable and intelligent upgrades in offsite modular construction to support carbon-neutral goals and next-generation smart living.

Eco-Materials & Thermal Upgrades

We are integrating bio-sourced polyurethane resins and carbon-sequestering insulation boards into our standard wall panels. These advancements will lower the embodied carbon of each modular apartment while boosting the overall R-value of the building envelope.

Structural Interlock Enhancements

Our upcoming generation of stackable container apartment modules utilizes a patent-pending interlocking pin system. This technology eliminates the need for field welding or heavy external structural bolts, shortening high-rise assembly timelines on-site.

IoT & Smart Home Integration

Future iterations of our residential models will offer integrated smart home configurations. These setups come pre-wired with IoT sensors, smart climate management units, and automated energy monitors to reduce utility costs for end-users.

Local Compliance Support & Post-Sale Guarantee

Navigating the path from conceptual design to local municipal permitting is one of the most critical phases of modular construction. House Modular provides comprehensive submittal packages, detailed CAD files, and FEA structural calculation reports to assist developer teams in acquiring planning permits and approvals.

Additionally, we offer dedicated construction management oversight. Our technical representatives coordinate with local architectural firms to resolve site preparation details, soil bearing evaluations, and mechanical, electrical, and plumbing (MEP) connections.

  • Complete structural submittal packages ready for municipal engineering review.
  • Consultations with local engineers of record (EOR) to finalize foundation plans.
  • Comprehensive post-sale warranties covering structural framing and structural steel connections.
  • Detailed assembly manuals and video guides for local construction crews.

Quality and Efficiency Indicators

Corten Steel Shell Durability 100%
Off-site Pre-fabrication Completeness 95%
Thermal Efficiency Upgrades (R-Value match) 90%

Technical FAQ: Container Apartment Systems

Expert answers regarding structural calculations, insulation technologies, building permits, and international logistics.

What structural reinforcement is applied to container units when stacked to form multi-family apartments?
To stack container modules up to multiple stories, we reinforce the corner posts and structural vertical columns using high-strength Q355B steel square tubing. This ensures that load distributions are transferred directly down through the corner castings to the foundation, preventing the buckling of corrugated side walls and meeting global structural safety codes.
How do container apartments perform in sub-zero winter temperatures?
Our container apartments are designed for extreme thermal efficiency. By using continuous polyurethane (PU) spray insulation or mineral rockwool sandwich panels, we break thermal bridges. The resulting assembly meets local building standards, ensuring low energy consumption for heating in sub-zero regions like northern Europe and Canada.
Do these modular container units comply with local building regulations and permits?
Yes. We design our container houses according to local structural standards, including the IBC (International Building Code), AS/NZS codes for Oceania, and regional Eurocodes. We supply design packages with structural calculations, framing specifications, and electrical/plumbing drawings to assist your engineering team in securing local building permits.
How are plumbing and electrical services integrated within the steel frame modules?
All mechanical, electrical, and plumbing (MEP) systems are pre-installed in the factory. Electrical wiring runs through flame-retardant conduits behind the walls, matching local voltage codes. Water supply lines and drainage conduits are routed within wall cavities and pre-engineered chases, featuring quick-connect unions for rapid hookups on-site.
What corrosion mitigation treatments are applied to protect the structures from salt air and rust?
Our structures undergo abrasive blasting followed by an multi-layer coating system. This includes an epoxy zinc-rich primer, a polyurethane intermediate coat, and a weather-resistant topcoat. Combined with our Corten steel substrates, this system protects the structures in coastal regions with high salt concentrations.
What are the shipping configurations, and how is delivery optimized to international destinations?
Depending on the design, our units are shipped as standard flat-packs or as pre-assembled 20ft and 40ft structures. Flat-packed models optimize shipping space, allowing up to four modules to be loaded into a single shipping container slot. Pre-assembled models are shipped as ocean freight containers, minimizing on-site assembly work.

High-Efficiency Modular Solutions

Browse our customizable modular configurations designed for commercial, office, residential, and multi-family structures.


Custom 20ft Black & White Quick-Assemble Container House
Custom 20ft Black & White Quick-Assemble Container House | Modern Dual-Color Design Factory, Factories
View Details
Wholesale Expanded Two-Story High-Bay Container Office
Wholesale Expanded Two-Story High-Bay Container Office Manufacturers, Companies
View Details
Wholesale Two-Story Luxury Office Container Building
Wholesale Two-Story Luxury Office Container Building Suppliers, Distributor
View Details
OEM 20ft expandable container house with 2-bedroom-1-living-room layout
OEM 20ft expandable container house with 2-bedroom-1-living-room layout Manufacturer, Suppliers
View Details
OEM Prefab 20ft Expandable Container
OEM Prefab 20ft Expandable Container - Elegant White Woodgrain Design Manufacturer, Manufacturers
View Details
Custom Single Modular Container Housing Unit
Custom Single Modular Container Housing Unit for Construction Sites Manufacturers, Factory
View Details
OEM luxury 20ft Container Convenience Store Kiosk
OEM uxury 20ft Container Convenience Store Kiosk Suppliers, Factories
View Details
OEM 20ft Expandable Container House with Gable Roof Design
OEM 20ft Expandable Container House with Gable Roof Design Manufacturers, Suppliers
View Details