Explore our leading modular architectures, custom engineered for efficiency, durability, and rapid structural deployment.
A B2B Guide to Design, Structural Soundness, and Sustainable Prefabrication
The iconic Ranch-style architecture, defined by its long, low-slung profile, single-story configuration, and open floor plans, has long been a staple of suburban residential planning. When translated into the domain of modular container housing engineering, this design layout offers unparalleled structural efficiency and structural versatility. Ranch-style container homes utilize standard structural steel frames and combine them into expansive, open-concept layouts, removing the traditional structural compartmentalization of modular shipping units.
By arranging multiple 20ft or 40ft container modules side-by-side or in offset configurations, developers can achieve the characteristic horizontal sweep of ranch housing. This approach facilitates a seamless indoor-outdoor connection, offering expansive glazing options, integrated patio decks, and low-slope roof lines. As a leading manufacturer, we provide the raw engineering power, advanced steel fabrication, and customized thermal cladding necessary to transform steel frames into elegant, permanent architectural statements.
Global developers and government housing authorities are increasingly prioritizing single-story modular layouts over traditional light-wood framing. The reasons span structural integrity, thermal control, and assembly efficiency:
Global Industrial Prefabrication & Engineering Authority
House Modular Building has rich professional knowledge and experience in the production of container houses and prefabricated houses. The company features a dedicated in-house design team to provide solution design tailored to customers' precise technical needs, a global sales team to follow up and serve customers' order requirements, and high-capacity factory operations that guarantee product delivery with quality and production efficiency.
With long-term customer satisfaction and market recognition, our company team has comprehensive service capabilities and business technology coverage. We control the complete lifecycle: starting from the procurement and manufacturing of raw steel materials, progressing to the construction and design of structural foundations, and extending to the full engineering and operation of our global service systems.

Strategic Manufacturing Infrastructure and Global Export Logistical Capabilities

In order to better serve customers and demonstrate the company's production and delivery capabilities, we have established strategic production bases in both the north and south of China. This dual-base manufacturing infrastructure provides efficient delivery capabilities to customers with varying national needs. We support both OEM and ODM operations in our factories, providing global distributors with mutually beneficial partnerships and scalable manufacturing capacities.
By splitting our operations across two distinct industrial corridors in China, House Modular Building optimizes raw material sourcing, production timelines, and international shipping rates:
Incorporated design technologies ensuring high thermal performance, structural longevity, and global code compliance.
Engineered using cold-formed structural Q235B/Q345B steel frameworks, ensuring our container systems withstand wind loads up to 120 mph and seismic activities up to Category 8.
Equipped with high-density rockwool or polyurethane (PU) sandwich panels, achieving low thermal conductivity ratings and compliant U-values for energy codes globally.
All plumbing, electrical, and HVAC components are pre-engineered and factory-installed to meet UL, CE, and SAA certifications, reducing on-site finishing requirements by up to 90%.
Navigating building codes, zoning regulations, and testing protocols for seamless import and deployment.
One of the principal barriers to the adoption of prefabricated container solutions by mid-to-large-scale developers is the complexity of local building codes. In the United States, modular structures must adhere to the International Building Code (IBC) and the International Residential Code (IRC), as well as specific state-level regulations. In Europe, they must align with Eurocode 3 for steel structures and the CE Mark requirements. In Australia and New Zealand, AS/NZS 1170 dictates structural design actions for wind, snow, and seismic forces.

Our engineering division addresses local compliance parameters directly within the factory design phase:
Analyzing B2B applications: from resource workforce camps to high-end eco-resort communities.
For mining, oil, and gas extraction sites, time-to-occupancy is the primary driver of profitability. Traditional stick-built housing requires months of on-site mobilization and is subject to weather-induced delays. Our quick-assembly modular complexes and flat-pack office systems are designed to be flat-packed and shipped efficiently, allowing up to four standard units to be transported as a single 20ft ISO-compliant bundle.
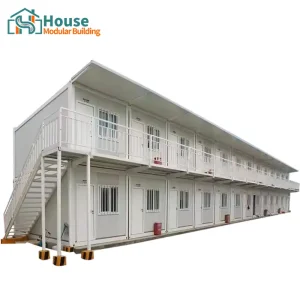
Upon arrival, a team of four workers can fully deploy an individual unit in less than three hours. When combined, these units form durable, insulated, single-story ranch-style layouts that can serve as worker dormitories, administrative centers, and command posts in harsh environments.
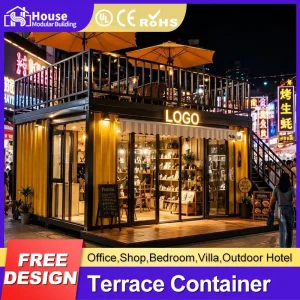
The hospitality sector is shifting toward low-impact, sustainable tourism. Developers of remote eco-resorts leverage our luxury modular steel houses and container coffee shops to construct high-end, off-grid ranch-style villas. These modules are pre-plumbed and pre-wired, allowing for the integration of solar arrays, battery systems, and greywater filtration.
The factory-controlled manufacturing process ensures minimal site disruption. By shipping the units directly from our Chinese factories, developers preserve natural landscapes while avoiding the high costs of remote construction labor.
Addressing the critical inquiries of procurement departments, engineers, and distributors.
Engineered structural applications for workspace configurations, luxury accommodations, and mobile service concepts.
 House Modular Building