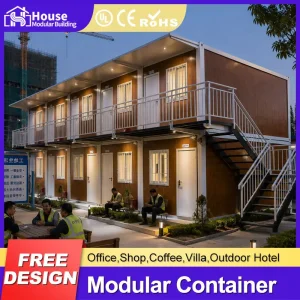
Explore our top-tier prefabricated structures, manufactured to survive the harshest environments with maximum space efficiency and aesthetic design.




House Modular Building has rich professional knowledge and experience in the production of container houses and prefabricated houses. The company has a design team to provide solution design for customers' needs, a sales team to follow up and serve customers' order requirements, and the factory guarantees product delivery with quality and production efficiency.
In order to better serve customers and demonstrate the company's production and delivery capabilities, we have established production bases in both the north and south of China to provide efficient delivery capabilities to customers with different national needs. We support OEM and ODM operations in our factory for different countries, and provide distributors with a mutually beneficial partnership.
For a long time, with the evaluation and recognition of customer satisfaction, our company team has comprehensive service capabilities and business technology coverage, starting from the production of raw materials, to the construction and construction of foundations, and then to the construction and operation of service systems.



How modern manufactured shipping container structures are revolutionizing structural sustainability and building deployment velocity worldwide.
Traditional brick-and-mortar builds fall short in high-speed commerce settings. Our modular solutions serve complex mining sector offices, scalable dynamic coffee shops, and retail hubs with pre-engineered MEP (Mechanical, Electrical, and Plumbing) integration to minimize onsite labor by up to 80%.
Engineered with low-alloy high-strength structural steels (such as Q355B), our frames offer seismic resistance rating up to Grade 8. The robust structural configuration protects against extreme natural disasters, securing permanent living spaces in prone geozones.
Employing high-density polyurethane (PU) foam and premium sandwich panels, we reduce heat transfer coefficients to comply with international R-values. This reduces energy consumption for heating and air conditioning, meeting strict green building codes like LEED.

A key failure in importing prefab modules is the failure to meet municipal zoning and engineering standards. House Modular addresses this by fabricating systems to exceed local requirements, including the International Residential Code (IRC), European CE markings, and Australian NCC/BCA requirements.
Our localized technical consulting services guide project managers through:
Our engineering blueprints prioritize durability, acoustic insulation, and spatial flexibility, making them suitable for various industrial, residential, and commercial applications.
Our premium 20ft and 40ft expandable layouts feature high-strength dynamic hinge systems. When folded, the unit occupies standard ISO shipping profiles for cheap transit. Upon arrival, it expands to triple its volumetric space within a couple of hours.
To prevent corrosion in seaside applications or heavy humidity, steel frameworks are sandblasted to SA2.5 standard and coated with specialized epoxy resin primers. This prevents rust, expanding the structural lifespan to over 30 years.
Designed for premium cabins and architectural showrooms, our double-glazed, low-E tempered glass systems isolate outdoor ambient noise by up to 35dB while optimizing thermal retention parameters.
Key architectural, compliance, and ordering questions answered by our engineering and logistics department.
From single-unit flat-packs to sprawling modular complexes, explore our additional heavy-duty pre-fabricated catalog.




 House Modular Building






