Explore our premium architectural structures engineered for rapid mobilization, extreme structural integrity, and exceptional thermodynamic efficiency.






How House Modular Building is redefining structural sustainability and scale.
Modern construction has officially crossed the threshold from conventional, slow-moving on-site techniques to industrialized, precision-controlled modular building. Homes made from storage containers represent a profound leap in structure, cost mitigation, and sustainability. As a leading high-scale enterprise in modular solutions, House Modular Building specializes in combining advanced structural engineering with aesthetic fluidity.
Whether targeting multi-unit housing initiatives, complex corporate headquarters, or distribution networks for modular structures, our dual-production infrastructure guarantees structural excellence, rapid build schedules, and optimal thermal performance. From raw marine-grade corten steel fabrication to finish-out and international compliance inspections, we operate as your primary industrial partner.

Integrating advanced robotics, thermodynamics, and circular-economy materials into modern containerized building systems.
We are incorporating high-performance Polyurethane (PU) spray insulation, Vacuum Insulation Panels (VIPs), and phase-change internal wallboards to optimize thermal mass, reducing ambient heating/cooling demand by up to 42% compared to standard modular units.
Our upcoming generation of high-cube homes features factory-integrated monocrystalline thin-film PV roofs and smart battery energy storage systems (BESS). Units are delivered pre-wired for seamless hybrid off-grid and on-grid operations.
Every modular unit can be fitted with integrated sensors tracking humidity, thermal leakage, air quality index, and mechanical structural strain. All metrics feed directly into a centralized dashboard for real-time facility management.
Custom structural engineering designed to serve dynamic sectors across the globe, from high-density urban infills to isolated resource extraction hubs.
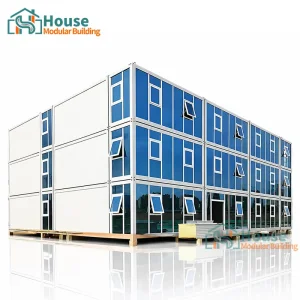
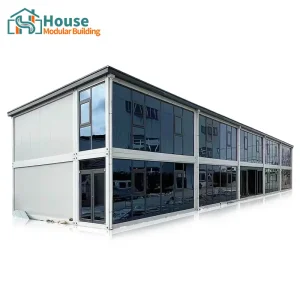
Utilizing high-end glass curtain walls and structural steel assemblies to create luxury double-layer executive office complexes. Quick deployment allows developers to open functional spaces in weeks rather than fiscal quarters.
Mass-produced, modular multi-family buildings targeting regional housing deficits. Our structural modular layout allows for multi-story vertical stacking while ensuring acoustic and thermal privacy between adjacent units.
Light steel folding container houses that transform from a flat-packed 39cm profile into a structural shelter in less than 10 minutes. Designed for rapid emergency mobilization in active zones and harsh environments.

Our localized raw material access allows us to control the quality of our containers from the very beginning. House Modular operates dual strategic production bases across the North and South of China. This geographically optimized setup guarantees not only exceptional maritime logistics access via key shipping ports (Qingdao, Tianjin, Shanghai, Shenzhen) but also insulated supply networks during regional shifts.
We implement robotic arc-welding, digitized structural measurement benches, and sandblasting corridors designed to treat raw steel structural profiles to ISO SA2.5 specifications. Our production capability is highly specialized, offering both customized structural container framing and light steel modular panels.
Whether you are ordering 20ft custom offices with heavy-duty glass curtain walls or double-story modular villas, our facilities process raw steel rolls into completed, containerized living systems under strict quality control.
Facilitating seamless business-to-business partnerships with regional distributors, real estate developers, and state agencies.
Our business model is engineered around long-term B2B procurement pipelines. To service international clients looking for bulk wholesale supply, we provide robust customized structural framing, interior build-out packages, and complete electrical pre-wiring.
We design modular systems optimized for shipping. Foldable designs reduce transoceanic logistics costs by packing up to four modules into a standard 40ft High Cube shipping space. Our standard rigid shipping container systems are CSC certified, meaning they can be loaded directly onto container vessels as independent shipping containers, removing the need for costly out-of-gauge shipping.
For our network of global distributors, we support white-label manufacturing (OEM) and customized product planning (ODM). This means our engineering team can adapt frame sizing, window placements, loading tolerances, and insulation levels to match the exact zoning and building code criteria of your specific market.

Eliminating regulatory hurdles in modular deployment through robust compliance protocols and regional adaptions.
Every structural frame is computed to handle specific localized roof snow loads and seismic forces, adhering to IBC (International Building Code), AS/NZS standards, and European structural codes.
We modify structural assemblies to resist maritime corrosion in coastal regions (C4/C5 corrosion class coatings) and increase wall sandwich panel density (up to 150mm PIR/Rockwool) for sub-zero climates.
Internal conduits, plumbing lines, and distribution panels are factory-installed to comply with AS/NZS 3000, NEC (National Electrical Code), or CE directives, reducing local inspection times.
Technical guidance and material specs addressing high-intent purchasing considerations from our engineering department.
Under normal environmental conditions, our hot-dip galvanized and marine-grade coated structural systems feature a lifespan exceeding 25 to 30 years. Applying routine exterior maintenance and utilizing proper protective structural coatings can extend the envelope's lifespan past 50 years.
Our standard structurally engineered container units are calculated to withstand wind velocities up to 110-130 mph (equivalent to Category 3 Hurricanes). By anchoring to reinforced concrete foundations using heavy shear plates, safety margins can be scaled up to withstand Category 5 wind events.
R-values are determined by the specified panel selection. Standard 75mm Polyurethane (PU) sandwich panels achieve approximately R-20. For extreme locations, we offer custom 100mm to 150mm thick composite walls yielding R-values upwards of R-38, easily conforming to modern energy codes.
Yes. Through our factory ODM protocols, we offer modifications for window configurations, load-bearing door relocations, partition layout revisions, and custom color matching. Every modification is verified by our R&D structural engineering team before production begins.
Further exploration of our structural configurations, featuring luxury expansions, modular K-houses, and double-layer office blocks.








 House Modular Building