 House Modular Building
1 / 5
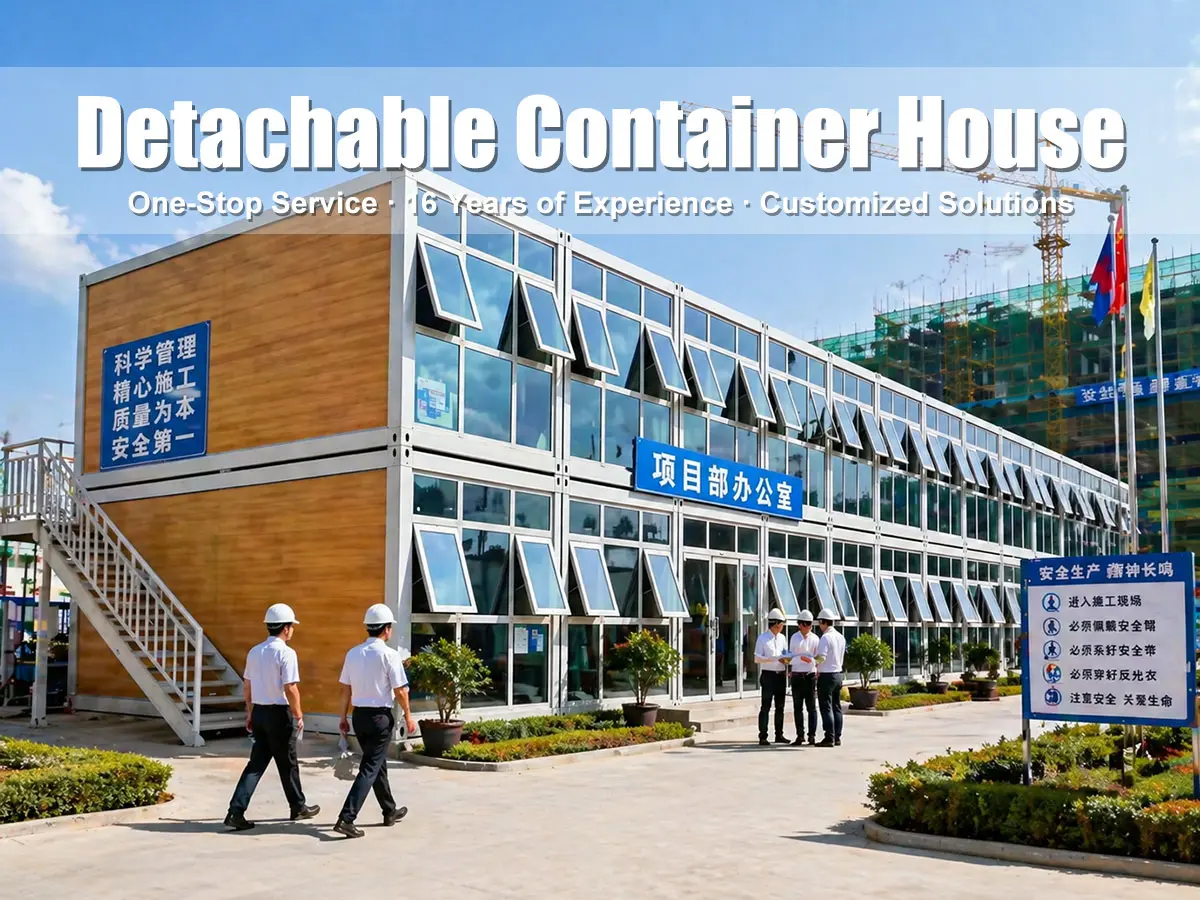
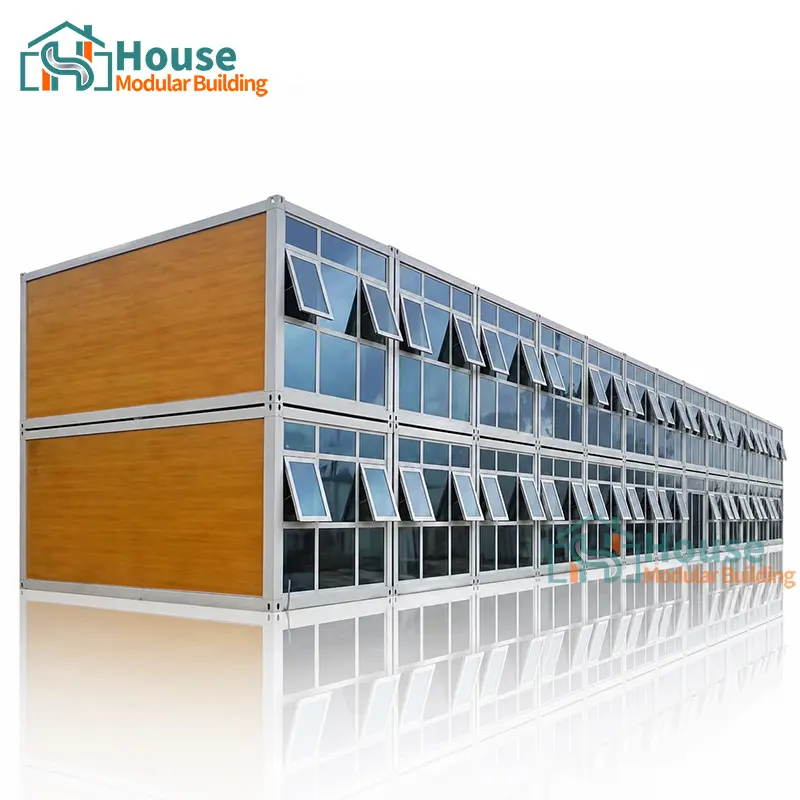
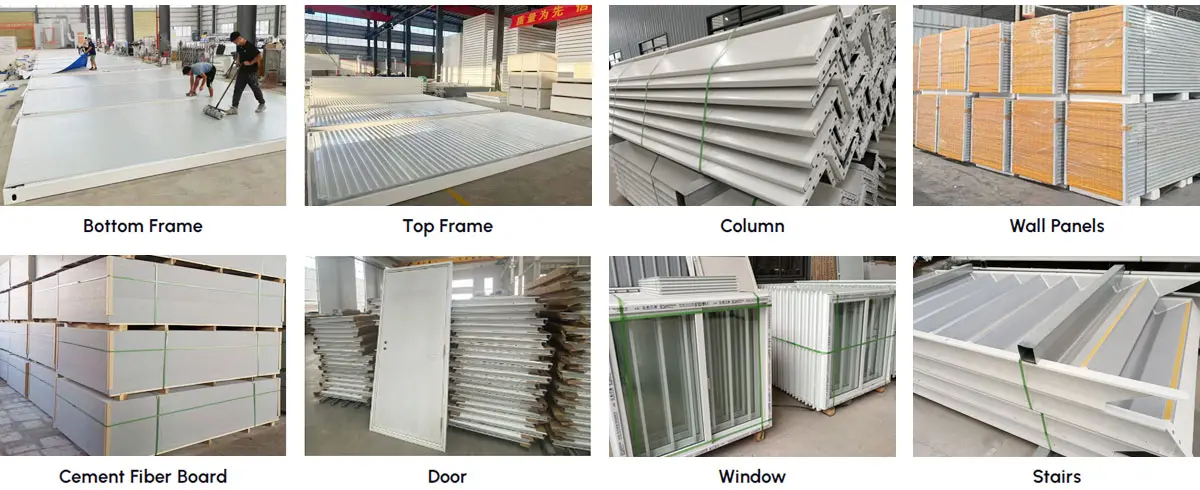
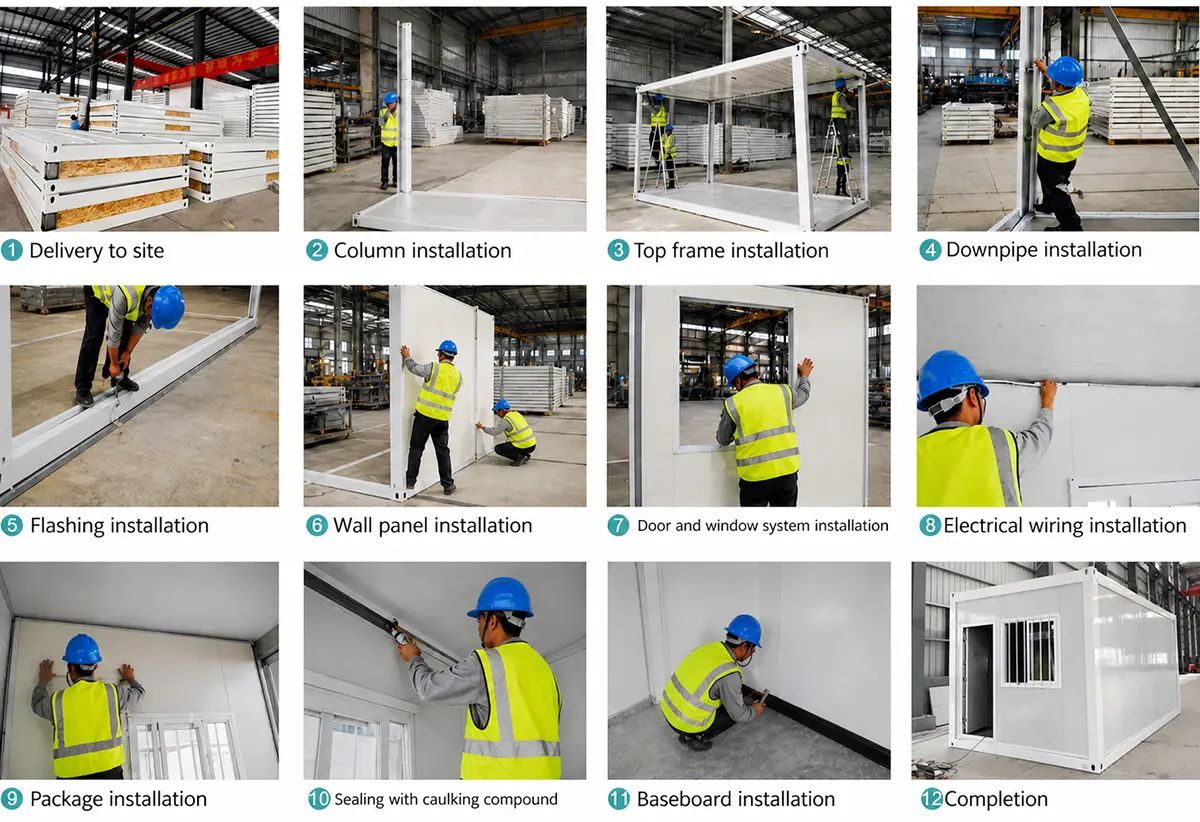
The prefabricated container house adopts the standard modular design. All the components are prefabricated and fixed in the factory, which makes the container house a ready-made house product.
Supports customizable configurations and flexible designs tailored to specific requirements.
Cost-effective shipping with modular spare parts. Highly mobile and ready for re-use.
Constructed of durable steel with high resistance against wind, shock, fire, water, and corrosion.
Air-breaking structural design guarantees excellent thermal and sound insulation.
Most components are manufactured automatically via precision machines, securing rapid processing cycles.
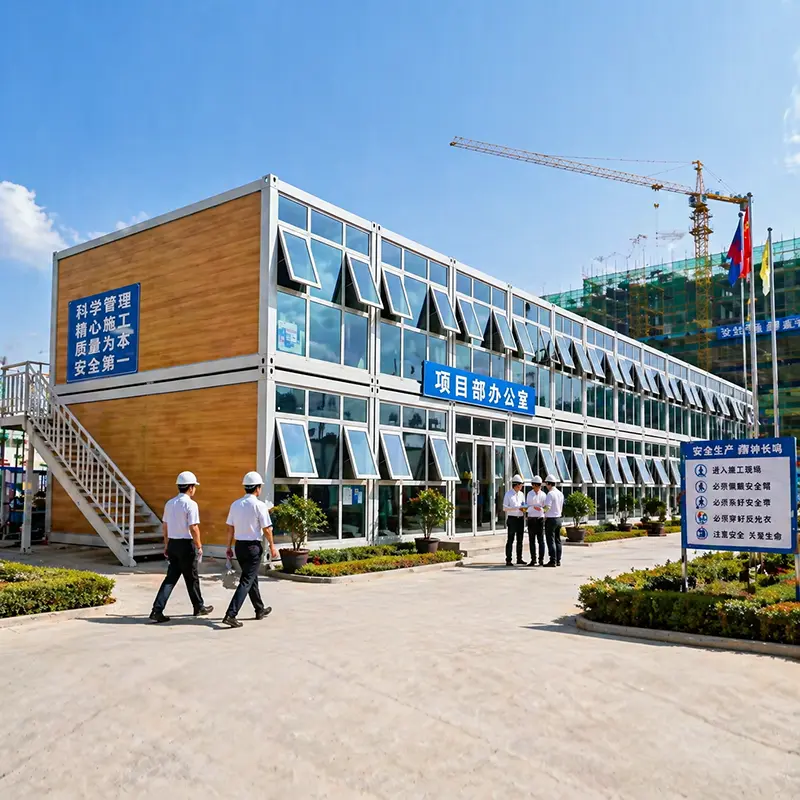
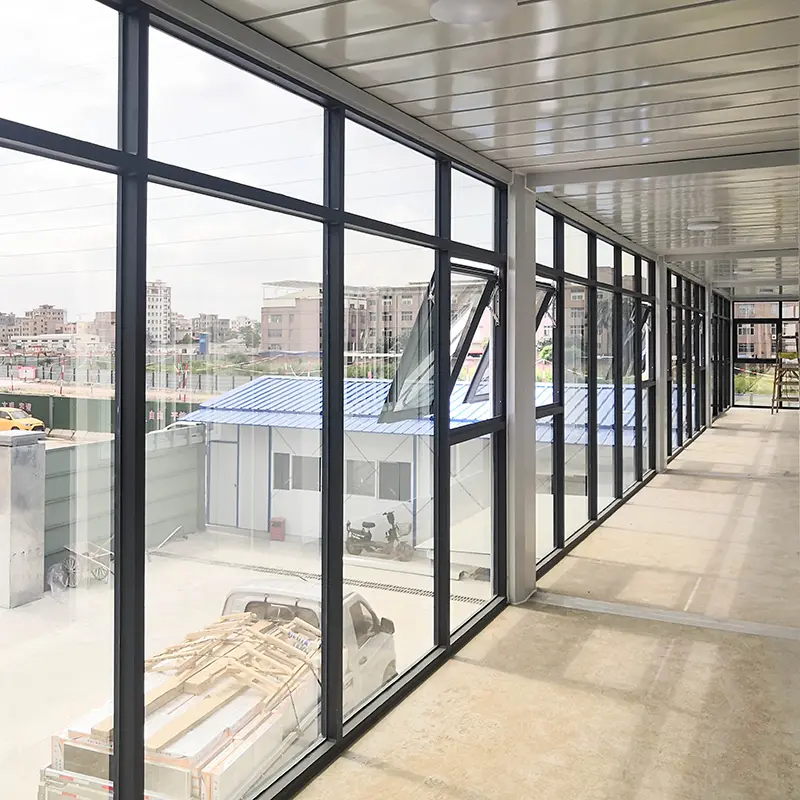
Flexible design allows creative coupling of multiple units to set up wider spaces or multi-story structures (2-3 floors).
Customizable interior and exterior decorations are available based on client specifications.
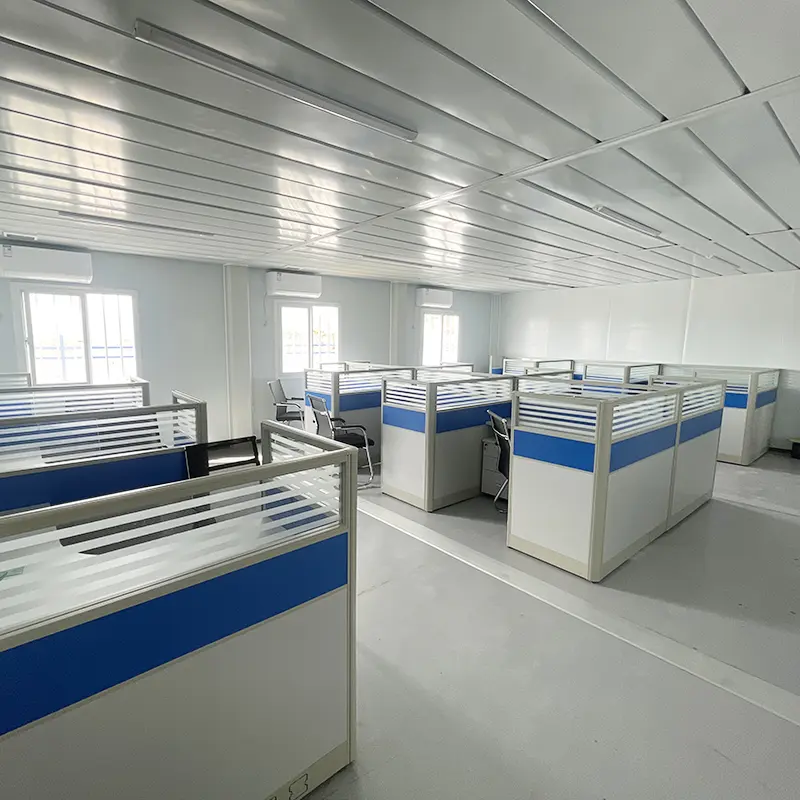
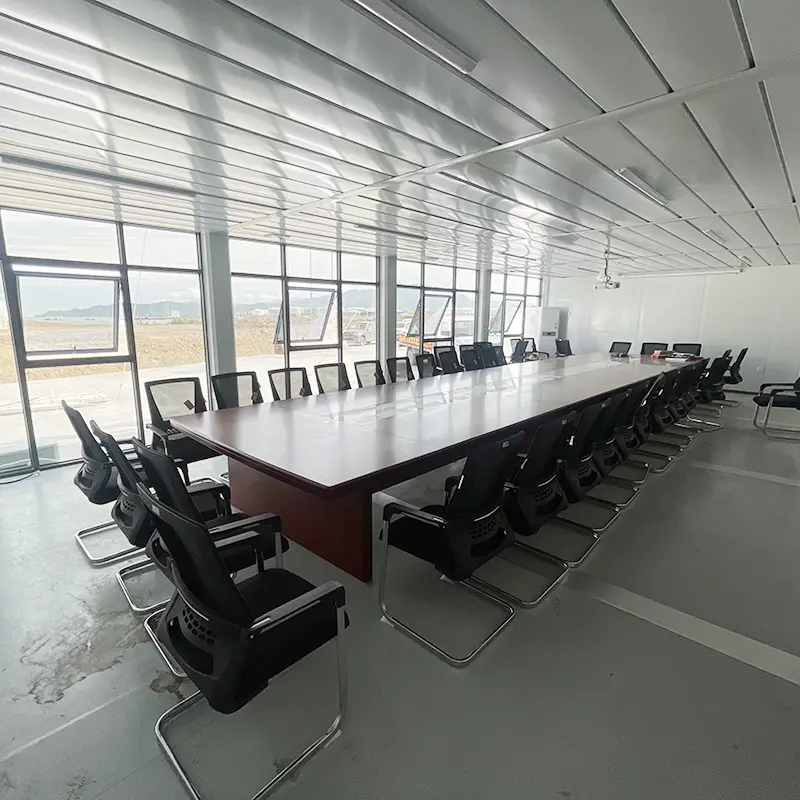
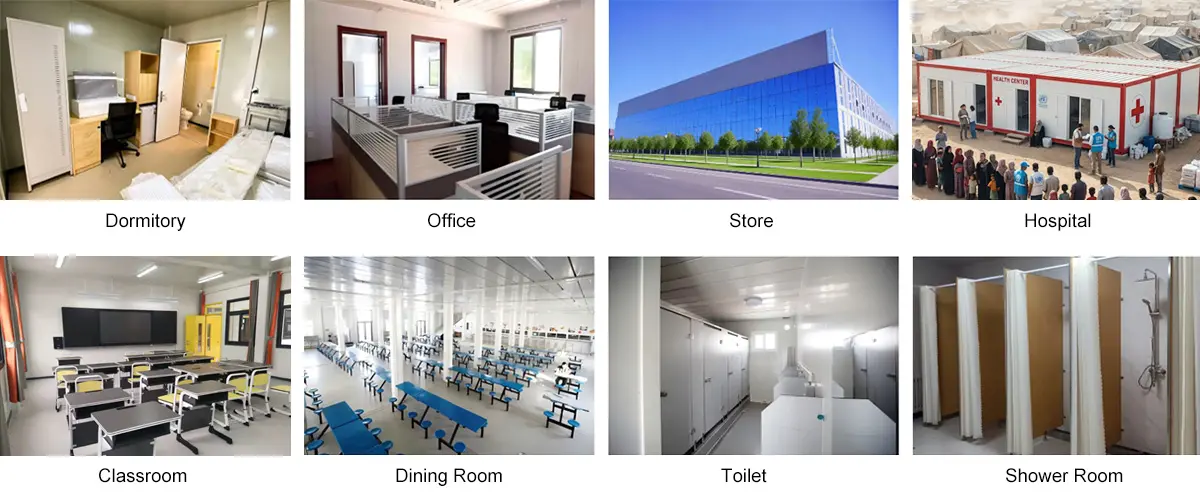
Optimized configurations accommodate a wide range of indoor functional requirements.
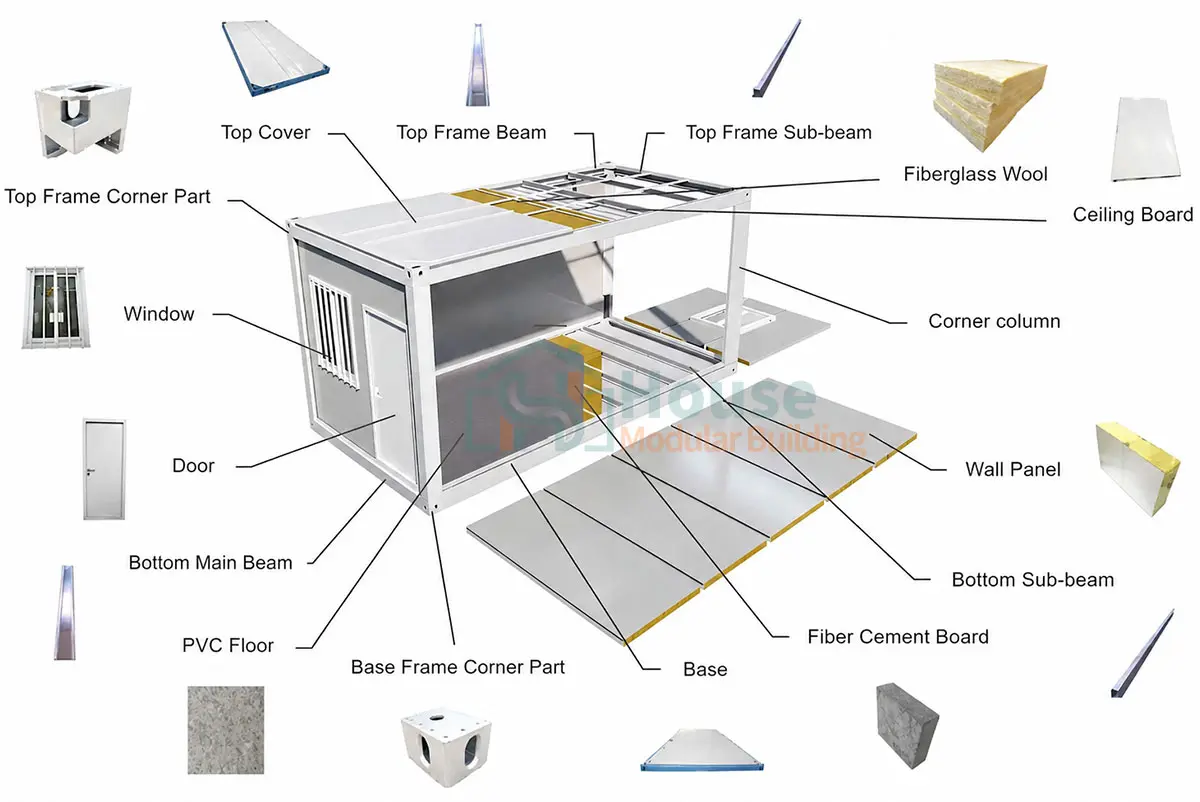

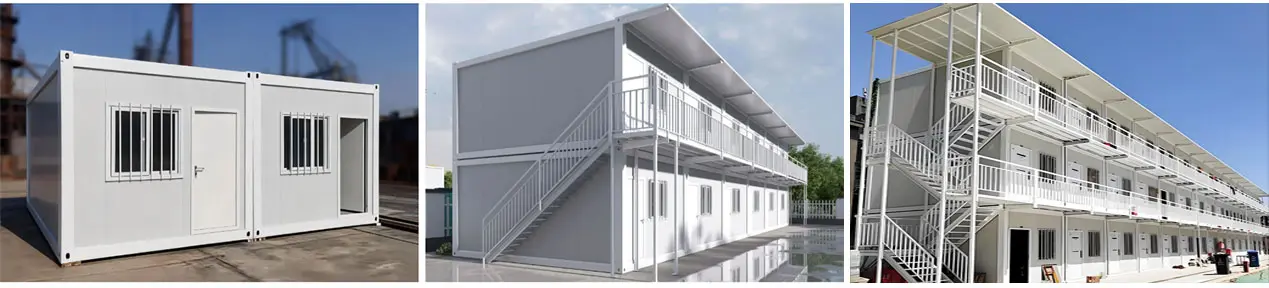

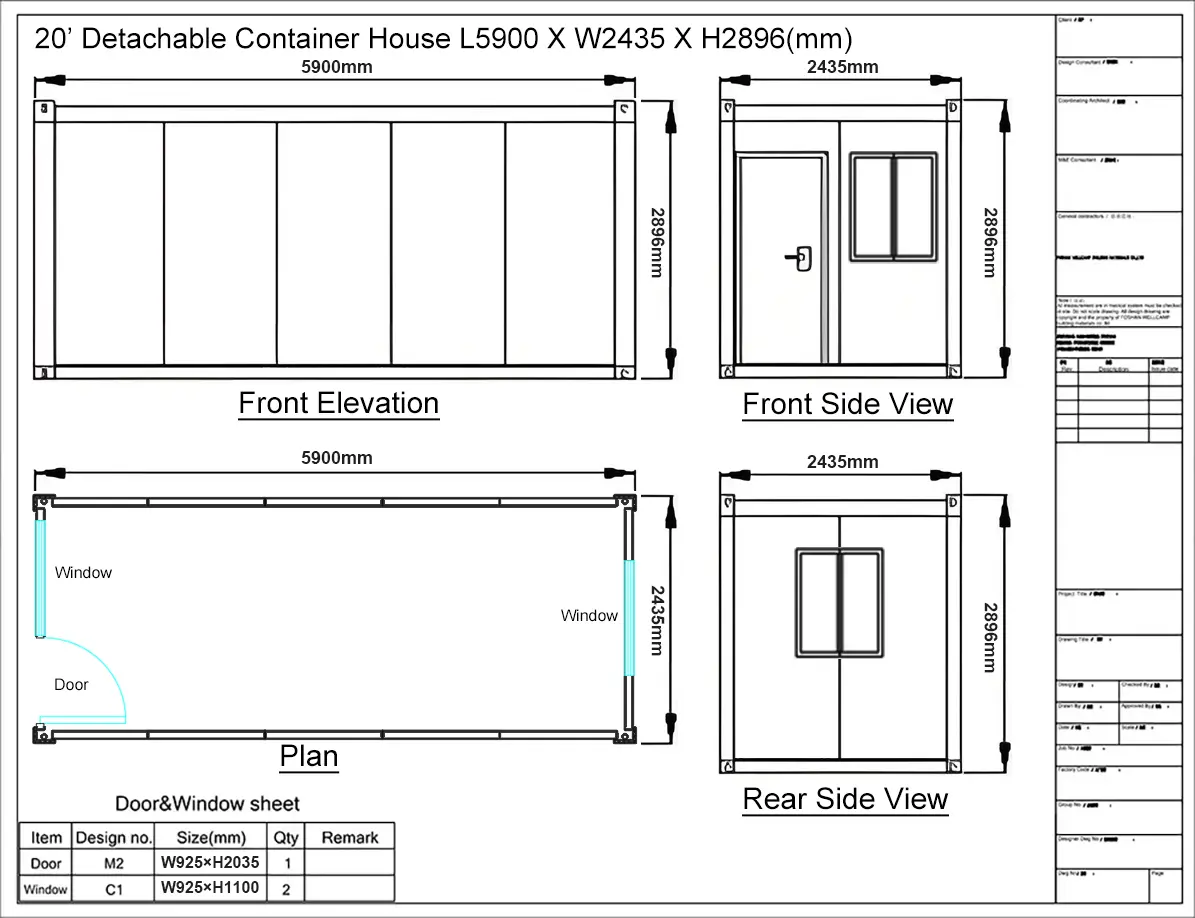
While the standard configuration is 5900mm (L) x 2435mm (W) x 2896mm (H), sizes can be altered to fit specific layouts.
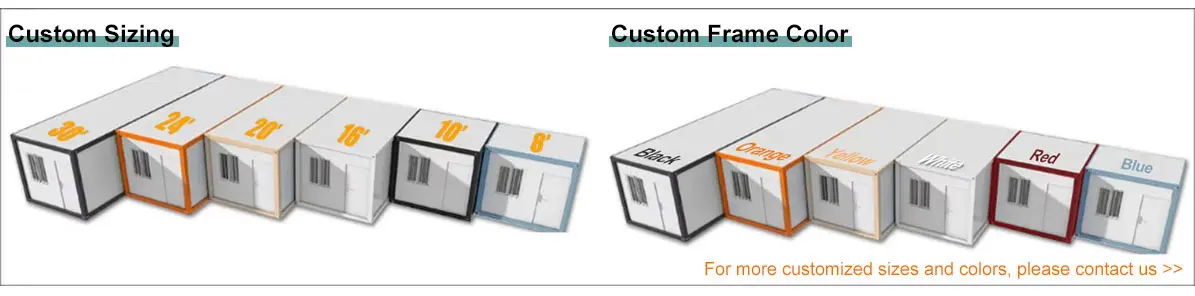
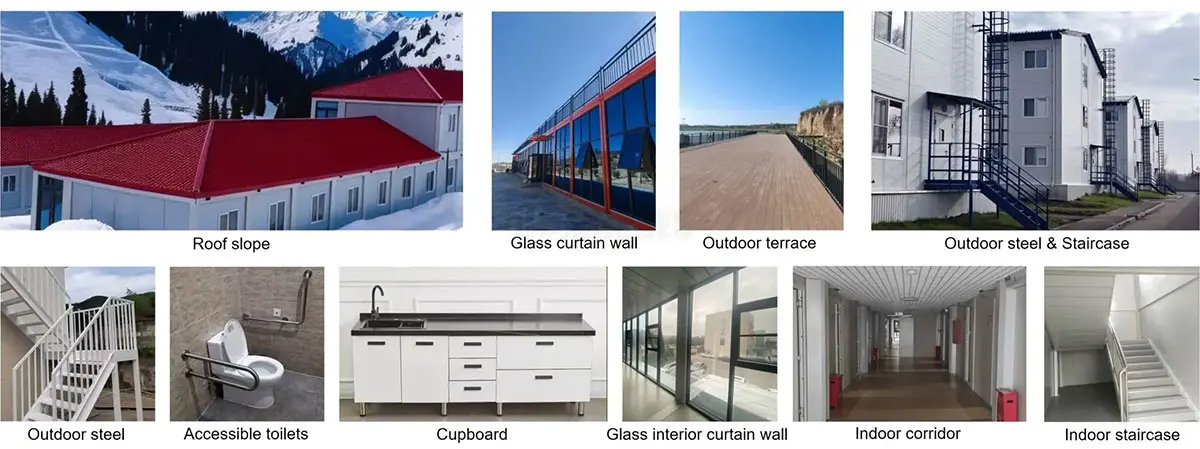
Incorporate additional fittings: flush toilets, wash basins, shower modules, kitchens, balconies, pitched roofs, custom corridors, glass curtain walls, and guardrails.
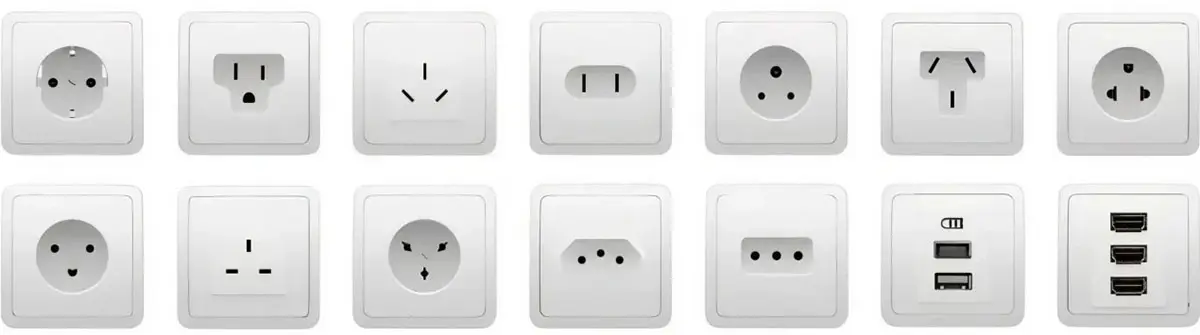
Personalize every element using our selection of doors, windows, flooring, wall panels, and power sockets conforming to international and regional standards.




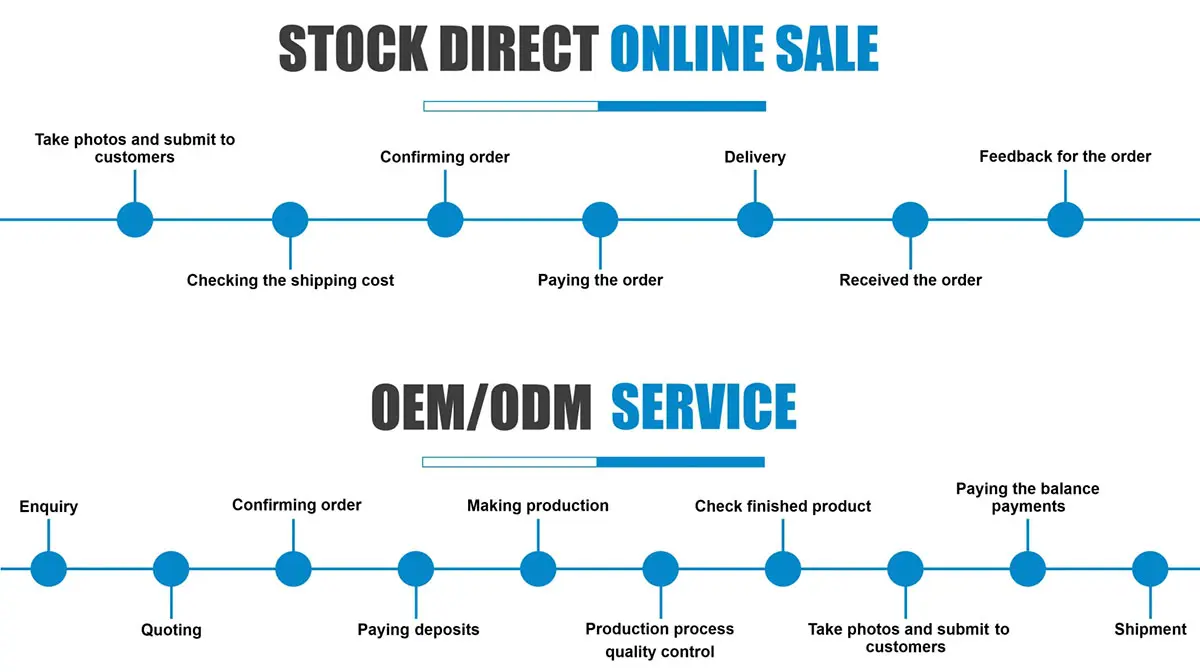
Provide your blueprints, hand sketches, or architectural reference photos, and our engineers will create detailed mockups and drawings for validation.
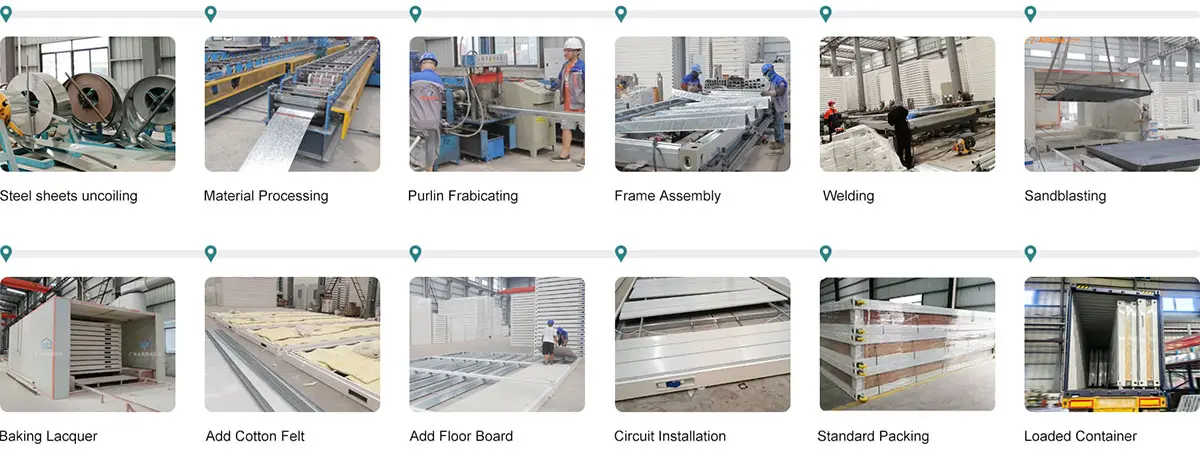
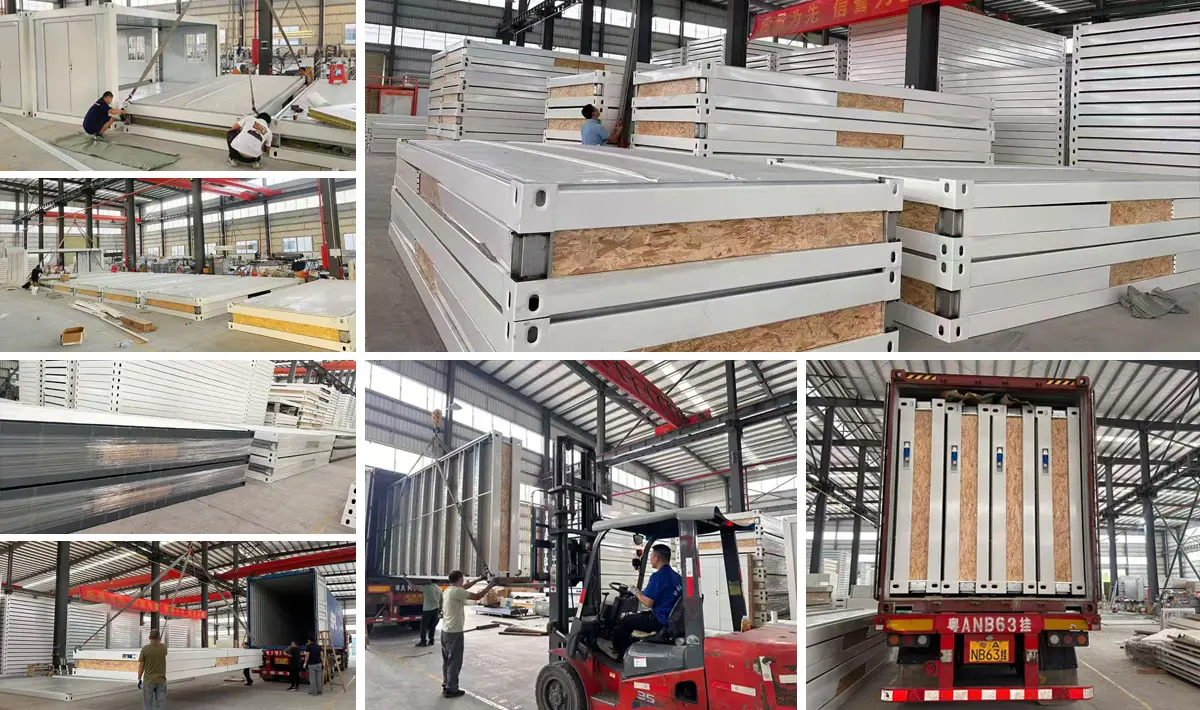
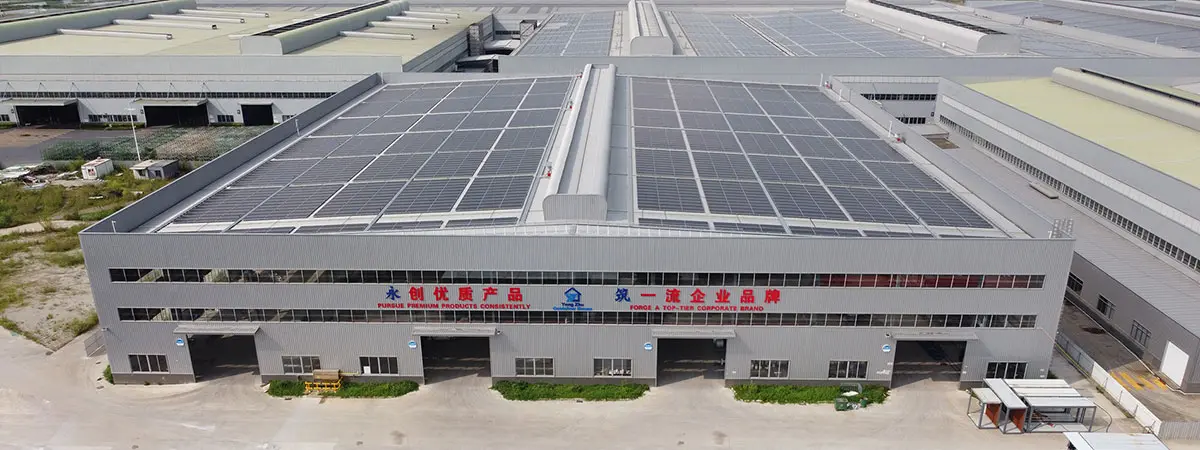
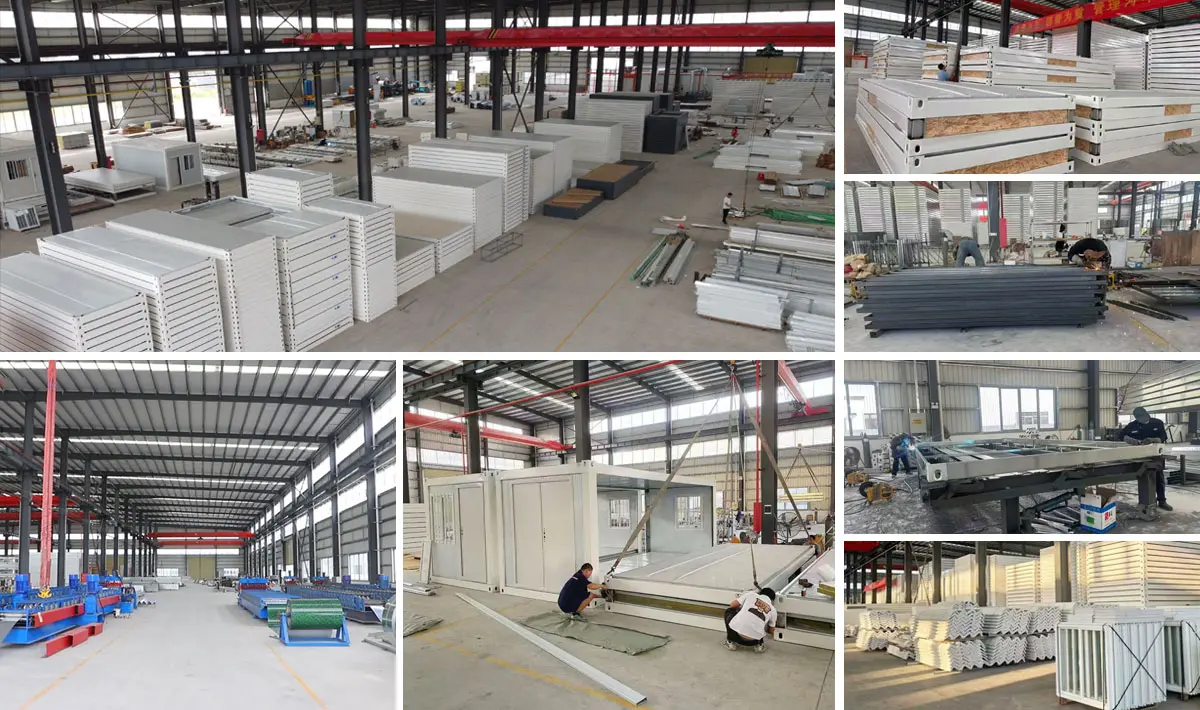
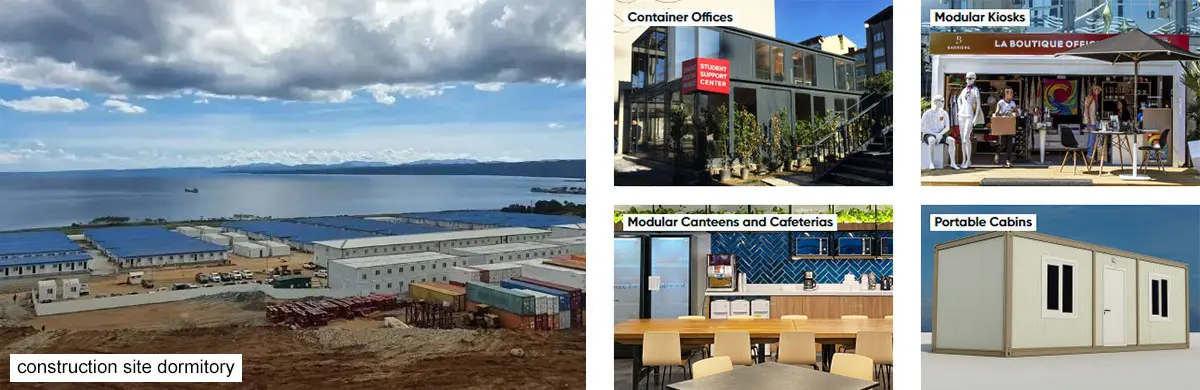
Our modular buildings are engineered at the intersection of structural integrity and sustainable design. Built with high-grade steel and eco-conscious materials, our prefabricated houses offer a seamless blend of minimalist aesthetics and full-scale functionality. Whether you are envisioning a modern residence, a dynamic office, or a versatile commercial space, we provide the ultimate turnkey solution.
We don’t just build structures; we craft personalized living and working environments. Our customizable container houses blend industrial strength with modern aesthetics, providing sustainable, safe, and high-performance spaces tailored specifically to your lifestyle or business goals.
We provide end-to-end logistics solutions designed to deliver your prefabricated home safely, efficiently, and on schedule. Our experienced logistics team specializes in navigating the complexities of oversized cargo, ensuring a seamless transition from our factory to your site.
| Parameter / Component | Detailed Specifications |
|---|---|
| Product Type | Flat Pack Container House |
| Dimensions | 6055*2990*2896 / 5900*2435*2896 mm (Supports customization) |
| Weight | 1200 kg (per standard unit) |
| Color Options | Standard White or Custom Paint Finishes |
| Applications | Carport, Hotel, Residential House, Kiosk, Office, Guard House, Toilet, Villa, Warehouse, Workshop |
| Wall Panel | Double steel sheet EPS sandwich panel (0.4mm + 50mm thickness 10kg/m³ EPS + 0.4mm) (Thickness customizable) |
| Roof Structure | Double steel sheet EPS sandwich panel (0.4mm + 50mm thickness 12kg/m³ EPS + 0.4mm) (Thickness customizable) |
| Doors | Steel security door |
| Windows | Plastic steel window |
| Insulation Choices | EPS / Glass Wool / Rock Wool |
| Floor Core | 18mm fireproof cement board |
| Columns & Beams | 2.3mm thick bent steel plate (Customizable thickness) |
| Corner Fittings | 4mm thick bent steel plate (White or custom colors) |
| Lifespan | 30 - 40 years |
| Structural Resistance | Wind resistance: Grade 11, Earthquake resistance: Grade 8 |
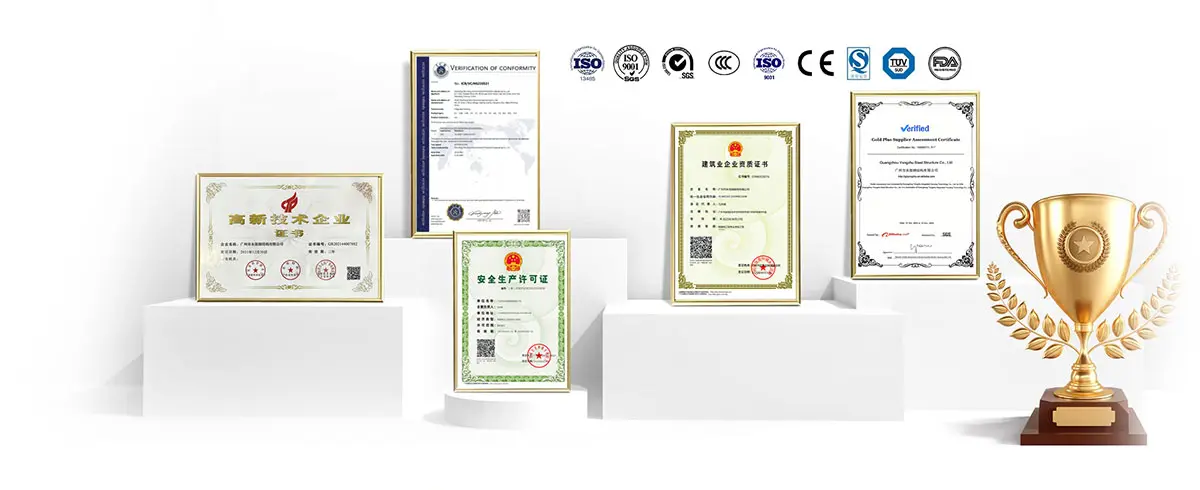
| Certifications | ISO9001 / CE |








