High-efficiency, rapid-deployment engineering units built for structural integrity and thermal optimization.







Analyzing structural dynamics, spatial efficiency, and engineering principles of expandable container systems.
In the contemporary landscape of global infrastructure, disaster relief, and commercial field operations, the demand for fast, robust, and scalable spatial solutions has grown exponentially. Standard static shelters often fail to balance the trade-offs between transport logistics and operational floor area. This mismatch is resolved by the expandable container shelter, a pinnacle of modern prefabricated structural engineering.
By leveraging scissor-hinge mechanics and telescoping structural frames, these units fold down to standard ISO container dimensions (typically 20ft or 40ft) for oceanic and terrestrial transport, then expand on-site to up to three times their transit volume. This provides B2B buyers—ranging from government departments and humanitarian organizations to mining corporations and defense contractors—with unmatched logistic efficiency.
"The core value proposition of an expandable container shelter lies in the compression of transit volume relative to the maximization of deployed footprint, without sacrificing load-bearing capacity or thermal resistance."
From an engineering standpoint, these systems must survive extreme environmental conditions: wind loads exceeding Category 12 hurricanes, high seismic accelerations, and significant snow loads, while maintaining comfortable interior conditions through advanced polyurethane or rockwool insulation composites.

Deconstructing the mechanics, material standards, and structural physics of expandable container shelters.
The primary load-bearing chassis is constructed of Q355B low-alloy, high-strength structural steel, hot-dip galvanized to a minimum thickness of 80g/m² to prevent electrochemical corrosion in coastal and high-salinity zones. Wall posts are cold-rolled for higher yield strength, ensuring the main chassis maintains geometric stability under dynamic expansion loads.
Engineered sandwich panels utilize Class A1 non-combustible rockwool or high-density Polyurethane (PU) cores (ranging from 50mm to 100mm in thickness). This setup provides thermal conductivity (U-values) as low as 0.38 W/m²K, which helps minimize energy consumption for climate control in both sub-zero Arctic environments and desert heat.
Designed with heavy-duty internal dampers and double-jointed hinge kinematics, the folding mechanism allows for deployment by a team of three in less than 30 minutes. Structural interfaces integrate EPDM double-lip compression seals, preventing ingress of dust, particulate matter, and precipitation even under high winds.
Customized modular engineering structures deployed across diverse global environments.
Mining, petrochemical, and exploration initiatives require immediate, rugged housing solutions. We design container houses with integrated mechanical, electrical, and plumbing systems (MEP), providing comfortable bunkhouses, dining halls, and site offices that can withstand rough conditions and be relocated easily when projects move.
When disasters hit, speed is critical. Our temporary medical clinics and isolation rooms feature seamless, sanitizable PVC floors and robust mechanical ventilation setups. The rapid folding mechanism allows relief organizations to establish fully operational clinical spaces within hours of arriving on site.
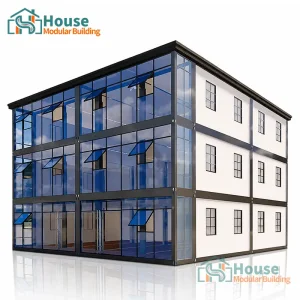
Large-scale construction projects require field offices that match the functionality of permanent buildings. Our double-layer office containers and luxury office prefabs use premium materials like glass curtain walls and insulated composite panels, creating professional workspaces for engineers, managers, and stakeholders.

Purchasing modular structures globally requires careful logistical planning. Our manufacturing approach leverages two key industrial clusters in China, with dedicated production facilities located in both Northern and Southern China.
This dual-base setup offers clear logistical benefits: it optimizes freight shipping by routing goods through major ports like Tianjin in the north and Shenzhen/Guangzhou in the south. This strategic positioning reduces domestic transit times and lowers overall shipping costs for our global customers.
Uncompromising quality control and custom engineering capabilities tailored for global distributors.
House Modular Building has built rich professional knowledge and deep practical experience in the production of container houses and prefabricated modular units. Our internal structure is designed to support the entire B2B project lifecycle: a specialized engineering design team that tailors structural layouts to client requirements, an agile B2B sales group managing complex international orders, and a quality-driven factory team that ensures high production output and strict dimensional tolerances.
To support distributors and maintain reliable supply lines, we offer full OEM and ODM services. Our quality control processes cover the entire production cycle, starting from the inspection of raw steel and sandwich panels, continuing through to weld verification, structural testing of the folding mechanisms, and paint application checks.
We work closely with our distributors through a mutually beneficial partnership model. This includes providing complete engineering drawings, structural load calculations, thermal performance data, and marketing support, helping our partners win public tenders and secure large commercial contracts.

Operational Philosophy: For a long time, with the evaluation and recognition of customer satisfaction, our company team has developed comprehensive service capabilities and business technology coverage. This begins with the careful sourcing and testing of raw materials, extends to the engineering design of foundations, and continues through to the delivery and operation of our structural systems worldwide.
Providing direct answers to technical, logistical, and structural questions for procurement managers.
Water tightness is achieved through a multi-layered sealing system. We use heavy-duty EPDM profile gaskets along all folding joints. When expanded, these joints are mechanically locked in place to compress the gaskets. Additionally, the outer roof structure features integrated gutters and drip edges that channel water away from the folding seams, maintaining a dry interior even during heavy, wind-driven rain.
Standard configurations of our expandable container houses are engineered to withstand wind pressures of up to 0.6 KN/m² (equivalent to 110-120 km/h wind speeds) and ground snow loads of 1.0 KN/m². For regions with more extreme climates, we can reinforce the cold-formed steel frames and adjust the roof slope to meet specific local building codes.
Logistical efficiency is a key benefit of this design. A standard 40ft HC ocean container can accommodate two fully pre-assembled, folded 20ft expandable container houses. This significantly reduces international ocean freight costs per unit compared to shipping standard, non-folding modular cabins.
Yes, our design team routinely customizes electrical and plumbing systems to comply with regional standards. We configure wiring, sockets, circuit breakers, and waste outlets to meet specific national certifications, such as CE for Europe, SAA for Australia, or UL/NFPA for North America.
From luxury double-story offices to rapid-assembly sandwich panel clinics.








 House Modular Building