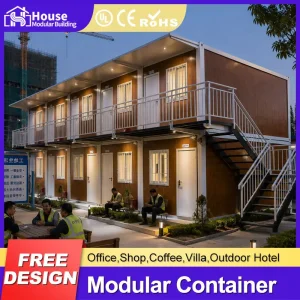
Explore our rapidly deployable engineered units optimized for various global and regional site parameters.
The global construction industry is undergoing a structural paradigm shift driven by demographic changes, housing affordability crises, and the absolute necessity of rapid infrastructure deployment. In this dynamic context, Expandable Container Homes have evolved from provisional shelters into sophisticated modular systems favored by institutional real estate developers, mining conglomerates, and government bodies worldwide.
Europe and North America are experiencing high adoption rates of modular structures due to stringent building performance metrics, such as the thermal efficiency requirements of the EU’s Energy Performance of Buildings Directive (EPBD) or Net Zero Energy Homes targets. Similarly, Oceania—particularly Australia and New Zealand—represents one of the most mature markets due to regional realities: remote locations, labor shortages in non-urban centers, high minimum construction labor rates, and volatile climate threats ranging from extreme bushfires to cyclical floods.
Modern expandable container configurations represent an engineering triumph. These units utilize heavy-duty hydraulic or mechanical hinge networks that allow a standard ISO-dimensioned container structure to fold out to three times its shipping volume within hours. This achieves a critical logistic sweet spot: global maritime compatibility combined with highly usable, open-plan residential or commercial spaces upon site installation.

Leveraging structural engineering, advanced insulation science, and modular flexibility to meet global B2B procurement demands.
Constructed with Q235B hot-dip galvanized steel frames having minimum galvanization thicknesses of 80g/m² to prevent structural oxidization in high humidity and coastal environments.
Engineered with high-density Polyurethane (PU), Rockwool, or EPS sandwich panels achieving custom thermal resistance (R-values) to meet energy rating certifications.
Engineered structural ratings for seismic zones and non-cyclonic wind loads (up to N4 class), ensuring safety in structural performance under adverse weather fronts.
House Modular Building has rich professional knowledge and experience in the production of container houses and prefabricated houses. The company has a design team to provide solution design for customers' needs, a sales team to follow up and serve customers' order requirements, and the factory guarantees product delivery with quality and production efficiency.
In order to better serve customers and demonstrate the company's production and delivery capabilities, we have established production bases in both the north and south of China to provide efficient delivery capabilities to customers with different national needs. We support OEM and ODM operations in our factory for different countries, and provide distributors with a mutually beneficial partnership.

For a long time, with the evaluation and recognition of customer satisfaction, our company team has comprehensive service capabilities and business technology coverage, starting from the production of raw materials, to the construction and construction of foundations, and then to the construction and operation of service systems.
House Modular is a production oriented enterprise. The company has a large production base, and the factory has a senior professional independent research and development team. The factory currently has more than 200 employees, among which technical personnel such as shell research and development account for more than 30% of the total number of employees; More than 60% of the employees have over 5 years of experience in the shell production industry, and the core members of the team have worked in the building materials service field for more than 10 years. As a supplier of container houses, we must have a strong team to serve customers and solve their demand problems.

Understanding the efficiency multipliers of centralized manufacturing and dual-hub geographical operations.
The manufacturing architecture of House Modular Building leverages China’s unparalleled industrial ecosystem. The strategic configuration of dual production bases in both North and South China provides profound logistics optimization. Northern bases coordinate supply lines from heavy industrial clusters for structural steel, while the Southern bases connect seamlessly to coastal ports, optimizing maritime routing to Australia, North America, and Southeast Asia.
This geographic duality directly reduces transport cost vectors and minimizes delivery transit time. More importantly, Chinese modular manufacturing plants operate in highly integrated vertical supply systems. While a local builder in Australia or Europe must source structural framing, wall panels, subflooring, windows, and electrical components from multiple disparate distributors, House Modular manages raw materials production directly, bypassing secondary markup premiums.
Additionally, the technical human capital at House Modular guarantees engineering integrity. With over 30% of our 200+ employee base dedicated strictly to modular design and shell R&D, structural issues are analyzed through finite element analysis (FEA) before physical production. The high tenure of the work staff (over 60% with more than 5 years in shell production) ensures that structural welds, hydraulic seal junctions, and waterproofing channels are executed with precision, eliminating the quality deviations common to standard on-site construction.
Crucial alignment metrics for B2B importers, developers, and distributors operating under Australian standards.
Victoria (Australia) presents a highly sophisticated landscape for expandable and prefabricated buildings. Importers and local distributors must balance strict local government zoning guidelines, environmental conditions, and structural regulations. Any unit deployed for residential use (Class 1a under the National Construction Code - NCC) must align with local design rules.
Victoria is highly prone to seasonal bushfires, requiring all buildings in designated Bushfire Prone Areas to meet specified BAL standards. Depending on the site assessment, building shells must meet BAL ratings ranging from BAL-12.5 to BAL-40, and in extreme cases, BAL-FZ (Flame Zone). Under these scenarios, the external cladding, double-glazed window frames, and subfloor materials must be non-combustible. House Modular works with regional importers to supply external finishes utilizing fiber cement panels or specialized fire-retardant steel composites that comply with these rigorous Australian Standard (AS 3959) criteria.
From the exposed coastal zones of the Great Ocean Road to the inland valleys of Gippsland and the Yarra Ranges, wind loads vary significantly. Structural layouts must be calculated to withstand specific wind velocities defined by AS 4055. Our structural engineers can design frames to meet Non-Cyclonic wind classes N1, N2, N3, or N4. This ensures that the structural hinge systems and structural lock-down bolts do not experience failure under localized wind conditions.
Strategic insights for procurement directors negotiating container logistics and OEM modular manufacturing agreements.
Procuring expandable modular systems requires detailed coordination of engineering, logistic space utilization, and localized validation processes. Global procurement officers look for verified manufacturing partners who can manage complex requirements without losing speed or quality. At House Modular, our processes address several key variables:
Logistical Packaging Efficiency: One of the key benefits of the folding mechanism is shipping cost optimization. While standard modular structures must be shipped as high-tariff oversized breakbulk cargo, a folded 20ft or 40ft expandable unit packs flat into a standard container envelope. In fact, multiple folded units can be nested, allowing shipping inside 1x40HQ ocean freight container. This layout reduces sea shipping costs per square meter of deployed floor area, protecting importers against container shipping market spikes.
OEM and ODM Customization Capabilities: Global distributors require specific design variations. For example, North American importers require plumbing systems that conform to UPC (Uniform Plumbing Code) regulations, while Australian clients demand SAA electrical pre-wiring, specific switch shapes, and watermark-certified drainage lines. An off-the-shelf supplier cannot meet these requirements. House Modular's factory setup permits complete control over raw materials and components, ensuring that custom requirements are integrated directly into the assembly line.
As smart-city initiatives and sustainable construction principles take hold, the next generation of expandable container homes will integrate several advanced tech features:
Explore our two-story structures, customized luxury designs, and specialized business modules.
Answering technical, structural, and regulatory questions for engineers, project managers, and global procurement buyers.
Securing building approval in Victoria typically requires two steps: obtaining a Planning Permit from the local municipal council (which governs land use, aesthetic impact, and environmental overlays like Bushfire or Flood) and securing a Building Permit from a registered building surveyor (which confirms the design meets the National Construction Code). To support this process, House Modular provides detailed architectural elevation drawings, structural frame calculation metrics, and material test certificates to assist local engineers in drafting the required compliance documentation.
Water and dust protection is achieved through multi-layered compression seals and custom flashing designs. The joints along the folding roof and wall planes use marine-grade EPDM gaskets that compress tightly when the unit is fully expanded and locked. In addition, secondary metal drip flashings deflect rain away from the joints, and the folding hinges are shielded from the elements. Over-center locking turnbuckle bolts keep the structure tight, preventing movement under wind loads that could compromise the seal integrity.
Expandable container homes require stable foundations, though they need less ground preparation than site-built concrete slabs. The typical foundation plan uses engineered concrete footings or screw piles positioned at the key load-bearing corners and support points of the main chassis. If the site is level and the soil is highly compacted, timber sleepers or concrete pad blocks can be used for temporary placements, provided they are leveled to prevent the mechanical hinge system from twisting during setup.
All plumbing lines and electrical conduits are integrated into the floors and walls during factory assembly. For markets like Australia, Canada, or the EU, we use components and materials that match local standards (such as SAA-approved wiring and AS/NZS-compliant drainage). The wall systems feature quick-connect junction terminals, allowing electricians and plumbers to connect the home to local utility grids or off-grid solar and water systems at a single connection point upon deployment.
With correct installation, proper site drainage, and routine maintenance, our modular units have an engineered design life of over 30 years. The structural frame is treated with hot-dip galvanization and finished with marine-grade protective paint to prevent corrosion. Wall panels use pre-painted galvanized steel sheet facings that resist UV radiation, preventing chalking and fading under direct sunlight.
 House Modular Building