







How structural modularity and carbon reduction parameters are transforming modern commercial and residential infrastructure paradigms.
In the contemporary structural landscape, the convergence of sustainable engineering and pre-fabricated modular design has elevated the status of eco shipping container homes from a micro-architectural trend to a mainstream alternative for global commercial and residential projects. In an era dictated by strict Environmental, Social, and Governance (ESG) mandates, standard construction processes are undergoing structural reviews. Reclaimed and optimized ISO shipping containers provide an elegant solution to carbon offset targets by embodying circular economy metrics.
From an ecological standpoint, the reuse of structural Corten steel prevents the energy-intensive process of melting down decommissioned maritime units or manufacturing new structural girders. The carbon-mitigation impact of this process is substantial: repurposing a single standard 40ft High Cube container retains approximately 3.7 metric tons of steel, preventing the release of significant amounts of greenhouse gases associated with raw metallurgy. When scaled across municipal deployments, corporate workspaces, or modular hotels, the cumulative environmental benefit represents a major milestone in global decarbonization efforts.
B2B importers, municipal developers, and real estate investment groups are shifting towards offsite structural fabrication. The reasons are clear: reduced onsite timeline demands, predictability of quality control, and minimal environmental impact at the assembly site. For global B2B procurement partners, standard ISO containers are prized for their predictable footprint and stackable structural ratings. Designed to withstand ocean transit under load, they possess structural rigidity that outperforms light-gauge steel or wood frames in extreme load scenarios.
However, successful implementation requires detailed planning. The integration of wide-span openings (such as large glass facades and structural glass curtain walls) alters the container's load-bearing distribution. Removing corrugated sidewalls reduces the structural integrity of the monocoque shell. Our R&D team uses advanced Finite Element Analysis (FEA) to calculate stress redistributions, reinforcing modified points with hot-rolled structural steel C-channels and H-beams. This ensures structural integrity that meets and exceeds local building codes.
The technical specifications required to convert steel shipping modules into energy-efficient, code-compliant habitable structures.
A primary challenge of modular steel container integration is the mitigation of thermal transfer. Because steel has high thermal conductivity, an unmodified container has almost no thermal barrier, risking interior condensation and high energy costs. Our engineering team addresses this issue by using custom-designed envelope assemblies tailored to the destination climate zone's performance requirements.
We use closed-cell polyurethane spray foam (ccSPF) insulation directly on the interior corrugations. This serves a dual purpose: providing an airtight seal that functions as a continuous vapor barrier, and strengthening the overall structural panels. For luxury modules or extreme cold climates, we combine interior light-gauge framing, high-density mineral wool batts, and vacuum insulation panels (VIPs). This configuration delivers a high thermal rating (exceeding R-30 for walls and R-40 for roofs) while keeping the loss of internal living space to a minimum.
| Container System Variant | Primary Insulation Tech | Approx. R-Value Range | Seismic Wind Rating | Key Applications |
|---|---|---|---|---|
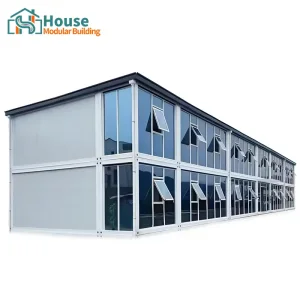
| Flat-Packed Modules | PU Sandwich Panels (50-100mm) | R-14 to R-28 | Wind Load: 120 km/h | Site offices, temporary dormitories, relief housing |
| Expandable / Foldable Units | EPS / Rockwool infill + structural frames | R-16 to R-30 | Wind Load: 140 km/h | Quick-deploy clinics, mobile residential suites |
| High-Cube Rigid Steel | Closed-cell Polyurethane + VIPs | R-24 to R-42 | Wind Load: 250 km/h (Cat 5) | Luxury office complexes, multi-story studios |
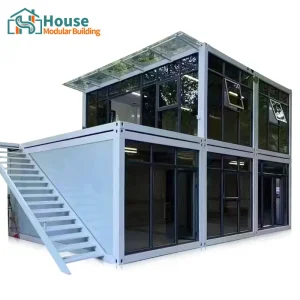
| Glass Facade Modules | Double/Triple Glazed Low-E argon filled | U-value: ≤ 1.2 W/m²K | Reinforced load points | Corporate showrooms, high-end design studios |
Additionally, structural condensation risk is managed using thermal break details. We decoupling the interior gypsum or wood wall systems from the primary steel structure using non-conductive composite framing tracks. This prevents thermal bridging and ensures long-term protection against rust, wood rot, and mold growth, protecting the asset's structural integrity over its operating lifecycle.
Integrating raw material supply, structural engineering, and streamlined logistics for international delivery.
As a leading supplier in the modular building industry, House Modular Building has rich professional knowledge and experience in the production of container houses and prefabricated houses. The company has a design team to provide solution design for customers' needs, a sales team to follow up and serve customers' order requirements, and the factory guarantees product delivery with quality and production efficiency.
For a long time, with the evaluation and recognition of customer satisfaction, our company team has comprehensive service capabilities and business technology coverage, starting from the production of raw materials, to the construction and construction of foundations, and then to the construction and operation of service systems.
House Modular is a production oriented enterprise. The company has a large production base, and the factory has a senior professional independent research and development team. The factory currently has more than 200 employees, among which technical personnel such as shell research and development account for more than 30% of the total number of employees; More than 60% of the employees have over 5 years of experience in the shell production industry, and the core members of the team have worked in the building materials service field for more than 10 years. As a supplier of container houses, we must have a strong team to serve customers and solve their demand problems.

In order to better serve customers and demonstrate the company's production and delivery capabilities, we have established production bases in both the north and south of China to provide efficient delivery capabilities to customers with different national needs. We support OEM and ODM operations in our factory for different countries, and provide distributors with a mutually beneficial partnership.
Our end-to-end integration begins with the verification of raw materials, including rust-inhibiting structural steel primers and interior finishing boards. Our manufacturing facilities utilize automated plasma cutters and welding lines to ensure precise tolerances on framing elements, preventing water ingress and structural misalignment during multi-unit stack assembly.


Understanding building codes and engineering compliance across different international jurisdictions.
A key hurdle in international B2B modular procurement is ensuring the structural assembly meets local municipal regulations and building codes. Different regions impose varying demands on structural design, wind resilience, seismic tolerance, electrical safety, and plumbing configurations. House Modular Building manages these complexities through localization engineering, ensuring each modular container home is optimized for its destination country.
Electrical and plumbing installations are primary compliance checkpoints for regional inspections. Substandard wiring or incorrect pipe materials can lead to permit denials and project delays. Our factory pre-installs systems according to regional standards, featuring:
Additionally, our engineering design service supplies structural calculations, slab foundation recommendations, and anchor-bolt designs. This technical documentation helps local contractors secure building approvals from local municipal planning offices.
Investigating future developments in smart building technologies, off-grid integration, and advanced structural materials.
Integrating solar panels directly into flat roof systems and window components allows container modules to operate independently. Off-grid battery storage systems and micro-inverter arrays enable sustainable, self-sufficient energy solutions.
We are embedding sensors into insulation cavities to monitor moisture levels, temperature, and structural stresses in real time. These smart systems optimize climate control and provide early warning metrics to preserve structural integrity.
Our R&D roadmap focuses on incorporating eco-friendly interior materials, including structural insulation panels made from natural fibers, non-VOC paints, and bamboo-based subflooring to further reduce environmental impact.
Answers to common structural and logistical questions from global buyers and distributors.
By design, shipping containers are manufactured using high-strength Corten steel, giving them excellent structural integrity. They are designed to withstand oceanic transit stress, wind loads up to 250 km/h, and seismic forces equivalent to Zone 4 hazards. When anchored to a concrete slab or helical pier foundation, they offer high wind and seismic resistance, making them suitable for disaster-prone areas.
We apply heavy-duty marine-grade epoxy coatings and primers to all exposed steel surfaces. In coastal or humid environments, we recommend regular maintenance checks and the application of elastomeric roof coatings. Combined with proper drainage systems, our structural treatments protect the steel shell from oxidation, supporting a product lifespan of over 50 years.
Yes, we provide full OEM and ODM services. Our engineering team designs custom floor plans, adds window and door configurations, and reinforces structural cutouts using structural steel sections. All modifications are completed and verified at our factory before shipping, ensuring easy installation once the modules arrive on-site.
Container structures can be installed on concrete slabs, strip foundations, concrete piers, or helical screw piles. The choice of foundation depends on soil conditions, local frost lines, and structural loading requirements. Screw piles are highly recommended for eco-friendly projects, as they minimize soil disruption and can be easily removed for temporary structures.
Standard container houses are shipped using standard container logistics routes. For flat-pack and folding container designs, multiple units can be bundled together in a single shipping slot, reducing ocean freight costs. Once on-site, units are unloaded with a crane or forklift and secured to the foundation. Connecting and completing the modular assembly takes only a few hours to a couple of days, depending on the complexity of the design.





 House Modular Building