 House Modular Building
1 / 2
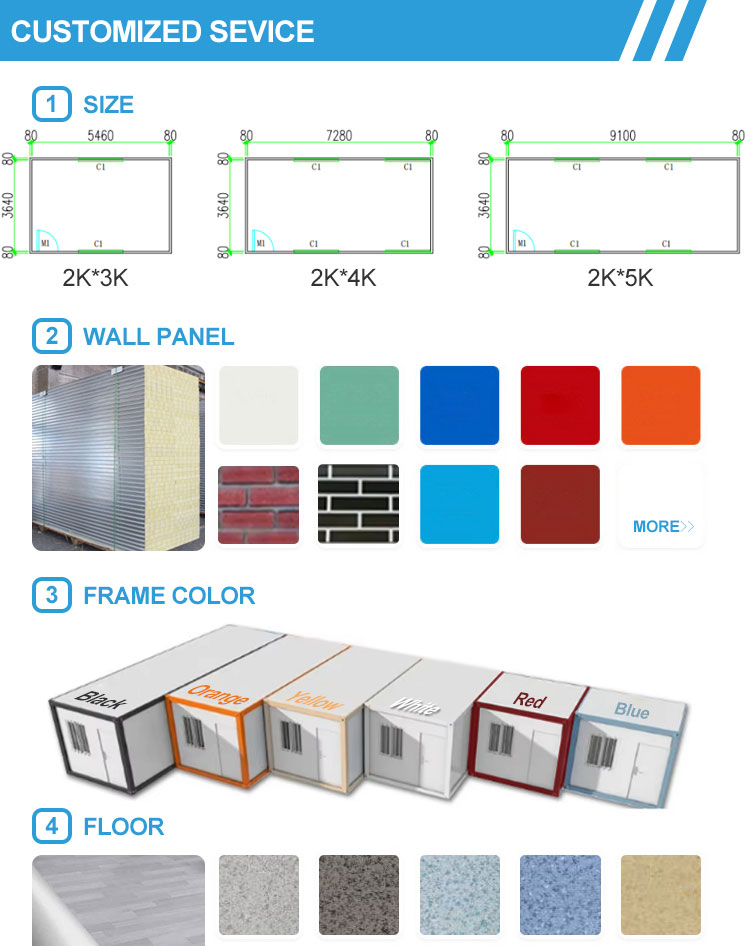
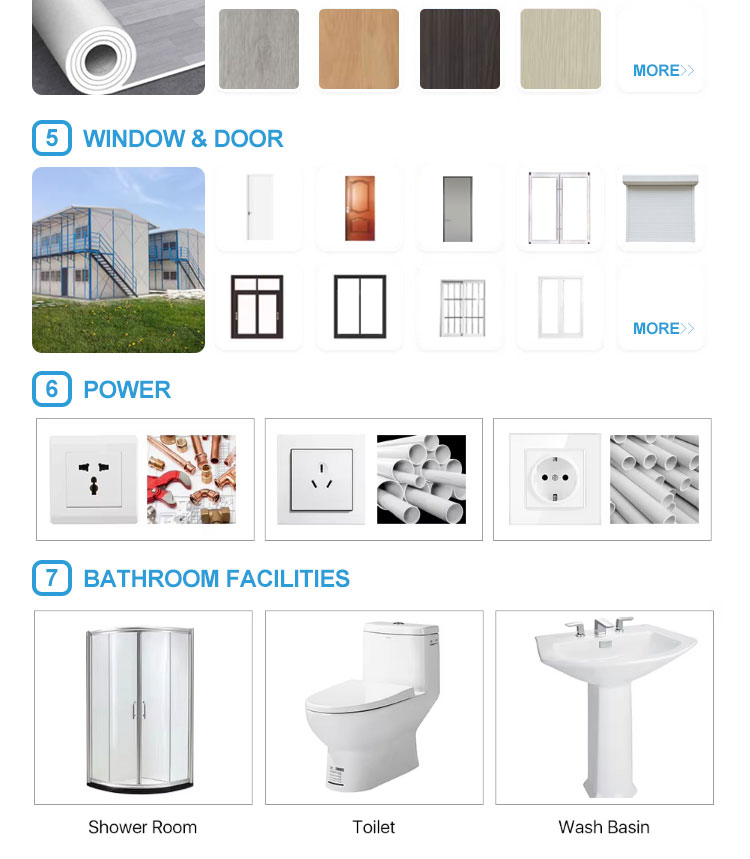
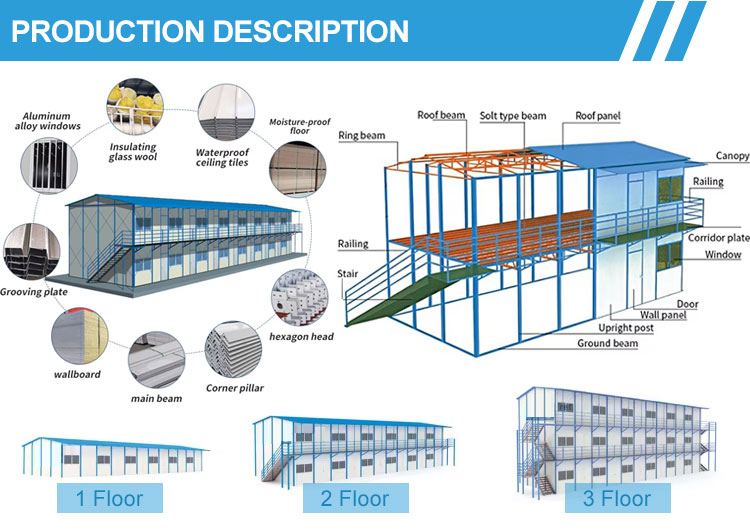
| Item | Specification |
|---|---|
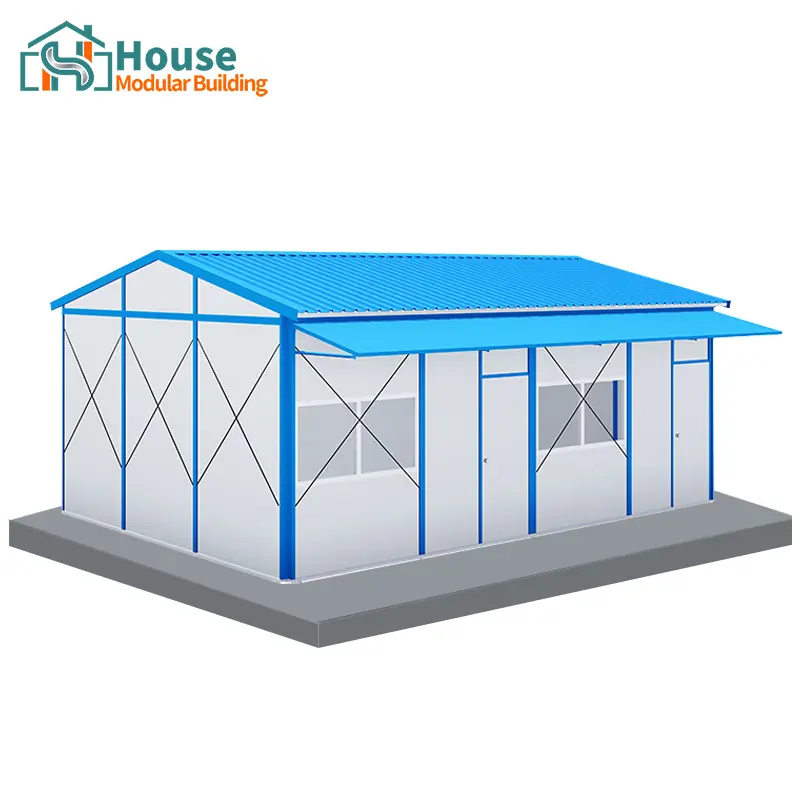
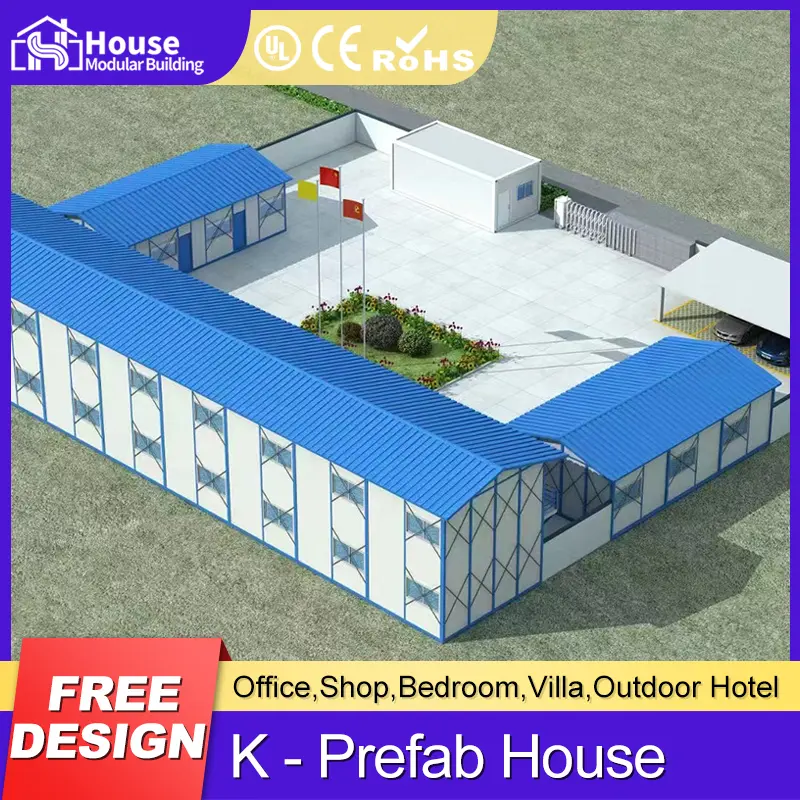
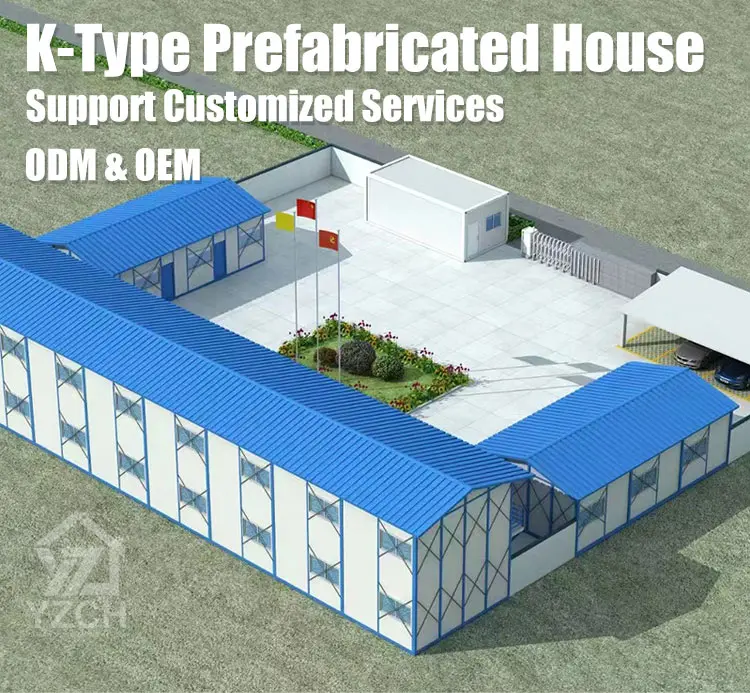
| Product Name | K house |
| Steel Column | 2C80*40*15*1.5 painting(K type) / Square tube (T type) |
| Tri-angle beam | Pre-welded C80*40*15*1.3/U50*35*1.3 electro-Galv. |
| First floor main beam | C80*40*15*1.5/U50*35*1.2 electro-Galv. |
| First floor secondary beam | C80*40*15*1.3 electro-Galv. |
| Roof purlin | L40*3 electro-Galv. |
| Ground channel steel | C80*40*15*1.3 electro-Galv. |
| Steel staircase | Square tube 30*30*2.0/40*40*2.0, 2.5mm checkered plate painting |
| Steel Corridor | 1.8mm galv. steel plate/L40*3/tube 40*20*1.0 painting |
| Roof panel | 50mm/75mm/100mm Fiberglass/Rockwool/EPS sandwich panel |
| Wall panel | 50mm/75mm/100mm Fiberglass/Rockwool/EPS sandwich panel |
| Suspended ceiling (Optional) | 6mm gypsum board with frame |
| Floor leather (Optional) | 1.5mm PVC floor leather |
| Sanitary facilities & plumbing (Optional) | Ceramic toilet/washbasin/shower, input & output pipes |
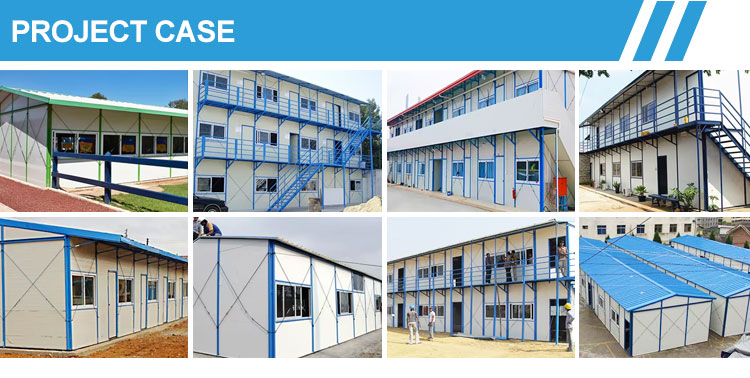
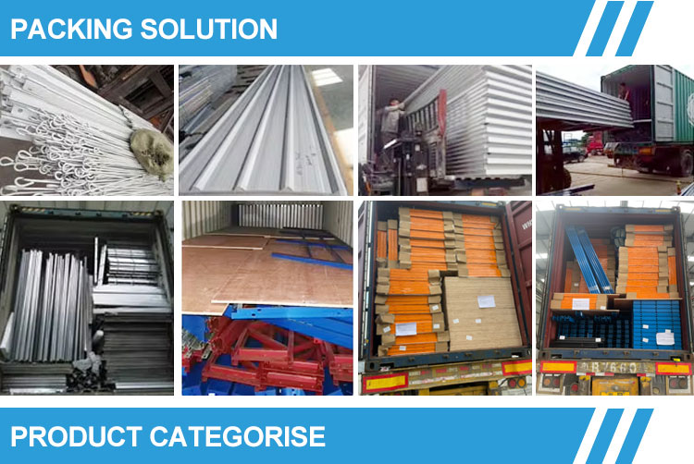
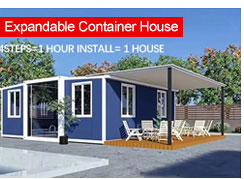
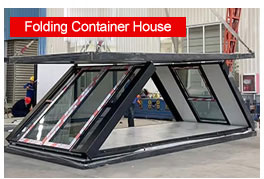
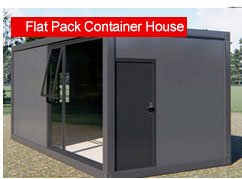
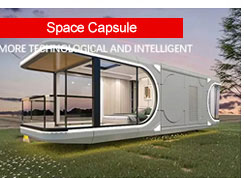
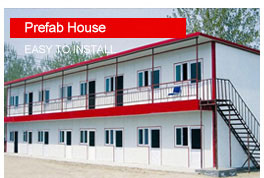
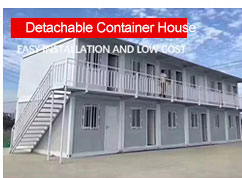
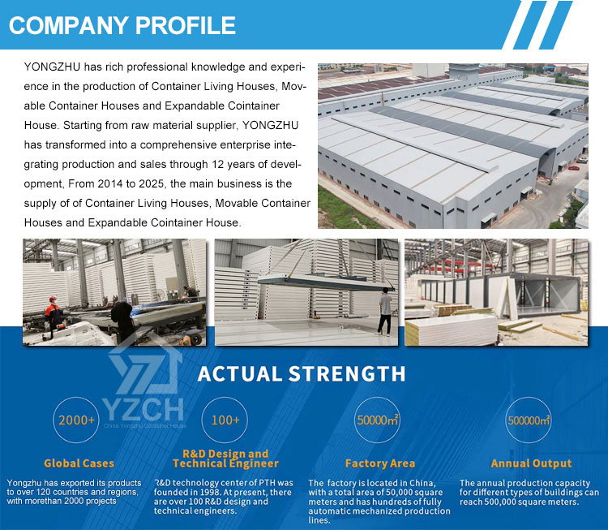
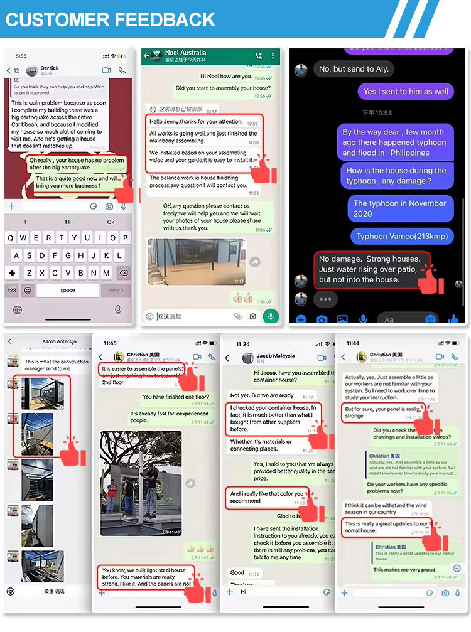
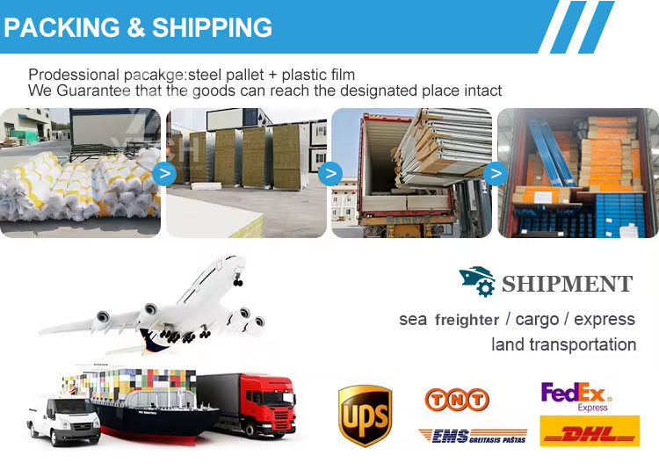
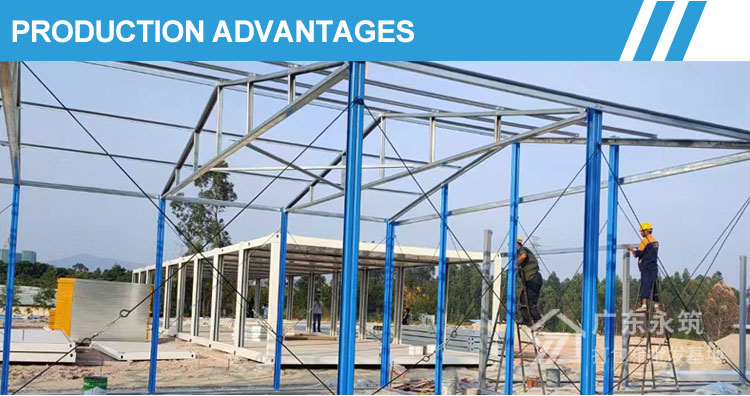
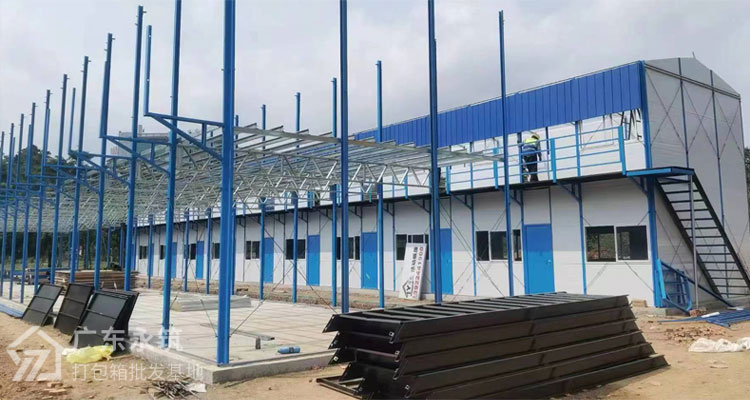
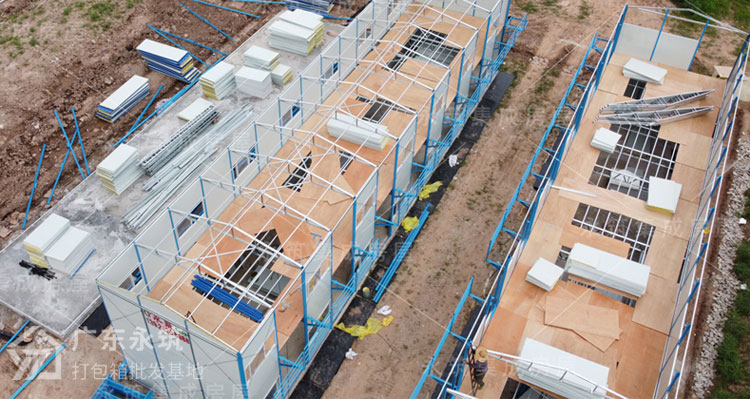
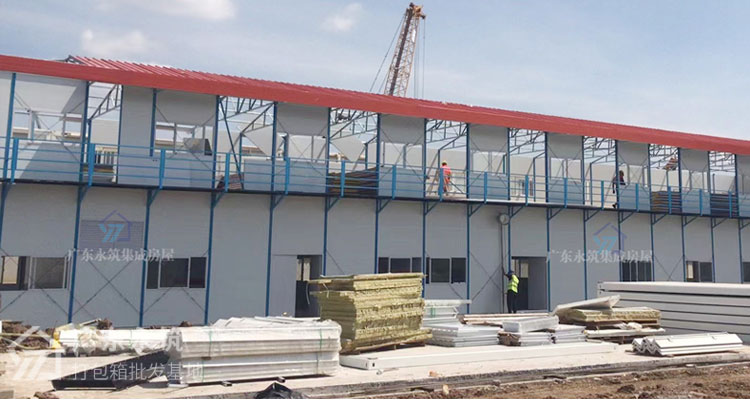

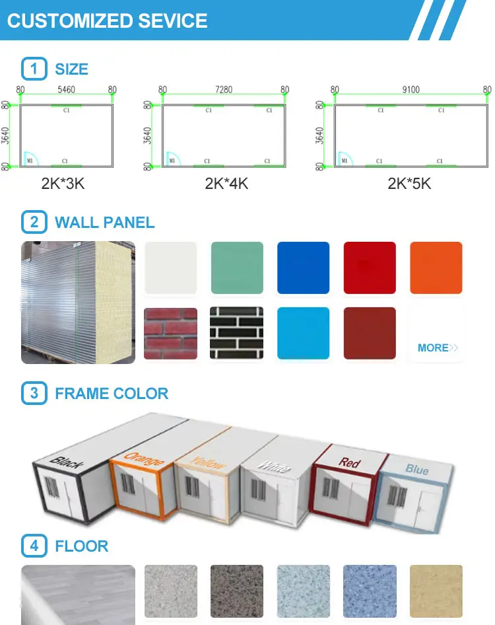
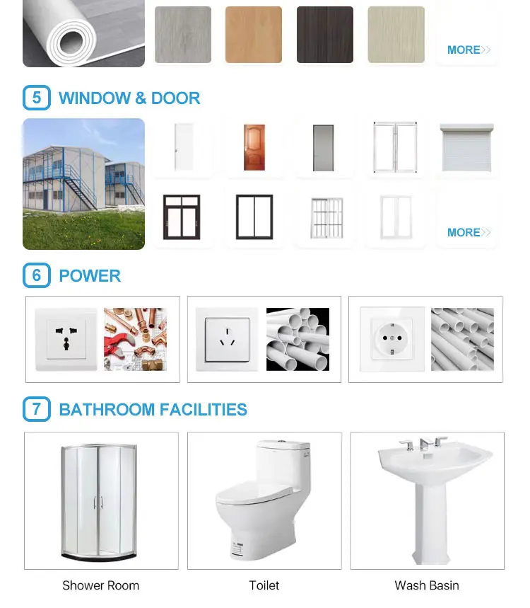
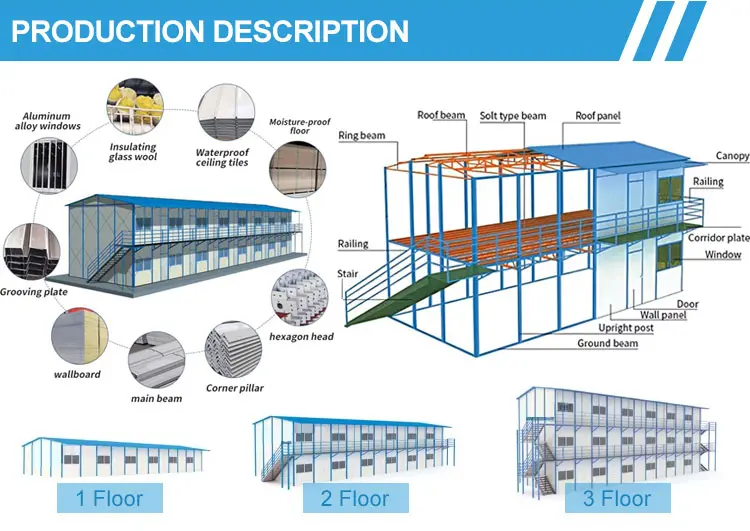
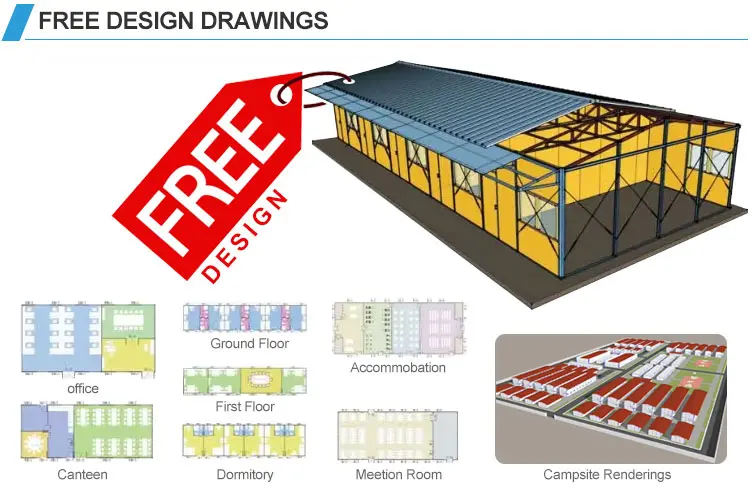
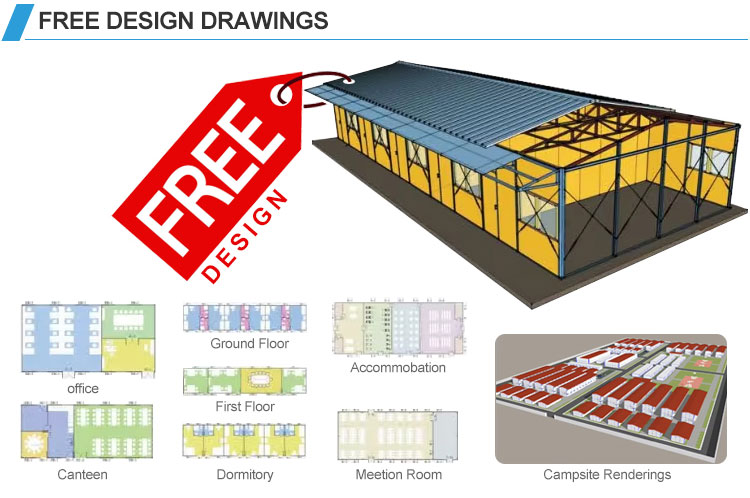
Please note: Standard configurations and layouts are customizable depending on regional build requirements. Optional additions include customized suspended ceilings, PVC floor coverings, and integrated sanitary systems.
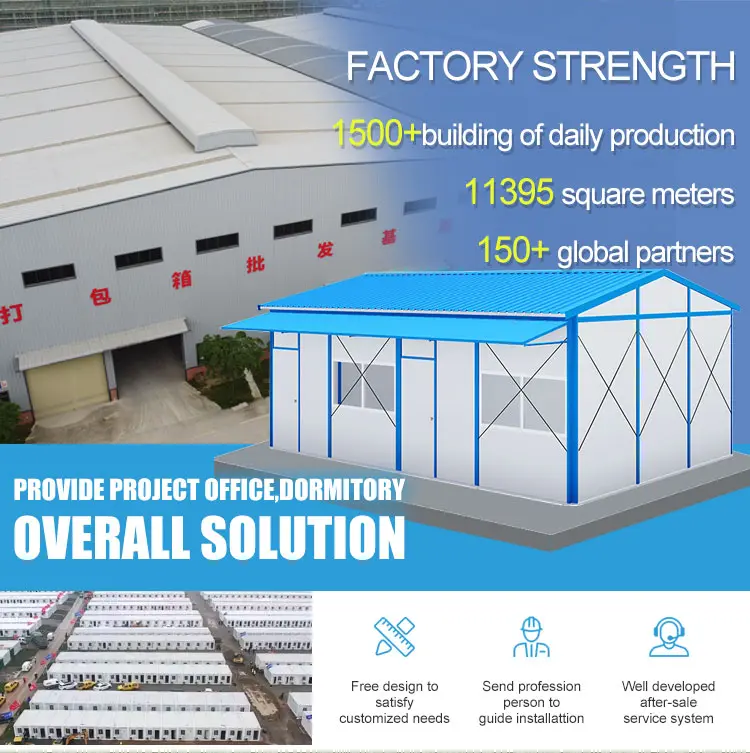
Yes, we are a manufacturer equipped with multiple factories and a structured production workforce. Our complete quality control flow ensures reliable manufacturing processes. You are welcome to arrange a visit to our facilities at any time.
We deliver competitive solutions matching your specific build requirements at reasonable price points. We focus on establishing long-term business partnerships through consistent quality and pricing clarity.
You can contact us via our online system. Our service channels are operational 24/7, and our representatives aim to respond with accurate details within 8 hours.
The exact delivery time depends on order volume and structural specifications. If your project has an urgent timeline, please inform us in advance so we can optimize our factory scheduling to prioritize your order.
We provide detailed installation videos and step-by-step manuals. Where required, we can also coordinate the dispatch of installation instructors to the project site to guide local crews and ensure smooth assembly.
Our modular houses feature a design service life of approximately 20 years. We support our builds with a 1-year warranty. Post-warranty, replacement components or structural accessories remain available for purchase at cost price.









