Engineered to exceed strict ISO global structural criteria, delivering structural resilience and dynamic spatial versatility.

Custom premium configurations optimized for high-traffic commercial deployment.

Industrial-grade structural profiles designed for rapid scaling and installation.

High-volume space efficiency coupled with streamlined logistical mobilization mechanisms.

Turnkey specialty business layouts built within optimized shipping spatial limitations.

High-visibility, rapid-deployment utility housing structures for remote worksites.

Engineered Z-fold mechanisms designed to optimize transport logistics footprint.

Double-width high-capacity residential layout options with fast hydraulic setups.

Complex architectural geometry featuring weather-tight interlocking joints.
Translating raw Corten steel containers into highly optimized structural configurations for demanding global applications.
In modern structural design, the shipping container is no longer viewed simply as a cargo vessel. Instead, it serves as a highly robust, standardized structural frame capable of supporting complex off-site construction projects. As a premier OEM Shipping Container Build Out Supplier & Company, House Modular Building utilizes state-of-the-art manufacturing processes to transform heavy-duty ISO shipping containers into complex commercial structures, industrial control hubs, residential quarters, and retail spaces.
Our design philosophy centers on integrating structural resilience with modern architectural elements. By combining automated welding, advanced CNC metal profiling, and certified insulating systems, we manufacture structures capable of withstanding extreme environmental forces. Our units maintain structural stability under high wind loads, seismic events, and severe sub-zero temperatures.
Standard shipping containers are inherently strong, but specialized build-outs require careful planning and engineering. Our manufacturing facilities are equipped to modify, reinforce, and upgrade structural frames to support custom glass windows, specialized utility entries, and high-performance insulation layouts. This capability makes our units suitable for various demanding applications:
We construct luxury commercial convenience kiosks, container coffee shops, and modular barber shops. These units include integrated electrical systems, high-quality finishes, and space-saving fold-down decks designed for rapid setup in high-traffic areas.
For chemical plants, offshore platforms, and remote infrastructure sites, we design reinforced modular containers. These units house sensitive electrical systems, control panels, and server racks, and are engineered to resist corrosion and harsh environments.
Our living solutions range from compact 20ft collapsible units to multi-story T-shaped homes. Each unit is pre-fitted with insulation, plumbing, and electrical wiring to minimize on-site setup time and labor.
A structured workflow combining material science and modern automation to ensure long-term durability and safety.
Modifying structural steel container walls requires careful analysis to maintain structural integrity. Our engineers run FEA (Finite Element Analysis) models to simulate stress points created when cutting container walls for window panes and doors. To compensate for lost strength, we install custom structural steel framing profiles around all openings.

Two strategically located production bases in China ensure consistent material supply, high production volume, and reliable global delivery.
To support our global customers, House Modular Building has established production bases in both Northern and Southern China. This geographic layout provides significant logistical and production advantages. It allows us to optimize domestic supply chains, procure quality materials at scale, and ship efficiently from major deepwater ports.

Our factories operate under strict ISO 9001 and ISO 14001 guidelines. Our workforce consists of over 200 employees, with more than 30% dedicated to R&D and design engineering. Over 60% of our production staff have more than 5 years of experience in structural modular fabrication, while our core management team brings over 10 years of building materials experience.
This experienced team enables us to operate automated assembly lines, high-precision metal processing machinery, and dedicated painting booths. As a result, we maintain consistent product quality across large production runs, meeting the delivery schedules of high-volume international distributors and project developers.
We design and construct modular units that comply with international building codes and regional zoning standards.
We configure structures to meet CE standards, utilizing certified electrical wiring, low-emission materials, and load-tested structural points suitable for EU nations.
Our steel reinforcements, mechanical setups, and window designs conform to IBC standards, simplifying local permitting processes for builders and developers.
All container modifications preserve the original ISO corner castings, allowing our modules to be transported using standard container ships, rail networks, and flatbed trucks.
Transporting modular structures over long distances requires careful planning. We design our products around standard shipping sizes to minimize transportation costs. For instance, our flatpack units can be packed tightly to maximize container space, while our Z-configuration collapsible houses fold down to save height during transport. Once on site, these units can be quickly erected with standard light cranes or forklifts, reducing local labor costs.
A dedicated manufacturer specializing in modular houses and prefabricated structures.
House Modular Building has rich professional knowledge and experience in the production of container houses and prefabricated houses. The company has a design team to provide solution design for customers' needs, a sales team to follow up and serve customers' order requirements, and the factory guarantees product delivery with quality and production efficiency.
In order to better serve customers and demonstrate the company's production and delivery capabilities, we have established production bases in both the north and south of China to provide efficient delivery capabilities to customers with different national needs. We support OEM and ODM operations in our factory for different countries, and provide distributors with a mutually beneficial partnership.
For a long time, with the evaluation and recognition of customer satisfaction, our company team has comprehensive service capabilities and business technology coverage, starting from the production of raw materials, to the construction and construction of foundations, and then to the construction and operation of service systems.
House Modular is a production oriented enterprise. The company has a large production base, and the factory has a senior professional independent research and development team. The factory currently has more than 200 employees, among which technical personnel such as shell research and development account for more than 30% of the total number of employees; More than 60% of the employees have over 5 years of experience in the shell production industry, and the core members of the team have worked in the building materials service field for more than 10 years. As a supplier of container houses, we must have a strong team to serve customers and solve their demand problems.

Technical and logistical insights for global procurement managers and structural engineers.
Designed for commercial, administrative, and workspace applications with professional finishes.

Efficient, cost-effective administrative workspaces featuring large glass facades.

Premium aesthetic visual profiling for corporate showrooms and reception pods.

Versatile modular configurations suitable for site workshops, offices, or retail space.

Stackable multi-unit structures designed to maximize workspace within a tight footprint.
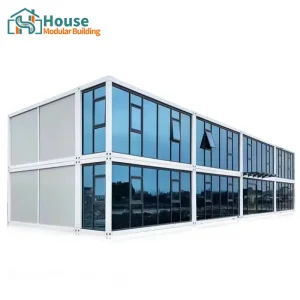
High-end architectural facades featuring structural double-glazed glass elements.

Standardized utility frames engineered for quick setup at mining and construction camps.

Ready-to-use office designs featuring modern interior layouts and built-in HVAC channels.

Specialized external finishes suited for military, field hospital, or security operations.
 House Modular Building