Explore our custom-engineered modular solutions, manufactured to international structural and safety standards.
Why leading global enterprises are transitioning from traditional construction methodologies to structural OEM prefabricated shipping container solutions.
In the contemporary global construction landscape, developers, industrial operations, and public sector planners are facing unparalleled challenges: escalating on-site labor costs, supply chain bottlenecks, strict environmental regulations, and demanding building codes. To address these macro-economic trends, OEM prefabricated shipping container homes and multi-story modular systems have transitioned from niche temporary housing solutions to primary building components for permanent high-density developments, commercial offices, and industrial hubs.
This comprehensive industrial whitepaper examines the technical framework, procurement strategies, structural viability, and compliance parameters that distinguish high-performing modular manufacturing from basic assembly. By leveraging advanced materials engineering, dual-hub factory configurations, and precise structural calculations, modern modular facilities deliver scalable units engineered to withstand severe environments while lowering the total cost of ownership (TCO) for international buyers.
Utilizing high-grade structural carbon steel (Q355B/Q235B) combined with robotic welding, CNC manufacturing, and hot-dip galvanization to ensure complete structural reliability and anti-corrosion protection for over 50 years.
Custom configurations built to comply with international codes including the IBC (International Building Code), IRC, Eurocodes, and AS/NZS. We prioritize structural approvals, structural load calculations, and energy performance.
Integrated sandwich panels, polyisocyanurate (PIR) cores, and double-glazed low-E argon windows designed to achieve outstanding thermal insulation values (U-values below 0.24 W/m²K) for harsh environments.
How our dual-production hub strategy ensures consistent quality, rapid delivery, and substantial cost benefits for global buyers.
Our dual-hub manufacturing strategy optimizes supply chain routes and logistics for clients in Europe, North America, Oceania, and the Middle East. By operating large-scale production facilities in both Northern and Southern China, we minimize shipping bottlenecks and secure efficient transport channels through primary international ports like Qingdao, Tianjin, Shenzhen, and Guangzhou.
Inside our Factory 4.0 ecosystem, the fabrication process is heavily standardized:
This centralized supply chain control buffers our production from raw material price fluctuations, allowing us to maintain predictable pricing and reliable production schedules for large multi-unit initiatives.
Setting the standard for modern modular performance through advanced R&D and environmental metrics.
Replacing traditional EPS with high-performance PIR and Mineral Wool core systems to boost thermal efficiency and meet international fire-safety standards (Class A / Class 0 ratings).
Integrating factory-prepped solar PV systems, advanced HVAC zoning, smart low-E glass coatings, and heat recovery ventilators (HRV) for high energy efficiency in cold-climate installations.
Pre-installing smart home sensors, automated climate and security controls, and digital energy monitoring systems directly into container frames during the manufacturing process.
Our structures are engineered to handle harsh environmental conditions. The table below highlights key performance limits verified by mechanical analysis (FEA) and testing:
| Structural Attribute | Standard Specification Limit | Testing & Compliance Standard Reference |
|---|---|---|
| Wind Resistance | Class 12 Hurricane forces (up to 250 km/h) | ASCE 7-16, EN 1991-1-4 |
| Seismic Acceleration | Up to Seismic Grade 8 (Zone 4) | GB 50011-2011, IBC Section 1613 |
| Roof Live Load | Up to 2.5 kN/m² (highly resistant to heavy snow) | BS EN 1991-1-3, ASTM E72 |
| Thermal Insulation (U-Value) | 0.18 - 0.24 W/m²K (Custom double-stud wall configurations) | ISO 6946, ASTM C1363 |
| Acoustic Isolation | Rw ≥ 48 dB (with acoustic composite layers) | ISO 717-1, ASTM E413 |
Deployable, customizable modular building structures engineered for commercial, municipal, and industrial scales.
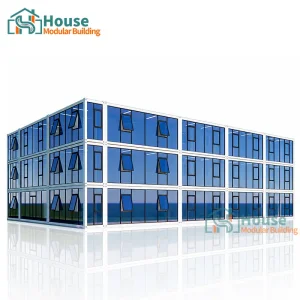
Multi-unit, open-plan workspaces featuring modular glass curtain walls, dedicated HVAC channels, integrated high-speed wiring, and premium modern finishes. Built for rapid commercial deployment.
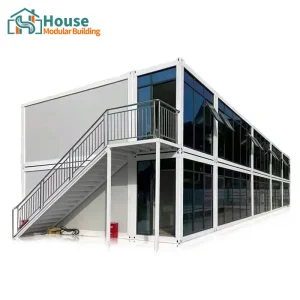
Durable, stackable units designed for remote operations like mining sites, petrochemical facilities, and offshore offices. Engineered to deliver reliable performance in extreme climates.
Architecturally striking modular homes, multi-bedroom complexes, and micro-villas. Fully customizable with woodgrain finishes, large double-glazed glazing, and eco-friendly features.
Analyzing the Total Cost of Ownership (TCO) advantages of off-site modular manufacturing.
Evaluating modular construction requires analyzing the entire project timeline. Off-site manufacturing delivers value not just by reducing direct material costs, but by compressing project schedules and shifting assembly into a controlled factory environment.
Our manufacturing and transport systems are structured around these core parameters:
Navigating regional compliance and construction standards to ensure hassle-free local planning approvals.
Our manufacturing processes align with key international standards: IBC, IRC, and ASTM. Electrical components are UL-certified, and plumbing systems conform to ASTM and UPC requirements. We provide comprehensive documentation package for local structural approvals.
Engineered to meet CE guidelines and European Structural Design codes (Eurocode 3 for structural steel, Eurocode 1 for environmental loads). Thermal values conform to local requirements (such as EnEV / GEG in Germany), using low-thermal-bridge connection designs.
Constructed to comply with the National Construction Code (NCC), incorporating AS/NZS 1170 for wind and seismic loading, AS 3700 for masonry components, and WaterMark plumbing certifications. Built to handle regional UV exposure and high corrosion environments.
A manufacturing enterprise offering end-to-end solutions for container houses and prefabricated buildings.
House Modular Building has rich professional knowledge and experience in the production of container houses and prefabricated houses. The company has a design team to provide solution design for customers' needs, a sales team to follow up and serve customers' order requirements, and the factory guarantees product delivery with quality and production efficiency.
In order to better serve customers and demonstrate the company's production and delivery capabilities, we have established production bases in both the north and south of China to provide efficient delivery capabilities to customers with different national needs. We support OEM and ODM operations in our factory for different countries, and provide distributors with a mutually beneficial partnership.
For a long time, with the evaluation and recognition of customer satisfaction, our company team has comprehensive service capabilities and business technology coverage, starting from the production of raw materials, to the construction and construction of foundations, and then to the construction and operation of service systems.
House Modular is a production oriented enterprise. The company has a large production base, and the factory has a senior professional independent research and development team. The factory currently has more than 200 employees, among which technical personnel such as shell research and development account for more than 30% of the total number of employees; More than 60% of the employees have over 5 years of experience in the shell production industry, and the core members of the team have worked in the building materials service field for more than 10 years. As a supplier of container houses, we must have a strong team to serve customers and solve their demand problems.



Technical and logistical clarifications for procurement managers and commercial real estate developers.
Industrial-grade expandable and structural solutions designed for global deployment and fast site assembly.



 House Modular Building