Explore our premium selection of pre-engineered storage containers, luxury multi-story offices, expandable residential solutions, and retail concepts built to extreme structural specifications.




The global prefabricated housing and commercial modular construction market is experiencing an unprecedented evolution. Driven by rising urbanization, volatile material supply chains, and strict municipal carbon emission targets, developers are migrating from traditional brick-and-mortar methodologies to modular structural engineering. Pre-built storage container homes stand at the vanguard of this shifting paradigm.
By transitioning construction operations from unstructured outdoor sites to highly controlled, automated factory ecosystems, companies reduce aggregate material waste by up to 60% and slash construction duration timelines by 30% to 50%. For B2B distributors and enterprise builders, this represents rapid deployment capabilities, accelerated capital rotation, and predictable project margins.
Modern shipping container modifications are no longer limited to basic pop-up units. Advanced OEM/ODM structural engineering allows for multistory load-bearing stacks, double-cantilevered profiles, and high-performance architectural glazing. The industrial application scope stretches from emergency rapid-deployment camps to luxury architectural multi-unit hotels and commercial complexes.

An inside look at the structural, thermal, electrical, and finish engineering applied to every pre-built container home leaving our production floor.
Our containers feature heavy-duty Q235 and Q345 galvanized structural steel framing. The corner fittings conform to ISO 1161, allowing multistory stack loads up to 4 units under full occupancy weight parameters. The structural sub-floor frame utilizes C-channel and hollow-section steel joists, achieving live load tolerances exceeding 2.5 kN/m².
Designed for harsh microclimates, our envelopes integrate rockwool (density 80-120kg/m³), polyurethane (PU) spray foam, or EPS insulated sandwich panels with thermal break profiles. This achieves low U-values compliant with modern IECC standards, ensuring minimized HVAC operational power demands globally.
Electrical wirings run inside fire-retardant conduit systems, pre-routed to distribution boards according to local regulations (AS/NZS, NEC, CE, EN). All plumbing lines are integrated with durable PEX and PVC drainage layouts, featuring fast-fitting hookups at exterior access points for seamless site integration.

One of the most complex challenges in modular building distribution is navigating local zoning laws, structural engineering certifications, and environmental regulations. Our engineering department works closely with international testing labs to guarantee code compliance across major global markets:
We provide complete architectural CAD drafting, load calculations, and material data sheets to assist local distributors in obtaining state-level prefabricated housing certifications (e.g., California HCD or Texas TDLR approvals).
Whether designing temporary mining workforce camps or upscale multi-family residential communities, we customize the thermal and structural profiles to match the demands of each scenario.
Engineered for extreme sub-zero or high-desert remote environments. Designs feature high insulation values, rapid hook-up mechanical systems, and compact shipping volumes. Perfect for mining, military, and disaster recovery organizations requiring fast deployment timelines.
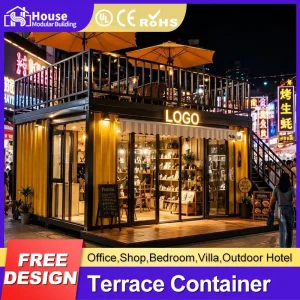
Designed to premium finish standards. Utilizing floor-to-ceiling double-glazed low-E glass curtain walls, composite wood siding, integrated rooftop terraces, and modern interiors. These structures allow hospitality developers to set up eco-resorts within months, bypassing long design and site construction bottlenecks.
Highly customized retail configurations featuring bi-fold hydraulic walls, service counters, integrated fire prevention systems, and industrial electrical schemes. Ideal for franchise cafes, mobile showrooms, and temporary commercial activations.
Our operational strength and history as a premier manufacturer of premium container homes and prefabricated building envelopes.
House Modular Building has rich professional knowledge and experience in the production of container houses and prefabricated houses. The company has a design team to provide solution design for customers' needs, a sales team to follow up and serve customers' order requirements, and the factory guarantees product delivery with quality and production efficiency.
In order to better serve customers and demonstrate the company's production and delivery capabilities, we have established production bases in both the north and south of China to provide efficient delivery capabilities to customers with different national needs. We support OEM and ODM operations in our factory for different countries, and provide distributors with a mutually beneficial partnership.
For a long time, with the evaluation and recognition of customer satisfaction, our company team has comprehensive service capabilities and business technology coverage, starting from the production of raw materials, to the construction and construction of foundations, and then to the construction and operation of service systems.
House Modular is a production oriented enterprise. The company has a large production base, and the factory has a senior professional independent research and development team. The factory currently has more than 200 employees, among which technical personnel such as shell research and development account for more than 30% of the total number of employees; More than 60% of the employees have over 5 years of experience in the shell production industry, and the core members of the team have worked in the building materials service field for more than 10 years. As a supplier of container houses, we must have a strong team to serve customers and solve their demand problems.
At House Modular Building, our design team is continuously pushing the envelopes of prefabricated structural performance. Our technology development roadmap centers on the integration of three primary forward-looking sub-systems:
Deploying manufacturing bases across both the Northern and Southern industrial hubs of China allows our supply chain division to secure direct shipping routes to international container ports (such as Qingdao, Shanghai, and Shenzhen). This dual-base design cuts inland transit times, minimizes port congestion impacts, and provides flexible shipping options for B2B buyers in North America, Europe, Australia, and the Middle East.
We optimize packaging layout for flat-pack container structures or structural modules, fitting up to 4 flat-packs into one standard 40ft HQ container slot, drastically reducing global ocean shipping costs for our distributors.
Crucial technical answers regarding foundation structural engineering, insulation choices, international logistics, and localized customization options.
Our container homes can be anchored on various foundation types depending on the soil report and regional code structures. The most common types are concrete pier foundations (which anchor directly to the corner castings), continuous perimeter concrete strip footings, and screw pile systems. We provide precise structural point-load drawings to aid engineering design at the site level.
Yes. In our factory, we design and run MEP (Mechanical, Electrical, Plumbing) systems according to the regulations of the destination country. For North American exports, we use UL-listed components, copper wiring in fire-rated PVC conduits, and GFCI-protected modules. For the UK and EU, systems are built in compliance with CE directives and IEE wiring regulations.
Every structural steel member undergoes shot blasting before priming. We apply multiple layers of marine-grade zinc-rich epoxy primers followed by heavy-duty polyurethane coatings (C3 to C5 corrosion classification standards). This system prevents rust, resists salt-spray wear, and extends the structural life of the shell beyond 30 years in coastal regions.
Yes. Our structural framing features reinforced corner pillars and heavy steel gussets. The containers are designed to stack up to 4 units high without requiring external load-bearing steel skeletons, provided they are securely coupled at the ISO corner points using heavy-duty twist locks.
For extreme cold, we recommend high-density sprayed polyurethane foam (SPSF) insulation, or double-layer Rockwool panels totaling 100mm to 150mm in thickness. Combined with thermal break barriers, these configurations prevent condensation and thermal transfer, keeping interior environments comfortable at temperatures as low as -30°C.
We specialize in comprehensive OEM and ODM partnerships. We can customize floor plan designs, window and door configurations, exterior cladding options, and internal finishes to align with your local market demand. We also provide direct brand labeling, custom product packaging, and bulk shipping pricing models for qualified B2B distributors.
Discover more customizable configurations and modular layouts optimized for commercial retail, residential apartments, and warehouse installations.



 House Modular Building