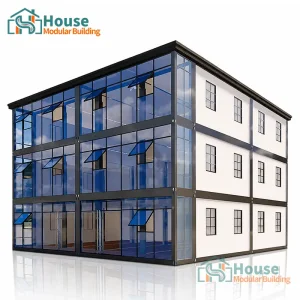
Explore our industrial-grade conversions, featuring high-strength steel structures, insulated envelopes, and luxury glass facades.


House Modular Building has rich professional knowledge and experience in the production of container houses and prefabricated houses. The company has a design team to provide solution design for customers' needs, a sales team to follow up and serve customers' order requirements, and the factory guarantees product delivery with quality and production efficiency.
For a long time, with the evaluation and recognition of customer satisfaction, our company team has comprehensive service capabilities and business technology coverage, starting from the production of raw materials, to the construction and construction of foundations, and then to the construction and operation of service systems.
House Modular is a production oriented enterprise. The company has a large production base, and the factory has a senior professional independent research and development team. The factory currently has more than 200 employees, among which technical personnel such as shell research and development account for more than 30% of the total number of employees; More than 60% of the employees have over 5 years of experience in the shell production industry, and the core members of the team have worked in the building materials service field for more than 10 years. As a supplier of container houses, we must have a strong team to serve customers and solve their demand problems.

In order to better serve customers and demonstrate the company's production and delivery capabilities, we have established production bases in both the north and south of China to provide efficient delivery capabilities to customers with different national needs. We support OEM and ODM operations in our factory for different countries, and provide distributors with a mutually beneficial partnership.
Our dual-base system ensures that raw materials are sourced at optimal regional pricing and shipping logistics are diversified between major northern ports (such as Tianjin and Qingdao) and southern hubs (Shenzhen and Shanghai). This reduces transit times, protects against localized logistics disruptions, and optimizes shipping container load configurations.

Our strategic placement in Northern and Southern China enables unparalleled agility. Distributors gain a competitive advantage with shortened lead times, customizable thermal options for varying climates, and comprehensive engineering support to fulfill diverse local compliance regulations.

Active Staff Members
R&D Structural Engineers
Building Materials Domain Experience
North & South China Production Hubs
Architectural design, structural reinforcement, and global supply chain strategies for developers and distributors.
Converting ISO shipping containers into habitable spaces requires comprehensive structural engineering. Standard ISO containers rely on their corner posts for load distribution. Cutting large openings for glass facades or entryways compromises the structural integrity. Our engineering team calculates these stress loads and reinforces modified sections using high-grade structural hollow sections (SHS) and heavy gauge C-channels, ensuring structural stability for multi-story configurations.
To eliminate condensation and achieve compliance with energy codes (such as IECC in the US or Part L in the UK), container homes require high-performance insulation. We utilize custom sandwich panel configurations (Polyurethane, Rockwool, or Glass Wool) combined with double or triple-layer Low-E glazed windows to establish a continuous thermal envelope. This controls temperature fluctuations and prevents cold bridging through the steel container ribs.
A key issue for global developers is the integration of utility channels (electrical conduit, water piping, and HVAC venting) that comply with local building regulations. Our designs feature integrated utility runs hidden behind wall finishes. We provide pre-wired electrical systems compliant with UL, CE, SAA, or AS/NZS specifications, allowing local trade professionals to complete rapid final utility connections on site.
One of the primary friction points in importing container-based residential and commercial structures is navigating local municipal building codes. Standard ISO shipping containers are designed for sea freight, not occupancy. Transforming them into certified permanent dwellings requires close alignment with regional regulatory frameworks.
In the United States and Canada, container dwellings must comply with the International Building Code (IBC) and the International Residential Code (IRC). Section 3115 of the IBC explicitly addresses container structures, requiring certifications for steel grade, weld integrity, and load testing. We offer structural certifications and engineering calculation books to simplify localized permitting processes.
For European markets, structural execution must comply with EN 1090-1 and EN 1090-2 (execution of steel structures). Our manufacturing facilities maintain quality standards matching CE requirements, ensuring structural safety, raw material traceabilities, and hot-dip galvanization specifications suitable for coastal climates.
Structures headed to Oceania must meet rigorous structural loading codes (AS/NZS 1170) and wind loading guidelines (AS/NZS 1170.2). With cyclone regions in Northern Australia, we offer reinforced container shells that resist high lateral wind loads up to region D wind rating parameters.
All electrical wiring, distribution boards, conduits, and plumbing pipes are prefabricated according to destination-specific requirements. Whether it's AS3000 electrical standards for Australia or NEC guidelines for North America, our factory utilizes certified components (UL listed, SAA approved, CE marked) to guarantee pass marks on local site inspections.
China continues to lead the global modular construction supply chain due to unmatched manufacturing ecosystems. House Modular Building leverages this position to provide significant cost and time advantages to international clients:
For B2B buyers—including regional distributors, real estate developers, and hospitality groups—purchasing prefabricated structures from overseas requires strict quality controls and seamless logistics coordination. Our operations address these needs with the following protocols:
Detailed Drawing and Engineering Approvals: Every custom order undergoes a complete design check. Our engineering department develops detailed 3D BIM models and structural CAD drawings for client sign-off before manufacturing begins. This prevents dimension mismatches and layout errors.
Factory Acceptance Testing (FAT): Prior to shipping, we set up and test the modules in our facilities. We inspect weld quality, check door and window alignments, test electrical continuity, and carry out water spray tests on roofs to verify watertight seals.
Optimized Flat-Pack & Shipping Logistics: Standard containers are shipped via cargo vessels. We design our expandable modular homes and quick-assembly container offices to pack flat or stack as standard ISO units, securing CSC safety approvals. This saves substantial maritime freight costs.
The global container home market is shifting from basic temporary housing toward high-performance, architecturally designed structures. Key trends driving the industry include:
Select from our heavy-duty commercial and residential designs, built for fast deployment and lasting durability in various climates.


Get answers to common technical, regulatory, and logistics questions about OEM container conversions.
 House Modular Building