Explore our core selection of customizable double-tier container configurations and high-performance modular panels engineered for diverse applications.




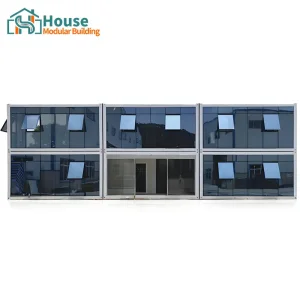



Understanding the transition to multi-story volumetric construction models across domestic and industrial development hubs globally.
The global commercial landscape for structural container architecture has transitioned from temporary, localized designs to complex, high-rise, and modular configurations. Modern land availability challenges, combined with rising conventional construction costs, have accelerated the demand for structural OEM 2 Story Container Home Plans. B2B real estate networks, resource exploration camps, and municipal housing bodies now demand highly standard architectural methodologies that reduce physical site footprint while effectively doubling structural space limits.
In North America and Europe, stringent regulations on zoning density are directing engineering targets toward vertical prefabrication. Industrial-scale developers utilize custom two-story configurations for modular workspaces, high-end commercial pop-ups, and disaster relief settlements. By shifting manufacturing workloads from open project environments into centralized production facilities, structural tolerances can be monitored down to the millimeter, minimizing spatial margins of error.
Our modular frames comply with structural standards including ISO container specifications, the International Building Code (IBC), and European Eurocodes, ensuring smooth logistical paths and structural approval across borders.
Key factors driving industry growth:
A breakdown of structural standards, mechanical parameters, and architectural performance properties.
| Structural Subsystem | Material Specifications | Compliance & Certification Target |
|---|---|---|
| Primary Steel Frame | Cold-rolled, hot-dip galvanized Q355B carbon structural steel profiles (3.0mm–4.0mm wall thickness). | GB/T 1591, ASTM A572, EN 10025 |
| Load Capacity (Second Floor) | Reinforced cross-members supporting 2.5 kN/m² dynamic load rating. | AS/NZS 1170 Structural Design Actions |
| Enclosure Insulation | High-density (40kg/m³) Polyurethane (PU) / Fireproof Rockwool sandwich panels (75mm–150mm options). | Class A Fire Rating (EN 13501-1), R-values up to R-38 (US Standard) |
| Wind & Seismic Resistance | Structural framing engineered to withstand Wind Class C (up to 180 km/h) and Seismic Zone 4 limits. | IBC Section 1609 (Wind Loads), ASCE 7 Standards |
| Glazing & Fenestration | Double-pane, low-E argon-filled tempered safety glass inside structural aluminum frames. | CE Certification, Energy Star Rating |
Deep engineering insight, high-capacity production, and global delivery systems optimized for OEM & ODM partners.
House Modular Building has rich professional knowledge and experience in the production of container houses and prefabricated houses. The company features a design team that creates custom solutions based on client requirements, and a sales team that manages order processing. Our factory works to secure timely product delivery while maintaining quality standards and production efficiency.
In order to better serve customers and demonstrate the company's production and delivery capabilities, we have established production bases in both the north and south of China to provide efficient delivery capabilities to customers with different national needs. We support OEM and ODM operations in our factory for different countries, and provide distributors with a mutually beneficial partnership.

Manufacturing facility featuring advanced structural steel processing.


For a long time, backed by high customer satisfaction ratings, our team has built comprehensive service capabilities and business technology coverage. Our process starts with the sourcing and production of raw materials, moves to structural engineering, and extends to site foundation development and post-delivery assembly.
House Modular is a production-oriented enterprise. The company operates a large production base, and the factory has a senior, independent research and development team. The factory currently employs over 200 workers, with technical personnel in research and development making up more than 30% of the staff. More than 60% of the employees have over 5 years of experience in the shell production industry, and the core members of the team have worked in the building materials service field for more than 10 years. As a supplier of container houses, we maintain a strong team to serve customers and solve their project requirements.
How two-story container systems are configured for commercial, industrial, and urban micro-developments.
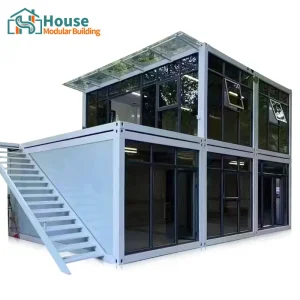
Double-story containers are used for retail shops, cafes, and multi-tier dining plazas. Incorporating glass curtain walls with open terraces creates a modern aesthetic that helps attract foot traffic while optimizing the footprint in commercial zones.
For mining, energy, and heavy manufacturing sites, our 2-story office systems provide executive workspaces, meeting rooms, and command centers that can be relocated. These structures assemble quickly to keep pace with project schedules.
From affordable multi-family housing schemes to vacation cabins and employee housing, we provide thermal profiles, electrical hookups, and plumbing integration matching regional building codes.
How House Modular integrates green building tech, modular structural design, and smart automation systems.
As global building energy regulations become stricter, our engineering focuses on reducing lifetime carbon footprints. Key development areas include:
Our engineering teams use Building Information Modeling (BIM) software to manage project data from initial sketch to field assembly. This workflow allows us to run structural stress testing and thermal performance checks before production begins.
By coordinating design files directly with automated cutting and welding machinery, we maintain tight tolerances. This precision helps prevent alignment issues on site during the stacking and securing of double-story modular components.
Technical answers to common questions about modular two-story container home designs.
Explore more modular plans, custom glass facades, and expandable configurations designed for global markets.







 House Modular Building