Explore our premium range of commercial coffee shops, expandable residential units, modular office structures, and structural storage options designed for fast deployment and lifelong structural performance.
The global shift toward high-performance modular construction has placed specialized Chinese manufacturing facilities at the center of structural engineering supply chains. Fabricating Custom Shipping Container Home Designs in China delivers unparalleled advantages in material acquisition, precision design technology, and economic scalability.
By concentrating complete supply lines within regional logistics nodes—from raw steel hot-rolling mills to advanced insulation compounding plants—we minimize material handling costs and reduce manufacturing cycle times by up to 40% compared to local on-site assembly. This ecosystem enables our manufacturing bases to leverage premium grades of structural steel, including high-tensile weathering alloys (Corten equivalent), ensuring resilience against environmental degradation and extreme wind loads.
Through our dual manufacturing footprint located strategically in the North and South of China, we provide specialized logistical integration for different international ports, reducing ocean freight overhead and offering comprehensive ODM/OEM capabilities tailored to national structural safety codes.

The progression of containerized construction from basic metal modules to high-end architectural systems is driven by major materials science breakthroughs and evolving energy performance standards.
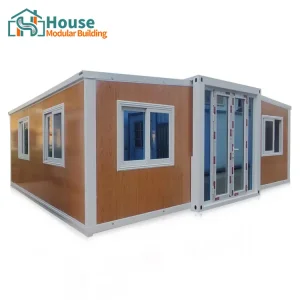
Modern layouts utilize dual-side and triple-side telescopic expansion designs. By incorporating heavy-duty structural steel slide-out mechanisms and dual-stage sealing gaskets, we double the usable interior footprint without exceeding standard intermodal logistics parameters.
Thermal bridging has historically been a challenge in container design. Today, our manufacturing team counters this with custom polyurethane (PU) spray systems, Rockwool infills, and vacuum insulation panels (VIP). This achieves high R-values that meet EU/US building regulations.
Advanced designs now feature Building Integrated Photovoltaics (BIPV). By using structural roof surfaces for monocrystalline photovoltaic arrays and integrating battery storage compartments directly into the sub-chassis, our units achieve net-zero capabilities.
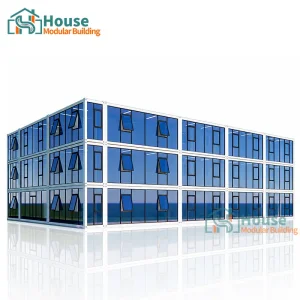
Modern steel frame integration and panel engineering enable container systems to serve as structural building blocks for multi-story institutional and commercial developments. Whether configured as modular multi-unit offices, hospitality retreats, or dense worker complexes, custom container layouts offer substantial time savings compared to standard structural steel frame methods.
Engineering Note: The load capacity of standard ISO shipping containers relies on the corner posts. When designing openings for windows, glass curtain walls, or expanded layouts, we execute precise structural analysis using specialized engineering software. This ensures our framing maintains structural equilibrium across multi-unit stacks.
Through our dual Northern and Southern production centers in China, we manage multi-scale production pipelines. This ensures we can produce hundreds of standardized 20ft/40ft units concurrently while maintaining the precision required for high-end custom orders. Our design phase covers structural engineering, mechanical, electrical, and plumbing (MEP) integration, and interior finishes, delivering plug-and-play modules that reduce installation labor at the construction site.
From high-altitude exploration camps to urban commercial developments, container structures can be tailored to meet distinct local requirements and climatic demands.
Designed to withstand extreme environments, our heavy-duty housing options provide insulated, secure spaces for remote personnel. These systems feature heavy-duty mechanical connections and robust structural configurations, enabling rapid relocation across shifting worksites.
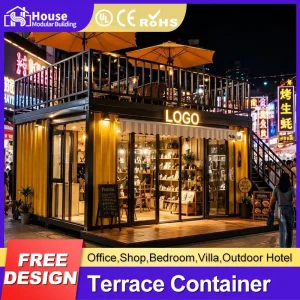
These modular solutions are optimized for retail, cafés, and pop-up locations. Featuring large glass facades, composite deck expansions, and customized exterior finishes, they combine structural durability with eye-catching modern design.
Providing rapidly deployable, flat-pack, and expandable shelter systems, our units can be transported via standard logistics links and set up on light foundations. This ensures immediate operations in critical recovery situations.
House Modular Building has rich professional knowledge and experience in the production of container houses and prefabricated houses.
Our dedicated design team delivers tailored structural solutions based on unique client requirements, while our sales team provides complete order tracking and support. Our factory infrastructure ensures efficient project delivery, meeting rigorous quality benchmarks and strict schedules.
To better serve our clients and demonstrate our production capabilities, we operate production bases in both the North and South of China. This dual-base footprint allows us to coordinate efficient shipping routes for diverse destination ports worldwide. We support robust OEM and ODM projects at our facilities, offering global distributors a reliable manufacturing partnership.
Backed by consistent client satisfaction, our team covers the entire manufacturing and engineering lifecycle: starting from sourcing premium raw steel, to structural engineering and foundation guidelines, through to complete service support.

Professional Team & Manufacturing Capacity: House Modular is a production-oriented enterprise with a large manufacturing footprint and a dedicated, independent R&D team. Our facility operates with over 200 employees. Technical specialists, including shell R&D engineers, make up more than 30% of our workforce. Over 60% of our production staff possess more than 5 years of experience in structural shell manufacturing, and our core management and engineering teams have worked in construction materials and modular design for over 10 years. As an industrial container house supplier, our strong team is equipped to handle complex projects and resolve demanding design requirements.

Our production lines integrate automated robotic welding, electrostatic powder coating, and specialized framing setups. This infrastructure guarantees that every module leaving our factory meets exact tolerances, ensuring trouble-free assembly and structural performance on site.
For procurement officers, developers, and logistics managers, sourcing prefabricated structures requires balancing structural engineering, local compliance, and transportation logistics. The table below outlines key procurement steps and engineering parameters:
| Procurement Pillar | Technical Criteria | House Modular Solutions |
|---|---|---|
| Structural Compliance | Wind load ratings (up to 120 mph), seismic zone compliance, and snow load capacities. | Engineered frames incorporating structural FEA modeling. Compliance certifications match European CE, Australian AS/NZS, and US IBC codes. |
| Logistical Optimization | Maximizing container load space, selecting flat-pack configurations, and reducing sea freight costs. | Modular packaging systems allowing up to 4 flat-pack units to ship as a single 20ft SOC (Shipper Owned Container), reducing ocean freight. |
| MEP & Interior Integration | Pre-wired electrical runs, plumbing manifolds, and HVAC routing conforming to national grid standards. | Concealed MEP installations within sandwich panels. Distribution boards and fixtures use components certified by UL, CE, SAA, or WaterMark. |
| Material Longevity | Corrosion resistance, fire ratings (Class A / B1), and paint durability in saline coastal zones. | Galvanized steel components treated with epoxy zinc-rich primer finishes, combined with mineral wool or fireproof PU sandwich cores. |
Get professional, engineering-focused answers to common questions about structural durability, insulation performance, and local installation requirements.
Explore our advanced structural framing, double-glazed window integrations, glass curtain wall assemblies, and fireproof architectural panels designed for complex modular projects.
 House Modular Building