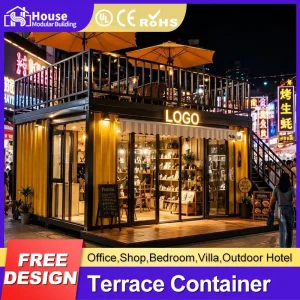
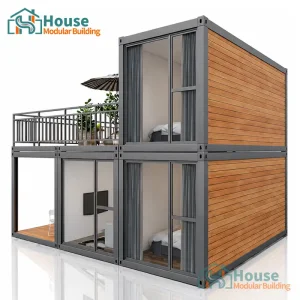
Explore our primary configurations of expandable, high-bay, and facade-integrated modular container complexes engineered for diverse spatial demands.




Understanding the macroeconomic landscape driving modular off-site construction projects globally.
The global construction sector is undergoing a massive structural shift toward modular and prefabricated systems. B2B procurement professionals, resort developers, municipal housing authorities, and industrial site managers are increasingly looking at inside shipping container homes and complex modular buildings as a primary solution. The drivers behind this transition include mounting labor costs at construction sites, stringent environmental regulations, and the absolute necessity of predictable project schedules.
In B2B infrastructure acquisition, containerized housing models have evolved beyond temporary accommodations. They now serve as high-durability, permanent, or semi-permanent residential estates, workforce quarters, and luxury eco-lodges with minimal site prep requirements.
Globally, procurement profiles dictate highly specific requirements: North American buyers prioritize compliance with the International Residential Code (IRC) and state-level modular building programs; European developers demand compliance with Eurocodes and exceptional thermal envelope ratings (U-values below 0.15 W/m²K); while Oceanic and Middle Eastern projects prioritize high corrosion resistance (C4/C5 marine environments) and seismic stabilization. Addressing these specifications demands a supplier that integrates advanced material engineering directly into the structural frame before delivery.
Key performance indicators that define the engineering capability of House Modular systems.
Transforming standard ISO shipping containers into habitable spaces requires meticulous engineering calculations. The corrugated CORTEN steel sheets of a container act as shear walls, while the corner posts and casting blocks support the vertical load path. Disrupting these elements for large glass facades or expandable configurations reduces the structure’s shear capacity. Our engineering team addresses this by implementing structural steel framing reinforcement (such as hot-rolled RHS or H-beams) around all cut-outs, guaranteeing that structural stability is maintained even in multi-story configurations.
Finite Element Analysis (FEA) modeling is applied to ensure that window cut-outs, side wall removals, and multi-tier stacks maintain safe load distribution thresholds.
Implementing non-conductive thermal breaks between the exterior CORTEN steel skin and the interior light-gauge framing to prevent condensation and structural dampness.
Factory-routed mechanical, electrical, and plumbing lines inside insulated cavities, pre-wired and pressure-tested prior to shipping for plug-and-play field setup.
A premier manufacturing company specialized in engineering, design, and distribution of modular structures globally.
House Modular Building has rich professional knowledge and experience in the production of container houses and prefabricated houses. The company has a design team to provide solution design for customers' needs, a sales team to follow up and serve customers' order requirements, and the factory guarantees product delivery with quality and production efficiency.
For a long time, with the evaluation and recognition of customer satisfaction, our company team has comprehensive service capabilities and business technology coverage, starting from the production of raw materials, to the construction and construction of foundations, and then to the construction and operation of service systems.

In order to better serve customers and demonstrate the company's production and delivery capabilities, we have established production bases in both the north and south of China to provide efficient delivery capabilities to customers with different national needs. We support OEM and ODM operations in our factory for different countries, and provide distributors with a mutually beneficial partnership.
House Modular is a production-oriented enterprise. The company has a large production base, and the factory has a senior professional independent research and development team. The factory currently has more than 200 employees, among which technical personnel such as shell research and development account for more than 30% of the total number of employees; More than 60% of the employees have over 5 years of experience in the shell production industry, and the core members of the team have worked in the building materials service field for more than 10 years. As a supplier of container houses, we must have a strong team to serve customers and solve their demand problems.

Our capabilities extend beyond prefabricated panels. We handle the process from chemical anti-corrosion coating treatments on base frames to the design and layout of concrete screw foundations or point footing anchors. Every step in the fabrication process is monitored under strict ISO Quality Control matrices, guaranteeing structural performance under harsh climatic factors like coastal moisture, wind shear, and heavy snow loads.

The roadmap for high-performance inside shipping container homes focuses on advanced insulation materials, sustainable energy integration, and smart utility grids. Standard mineral wool insulation is increasingly being replaced by closed-cell Polyurethane (PUR) spray foam or Polyisocyanurate (PIR) panels. These materials possess higher R-values per inch, allowing for thinner walls and maximizing internal usable square footage.
Future development focuses on Phase Change Materials (PCM) integrated into interior drywalls. These materials absorb thermal energy during the day and release it as temperatures drop, significantly lowering HVAC energy requirements.
Simultaneously, modular steel structures are evolving with the incorporation of integrated solar roof skins (Building-Integrated Photovoltaics - BIPV) and greywater recycling units. These additions allow container units to function off-grid in remote ecotourism zones or industrial outposts. Advanced interior finishes utilize non-toxic, Zero-VOC, fire-resistant fiber cement wallboards, providing a modern residential finish while maintaining structural class-A fire safety ratings.
One of the primary roadblocks in B2B modular deployment is navigating local building permits. Our global distributor network and specialized design team ensure that all blueprints conform to local engineering standards before fabrication begins. We provide detailed CAD drawings, structural calculations, and material testing data sheets to simplify municipal approval processes.
Technical answers for civil engineers, procurement agents, and development partners.
We use a dual approach: a high-efficiency thermal break profile and closed-cell polyurethane spray foam. The foam is applied directly to the internal steel walls to eliminate any gap where warm, humid air can meet cold steel, preventing interior condensation.
Yes. Because our structures are manufactured according to standard international building codes (IBC/IRC), they can be inspected and certified under state and national prefab housing guidelines. We provide code-compliant documentation to facilitate local zoning approvals.
Depending on soil reports, we recommend concrete pier foundations at the corner casting points, strip footings, or screw piles. Because container structures transfer their entire load to the four corners, simple pier support at the corners is typically sufficient.
Yes. Standard ISO corners allow stacking up to 8 tiers when fully loaded. When modifications (such as side wall removals) are made, we integrate structural column reinforcements, enabling vertical stacking up to 3 to 4 stories without needing external structural skeletons.
We utilize flat-pack modules for high-density shipping, or standard CSC-certified modified containers that can be shipped on standard container ships, helping to minimize maritime transport costs.
Explore our line of flatpack modular cabins, commercial glass units, and custom multi-story worker housing modules.






 House Modular Building



