Explore our leading custom modular models optimized for commercial, industrial, and high-density residential developments.


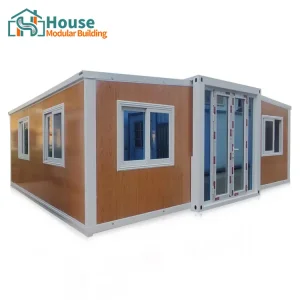





The modern architectural landscape is witnessing an unprecedented paradigm shift toward modular off-site construction. Among these innovations, duplex shipping container homes have emerged from niche eco-friendly concepts into highly scalable, structurally dense residential and commercial options. Historically, converted containers were limited to temporary shelters or single-story cabins. Today, advanced industrial structural engineering allows manufacturers to build multi-story, vertical structures that rival traditional concrete and wood-framed buildings.
By stacking and interlocking ISO standard containers or engineered steel framing, developers are unlocking vertical square footage without extending the footprint. These duplex layouts maximize space utility in high-density urban areas, suburban micro-developments, and tourist destinations. The global market is being propelled forward by strict green-building mandates, rising construction labor costs, and a demand for shorter project timelines. Architects and real estate developers leverage container duplexes to bypass weeks of traditional foundation and framing stages, cutting construction schedules by up to 50%.
Furthermore, today's duplex homes incorporate architectural sophistication, including cantilevered top modules, integrated structural balconies, expansive floor-to-ceiling glass curtain walls, and custom rooftop terraces. These characteristics offer exceptional spatial flexibility and a premium aesthetic that appeals directly to modern buyers looking for modern luxury combined with ecological accountability.

An empirical look at why commercial enterprises and large-scale developers are choosing steel duplex container systems over traditional builds.
Evaluated metrics based on global developer projects comparing modular steel structures to standard on-site masonry/timber projects.
When large-scale housing developers or mining camp operators source housing solutions, reliability and standardization are key. Unlike raw timber, which is prone to warping, or concrete, which is weather-dependent during curing stages, pre-fabricated steel structures guarantee structural continuity.
By utilising automated manufacturing techniques inside controlled factory settings, each structural component is cut, welded, and insulated within millimeter-level tolerances. Additionally, international buyers are focusing heavily on shipping optimizations: modular units are flat-packed or pre-assembled in standard container sizes to reduce ocean freight costs, allowing seamless intermodal transit from factory to foundation site.
How state-of-the-art manufacturing facilities deliver consistent quality and unrivaled economies of scale to international buyers.
Leveraging high-precision CNC plasma cutters and robotic welding stations to ensure every joint, beam, and wall bracket complies with ISO and CE certification guidelines. Consistent quality reduces structural failure risks and streamlines the assembly process on-site.
Direct supply contracts with leading domestic steel mills and insulation manufacturers lower material acquisition costs. This purchasing power allows us to offer premium structural steels and durable fireproof sandwich panels without driving up end-user costs.
Operating dedicated northern and southern manufacturing centers in China allows for flexible and efficient delivery paths. We can route logistics through major domestic ports based on your global target location, mitigating regional logistics blockages and reducing transit times.

Duplex shipping container configurations are highly sought after across diverse industrial and commercial sectors. Their inherent structural integrity makes them ideal for environments where safety, rapid mobilization, and durability are paramount.
Remote extraction sites require robust, insulated housings that can be assembled quickly and dismantled easily upon site decommission. Duplex designs double the sleeping quarters on the same footprint, drastically reducing the cost of preparing foundation land and grading plots.
Boutique outdoor resorts and eco-resorts leverage the industrial-chic appeal of custom containers. By incorporating large-panel glass walls and scenic rooftop terraces, these units offer visitors luxury experiences with minimal ecological impact on the surrounding landscape.
Corporate offices, pop-up markets, and retail spaces choose multi-story container clusters due to their adaptability. Offices can be modified on the fly—adding modular meeting rooms or expansive open-concept floors—meaning companies can adapt their layout to evolving workforce numbers.
For installations in regions like Northern Europe, Canada, and the American Midwest, we use advanced Polyurethane (PU) injection panels or thick mineral wool layer integrations. This keeps thermal transmittance low, reducing structural heat loss and lowering heating costs during extreme winters.
For seaside properties or tropical resort locations, structural elements are treated with premium marine-grade anti-corrosive coatings. We incorporate customizable cross-ventilation duct layouts and heat-reflective external paints to reduce reliance on continuous air conditioning.
For earthquake zones and hurricane paths (e.g., Southeast Asia, the Caribbean), all load-bearing steel components are welded using specialized high-strength gussets. This structural design enables the modular buildings to withstand high horizontal wind pressure and lateral ground acceleration.
Our capabilities, heritage, and commitment to global clients.
House Modular Building has rich professional knowledge and experience in the production of container houses and prefabricated houses. The company has a design team to provide solution design for customers' needs, a sales team to follow up and serve customers' order requirements, and the factory guarantees product delivery with quality and production efficiency.
In order to better serve customers and demonstrate the company's production and delivery capabilities, we have established production bases in both the north and south of China to provide efficient delivery capabilities to customers with different national needs. We support OEM and ODM operations in our factory for different countries, and provide distributors with a mutually beneficial partnership.
For a long time, with the evaluation and recognition of customer satisfaction, our company team has comprehensive service capabilities and business technology coverage, starting from the production of raw materials, to the construction and construction of foundations, and then to the construction and operation of service systems.
House Modular is a production oriented enterprise. The company has a large production base, and the factory has a senior professional independent research and development team. The factory currently has more than 200 employees, among which technical personnel such as shell research and development account for more than 30% of the total number of employees; More than 60% of the employees have over 5 years of experience in the shell production industry, and the core members of the team have worked in the building materials service field for more than 10 years. As a supplier of container houses, we must have a strong team to serve customers and solve their demand problems.

Answering key structural, logistical, and technical questions from architects, developers, and global distributors.
Premium specialized products designed for quick deployment, luxury living, and architectural flexibility.







 House Modular Building