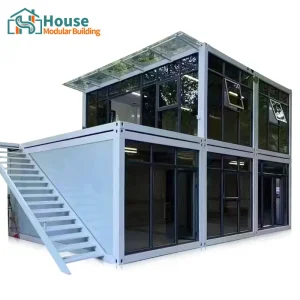
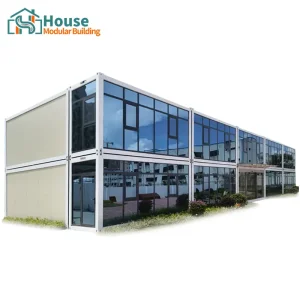
Explore our core high-tensile steel container structures designed for quick assembly, expandable living, and industrial sites.
Navigating the custom cost to build a storage container home requires a granular understanding of structural engineering, supply chain logistics, and volumetric modular architecture. For global developers, municipal planners, and commercial housing procurement offices, container home fabrication is no longer just a DIY niche. It is a highly scaled industrial manufacturing science.
The total capital expenditure (CapEx) of a container structure depends on several primary factors: raw material sourcing (Corten steel pricing indices), structural frame modification reinforcement, thermal performance insulation packages (PUR vs. Rockwool), and localized regulatory compliance certification. Purchasing fully completed, factory-integrated modular configurations offers key advantages compared to localized on-site stick building, reducing cycle times by up to 50% and dramatically mitigating variables like local labor cost volatility.
Calculated based on site assembly, engineering sign-offs, and compliance overheads in Western markets.
Fully insulated, structural certified modular configurations optimized directly from Chinese factory clusters.
A cost breakdown comparison highlighting the structural economies of scale found in Chinese modular facilities.
| Cost Driver Component | On-Site DIY Conversion | Local Modular Contractor | Direct Chinese Factory Sourcing |
|---|---|---|---|
| Structural Corten Frame & Corrugation | $4,500 - $8,000 (Used ISO Container) | $9,500 - $15,000 (Reinforced Frame) | Included in Modular Unit Pricing |
| MEP Integration (Mechanical, Electrical, Plumbing) | $6,000 - $12,000 (Manual Routing) | $12,000 - $22,000 (Subcontracted) | Pre-Engineered & Integrated (Factory Wall Cavity) |
| Insulation & Thermal Barrier (R-Value optimized) | $2,500 - $6,000 (Spray foam) | $5,000 - $9,000 (Standard panels) | High-density PU / Rockwool sandwich (Included) |
| Fenestration (Structural Cutout, Glass Walls, Doors) | $4,000 - $9,500 (Local steel fabrication) | $8,000 - $16,000 (Double glazed) | Precision CNC cut, certified system-integrated windows |
| Global Certification (ISO, CE, ICC-ES Compliance) | Self-certified / Difficult approval | $5,000 - $15,000 Engineering review | Certified factories with full technical calculations |

Understanding the economics of modular construction requires examining the raw material and supply chain hubs in mainland China. As a major steel processing center, Chinese factories utilize concentrated supply chains, advanced automated welding technologies, and large-scale manufacturing facilities. This allows for lower custom building costs without sacrificing quality.
By using direct factory integration, steel processing, structural frame assembly, interior thermal cladding, electrical routing, and window installation are completed under strict quality control. This process happens in parallel with local site work (foundation pouring, municipal approvals), minimizing scheduling issues. Our dual production centers in northern and southern China allow us to meet diverse global delivery schedules efficiently, optimizing shipping costs and lead times.
How different industries adapt cost-effective container homes for specific needs.
Modular storefronts, portable cafe modules, and exhibition suites can be easily transported across locations. This allows for fast installation, predictable capital costs, and flexibility for expanding businesses.
Mining, energy, and large-scale infrastructure projects require fast, durable workforce housing. High-strength steel construction protects against harsh weather conditions and allows units to be stacked in multi-story configurations.
Developers can install accessory dwelling units (ADUs) in urban zones. Ready-made factory modules are designed to integrate with local plumbing and electrical grids, keeping installation costs predictable.
Addressing critical considerations for global procurement agents, project developers, and bulk buyers.
Global procurement agents look for more than just low costs; they require quality assurance, manufacturing consistency, and reliable delivery. The process relies on several key factors:
Sustainable modular housing is shifting toward high-performance thermal breaks, built-in energy storage options, and circular materials. As local governments adjust permitting processes to support prefabricated modular construction, standardizing structural calculations is essential for efficient cross-border transport and installation.
Manufacturing capacity, team expertise, and global supply footprints.
House Modular Building has rich professional knowledge and experience in the production of container houses and prefabricated houses. The company has a design team to provide solution design for customers' needs, a sales team to follow up and serve customers' order requirements, and the factory guarantees product delivery with quality and production efficiency.
ABOUT House Modular Building ABOUT House Modular Building ABOUT House Modular Building ABOUT House Modular Building


In order to better serve customers and demonstrate the company's production and delivery capabilities, we have established production bases in both the north and south of China to provide efficient delivery capabilities to customers with different national needs. We support OEM and ODM operations in our factory for different countries, and provide distributors with a mutually beneficial partnership.
For a long time, with the evaluation and recognition of customer satisfaction, our company team has comprehensive service capabilities and business technology coverage, starting from the production of raw materials, to the construction and construction of foundations, and then to the construction and operation of service systems.
House Modular is a production oriented enterprise. The company has a large production base, and the factory has a senior professional independent research and development team. The factory currently has more than 200 employees, among which technical personnel such as shell research and development account for more than 30% of the total number of employees; More than 60% of the employees have over 5 years of experience in the shell production industry, and the core members of the team have worked in the building materials service field for more than 10 years. As a supplier of container houses, we must have a strong team to serve customers and solve their demand problems.
Addressing critical questions from global project developers and procurement managers.
Sourcing directly from a factory generally reduces core structural and MEP costs by 35% to 50% compared to localized modular construction. Because the welding, insulation, interior lining, and electrical systems are completed in the factory, local labor is only required for foundation preparation, final utility hookups, and exterior trim work.
Our design and R&D engineering teams use CAD/BIM software to align with target regional codes (such as ICC-ES, CE, and ISO structural certifications). We provide detailed drawings, load calculations, and structural layouts to help clients secure local municipal approvals.
We offer several high-performance insulation systems, including polyurethane (PUR) sandwich panels, Rockwool configurations, and interior spray foam framing. These materials are chosen to break the thermal path between the exterior Corten steel walls and the interior drywall frame, ensuring appropriate R-values for different climates.
Our modular container structures are designed to standard ISO shipping dimensions (20ft, 40ft, or High Cube configurations) or built as flat-pack units. This allows them to be transported as standard ocean freight, reducing international shipping costs and simplifying port logistics.
We offer full OEM and ODM services. Customizations include glass window cutouts, double-door entries, expandable layouts, multi-story stackable frame configurations, and woodgrain or metal panel exterior cladding options.
Review our customized modular products optimized for retail, utility workspaces, multi-story offices, and residential spaces.
 House Modular Building