Explore our engineering capability through our ready-to-deploy, customizable, and high-performance structural systems.
Analyzing the paradigm shift toward off-site modern modular construction, structural resilience, and architectural circularity.
Off-site manufacturing processes run concurrently with site foundation engineering. This parallel pipeline reduces project completion schedules by up to 50% compared to traditional on-site masonry construction.
Utilizing high-tensile steel alloys and corrugated corten structural panels, contemporary container houses boast inherent wind load resistances of Category 5 hurricanes and structural seismic stability compliant with Seismic Zone 4 standards.
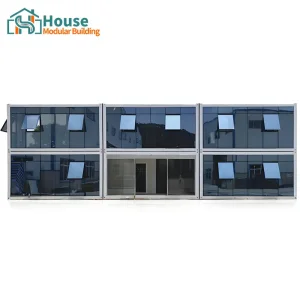
Modern layouts combine continuous exterior insulation, thermal-break double-pane glass curtain walls, and specialized core sandwich panels (PU/Rockwool/EPS) to minimize thermal bridging and achieve low building envelope U-values.
Your strategic engineering and manufacturing partner in modular systems.
House Modular Building leverages rich professional knowledge and extensive execution experience in the customized container housing sector. Supported by our professional engineering and design team, we develop custom solutions, while our dedicated international sales and execution departments handle orders securely from payment through to delivery.
To optimize logistics, reduce shipping transit times, and guarantee supply chain resilience, we operate two primary manufacturing facilities located in the North and South of China. This geographic distribution enables us to serve diverse port channels and regional shipping requirements efficiently.

Answering structural demand parameters from global distributors, developers, and government operations.
We work directly with distributors globally to establish profitable regional programs, offering customizable product documentation, white-labeled CAD structures, structural calcs, and technical media assets.
Our structures align with local construction guidelines: from Australian AS1170 wind categories and the American IBC/IRC codes, to European Eurocodes and CE certifications.
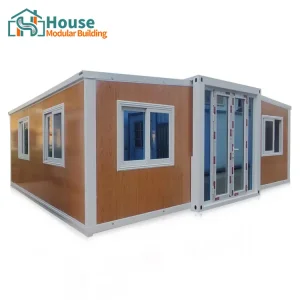
We pack multiple flats (flat-pack panels and structures) in one standardized ISO dimension, lowering ocean freight, inland port handling, and site-unloading costs.

From core raw materials to turnkey final delivery and installation support.
House Modular controls the production cycle starting from raw material selection. Heavy steel components, framing profiles, and cladding materials are fabricated in-house to protect structural integrity and tolerance control.
Our engineers provide complete technical oversight, covering site foundation layouts, loading calculations, utility connections, and weatherproofing setups. The factory floor works with structural assembly processes, using marine-grade rust mitigation and architectural wall finishes to protect structural integrity in coastal or high-humidity regions.
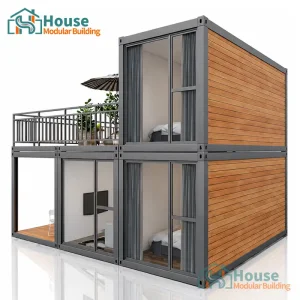
Whether you require standard 20ft flat-packs, double-deck offices with glass walls, or expandable units, we leverage our dual-manufacturing center setup to fulfill volume requirements on schedule.
Industrial specifications designed for durability, thermal performance, and compliance across diverse climates.
| Structural Component | Standard Specification | Custom Upgrade Options | Compliance Alignment |
|---|---|---|---|
| Main Steel Frame | Q235/Q345 Cold-Formed Steel, Hot-dip Galvanized (Min. 275g/㎡) | High-grade structural structural steel (e.g. Q355), enhanced marine-grade epoxy coatings | ASTM A500 Grade B, EN 10025-2 |
| Wall Systems | 75mm EPS / Rockwool sandwich panels (density up to 120kg/m³) | Polyurethane (PU) insulation, double glazed insulated curtain glass walls | AS/NZS 1530.3 Fire-rated, BS 476 Part 22 |
| Roof Assembly | Double-layer insulated roof with integrated downspouts | Pitch/Gable roof systems, PV integration, customized perimeter rain channels | IBC Section 1507, EN 1991 (Snow Loads) |
| Electrical & Utilities | Pre-wired, internal conduits, DB board, standard outlets | AS/NZS 3000, NEC (USA) compliant conduits, CE / UL certified components | IEC 60364 compliance, UL listings |
Investing in structural sustainability and advanced manufacturing automation.
We are expanding standard container units to support solar panels, micro-inverters, and local battery storage, reducing utility grid dependence in off-grid commercial applications.
Our materials laboratory research matches high-zinc base layers with composite protection coatings to extend structural lifespan to 30+ years in marine environments.
We build specialized robotic welding systems on our production floors to maintain framing precision within ±0.5mm, improving assembly alignment for multi-unit projects.
Our engineering team verifies tolerances on both container modules and custom structural systems.
High structural strength depends on joint integrity, weld depth, and overall frame precision. Our facilities employ advanced welding rigs to prepare steel frames for transport and multi-story stacking.
By using structural steel hollow sections with protective galvanized coatings, we ensure the structural core remains rust-free. The steel frames are designed to integrate with custom sandwich panels or glass curtain wall panels, giving engineers, architects, and site developers flexibility in exterior finishes.

Providing direct answers to technical engineering and international logistical inquiries.
During engineering design, our R&D team calculates structural dimensions based on target climate loads. We increase steel thickness, add structural reinforcing posts, and modify connections to align with US (IBC), European (Eurocodes), and Australian (AS1170) load codes.
We use Polyurethane (PU) sandwich panels, rockwool panels, or continuous exterior EPS sheathing. Using non-metallic framing connectors and continuous insulation barriers helps prevent thermal bridging and prevents condensation.
Operating two production bases simplifies international logistics. We optimize shipping operations by selecting northern ports (like Qingdao or Tianjin) or southern ports (like Shenzhen or Guangzhou) depending on the shipping route, saving time and lowering ocean freight costs.
Yes. We provide complete OEM/ODM options. Distributors can request custom wall system layouts, specify paint finishes, and choose electrical conduit routing, while utilizing their own branding and technical documentation.
With hot-dip galvanized main framing and multi-layered polyurethane paint coating, the structural design lifespan exceeds 25 to 30 years. Maintenance is simple, requiring regular visual inspection of the seals and periodic paint touch-ups on exposed steel in salt-heavy environments.
Explore our selection of expandable, stackable, and glass curtain wall modular structures designed for global deployment.
 House Modular Building