Analyzing the shift in high-performance modular construction, spatial efficiency, and structural sustainability across global markets.
Modern engineering allows dual-container joints to match structural load limits of traditional masonry, reducing site prep work by 60%.
Strategic positioning of insulation barriers prevents thermal bridging, optimizing HVAC systems inside combined steel volumes.
Offsite fabrication minimizes structural adjustments. Parallel site foundations and modular building save up to 50% construction time.
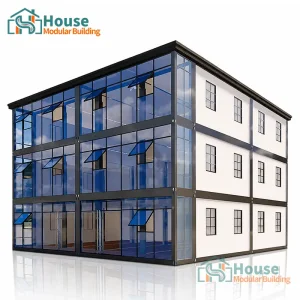
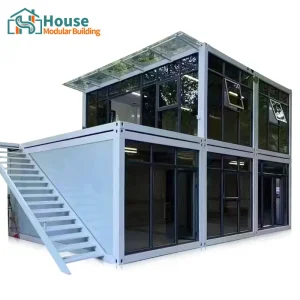
The 2x 40 Ft Container Home Plan (commonly totaling ~640 to 800 sq ft) represents the optimal balance between manufacturing limits and zoning allowances. Globally, urban spaces require compact housing models, while rural properties demand remote structural systems. Combining two standard High Cube containers provides a spacious living footprint that can be easily transported via commercial rail, shipping routes, or flatbed trucks.
Industrial applications favor this configuration as it permits open-plan architectural options without compromising structural loads. By utilizing engineered vertical pillars and horizontal framing components, developers can remove central steel walls to create open interiors for lounges, meeting rooms, or clinical offices.

A trusted manufacturing partner for multi-unit modular frameworks, custom modifications, and global scale logistics.
House Modular Building has rich professional knowledge and experience in the production of container houses and prefabricated houses. The company has a design team to provide solution design for customers' needs, a sales team to follow up and serve customers' order requirements, and the factory guarantees product delivery with quality and production efficiency.
In order to better serve customers and demonstrate the company's production and delivery capabilities, we have established production bases in both the north and south of China to provide efficient delivery capabilities to customers with different national needs. We support OEM and ODM operations in our factory for different countries, and provide distributors with a mutually beneficial partnership.


For a long time, with the evaluation and recognition of customer satisfaction, our company team has comprehensive service capabilities and business technology coverage, starting from the production of raw materials, to the construction and construction of foundations, and then to the construction and operation of service systems.
House Modular is a production-oriented enterprise. The company has a large production base, and the factory has a senior professional independent research and development team. The factory currently has more than 200 employees, among which technical personnel such as shell research and development account for more than 30% of the total number of employees; More than 60% of the employees have over 5 years of experience in the shell production industry, and the core members of the team have worked in the building materials service field for more than 10 years. As a supplier of container houses, we must have a strong team to serve customers and solve their demand problems.
How centralized manufacturing networks reduce assembly time, lower costs, and ensure consistent quality control.
Direct sourcing of Q235B and Q355B structural steel provides stable raw material supplies, cushioning projects against global steel market volatility.
Factory-level CO2 gas-shielded arc welding systems reduce human error, guaranteeing watertight seals and uniform load distribution across all joints.
Structures undergo strict diagnostic protocols, including rain tests, load simulations, and ultrasonic weld checks before leaving the factory.
The unique industrial layout of China's modular construction sector leverages regional concentration. In the north, heavy steel fabrication plants process structural profiles, while southern factories specialize in advanced interior fittings, complex electrical systems, and waterproof sealants. Operating bases in both northern and southern China allows House Modular Building to match client projects with the most efficient local supply chain.
This geographic positioning optimizes freight routes. Modular components are loaded directly into containers and dispatched to major deepwater ports such as Tianjin, Qingdao, and Shanghai. This streamlines export processes and lowers transport fees for global distributors and industrial buyers.
Furthermore, China's factory environment supports comprehensive design validation. Our structural engineers utilize BIM (Building Information Modeling) software to align structural steel frames with plumbing, electrical chases, and interior paneling. This limits discrepancies on the construction site, reducing installation times to a fraction of traditional builds.
How different industries utilize custom dual-container architecture to address zoning, speed, and functional requirements.
Retail businesses require versatile footprints for pop-ups, barber shops, and mobile coffee bars. Combining two 40ft units creates a spacious main showroom alongside a rear inventory storage area, integrating utilities during factory assembly.
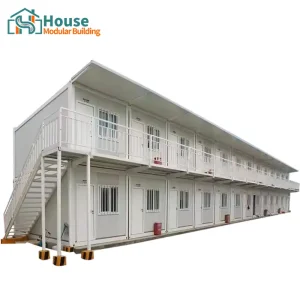
Mining, agricultural, and energy projects require durable worker housing. 2x 40ft container layouts can be configured with central corridors and private bedrooms to optimize insulation and structural durability in harsh environments.
Disaster response and community healthcare rely on rapid containment structures. Our designs incorporate medical-grade HVAC integration, easy-clean vinyl surfaces, and anti-microbial wall panels, compliant with global safety standards.
A primary hurdle in international modular construction is meeting localized building codes. Western markets require structural compliance under frameworks like the International Residential Code (IRC) or European CE standards. When designing plans for two 40ft container systems, our engineering team reinforces corner posts, integrates fire-rated rock wool insulation, and installs certified electrical systems.
For colder climates (such as Northern Europe and North America), we offer customized thermal envelope designs. By utilizing continuous exterior insulation boards alongside double-glazed low-E window frames, we eliminate condensation risks and keep energy consumption low.
Coastal and earthquake-prone locations require robust engineering solutions. Container frame designs use high-tensile steel structures that handle high wind zones and lateral ground movements. Our double 40ft container plans feature structural base connections and reinforced floor joists, engineered to withstand high wind velocities and seismic events.
Insights into upcoming shifts in modular architecture, sustainable materials, and smart building integrations.
Incorporating bio-resins, recycled wood composites, and low-VOC finishes to meet global green building certifications.
Pre-wiring units during factory assembly for smart monitoring systems, energy usage diagnostics, and climate controls.
Optimizing roof surfaces for solar installations and rain catchment systems, ideal for remote off-grid configurations.
A roadmap for developers, distributors, and logistics teams managing large-scale modular building orders.
For commercial buyers, calculating unit costs is only the beginning. Shipping fees, customs taxes, foundation construction, and final crane assembly determine the project's bottom line. Procurement teams should work with manufacturers offering DDP (Delivered Duty Paid) options or clear FOB term logistics.
Choosing container plans built to ISO dimensions simplifies shipping processes. Standard sizing allows containers to be loaded directly onto container ships without requiring expensive breakbulk cargo methods.
We supply wholesale distributors with technical blueprints, thermal calculations, and 3D architectural renders. This resources package helps distributors navigate local zoning boards and obtain local building permits quickly, accelerating project timelines.
Addressing structural, thermal, logistical, and custom inquiries for double 40-foot container homes.
 House Modular Building