Engineered solutions manufactured to strict international building codes. Available for bulk supply, regional distributorships, and turnkey commercial projects.








Industrial dynamics demand a departure from traditional building methodologies. Pre-manufactured container structures offer rapid velocity, cost-certainty, and unparalleled structural resilience.
Global developers face mounting challenges: escalating on-site labor costs, weather-induced timelines, and high material waste. Factory-controlled modular construction circumvents these liabilities by migrating up to 90% of construction tasks off-site. The result is a compressed schedule (saving up to 50% time) and strict precision alignment.
By leveraging structural cold-formed steel and premium insulating sandwich panels (polyurethane/rockwool), our pre manufactured container homes reduce raw material consumption. Steel is fully recyclable, and the factory environment optimizes cutting patterns to limit waste to under 2%, compared to over 15% in traditional onsite construction.
Our structures are engineered to handle high wind shear and seismic forces. Constructed with heavy-duty galvanized structural frames, they conform to Category D and E seismic design regulations. This structural ductility allows pre-engineered units to absorb and dissipate energy, preventing catastrophic collapse in active zones.
Industrial-Scale Capabilities, Strategic Manufacturing Footprint, and Engineered Structural Integrity.
House Modular Building has accumulated rich professional knowledge and extensive execution experience in the manufacturing of high-durability container houses and premium prefabricated modular homes. As a global-oriented manufacturing enterprise, we maintain a dual production base system strategically positioned in both the North and South of China. This geographic distribution ensures optimized transit routes, decreased domestic inland logistics costs, and highly efficient marine shipping schedules through major deepwater ports (Tianjin and Shanghai/Guangzhou/Shenzhen), serving global buyers across the Americas, Europe, Oceania, and the Middle East.
Our operations support full OEM and ODM partnerships, customizing structural loads, layouts, wall core materials, and architectural finishes to fit the target market's zoning and climatic demands. For regional distributors and developer networks, we offer integrated mutually beneficial partnerships designed to streamline mass deployment, supply-chain logistics, and field support.
Our commitment to quality control covers the entire production chain: starting from the chemical composition and anti-corrosion metrics of raw structural steel to the final mechanical load tests and assembly engineering. Our core competencies extend from structural shell engineering, foundation structural design, to the implementation of internal mechanical, electrical, and plumbing (MEP) systems pre-integrated within each module.


At House Modular, we recognize that modular reliability depends on structural engineering. The factory currently employs more than 200 skilled production personnel, engineering technicians, and logistics specialists. To drive continuous innovation, our shell research and structural design division accounts for more than 30% of our total workforce.
Additionally, more than 60% of our production employees hold over 5 years of industry experience in container house manufacturing and high-tolerance steel processing. Our core technical managers have worked in the building materials and industrial prefab services field for more than 10 years. This experience ensures that every product—from modular site offices to luxury multi-story residential units—is built with structural precision and strict quality standards.
Detailed breakdown of materials, mechanical characteristics, and structural capabilities designed to meet global regulatory codes.
| Structural Component | Material Specifications | Mechanical / Thermal Performance | Regulatory Standards |
|---|---|---|---|
| Primary Steel Frame | Q235 or Q345 Hot-Dip Galvanized Structural Steel (Minimum 2.5mm - 4.0mm thickness) | Yield strength: 235-345 MPa. Anti-corrosion: zinc coating weight ≥ 120-180g/m² | GB/T 700, ASTM A36, EN 10025-2 |
| Wall Insulation | Polyurethane (PU), Rockwool, or High-Density EPS Sandwich Panels (50mm - 150mm options) | Rockwool: Class A1 fire-rated, thermal conductivity ≤ 0.040 W/m·K. PU: ≤ 0.022 W/m·K | EN 13501-1, ASTM E84 |
| Roofing Structure | Integrated galvanized steel purlins with color-coated steel sheeting + polyurethane injection layer | Maximum design snow load capacity ≥ 1.5 kN/m²; waterproof performance guaranteed by seal joints | AS/NZS 1170.3, Eurocode 3 |
| Flooring System | Fiber cement board / MGO board (≥18mm) finished with commercial-grade anti-slip PVC or SPC flooring | Uniform live load capacity ≥ 2.5 kN/m²; water absorption resistance < 10% | EN 12467, ASTM C1185 |
| Fenestration (Windows/Doors) | Thermal-break aluminum alloy or steel frames with double-glazed low-E insulated glass | Wind load resistance pressure: ≥ 3.0 kPa; acoustic insulation rating: Rw ≥ 32 dB | AS 2047, AAMA/WDMA/CSA |
How international enterprises, distributors, and developers leverage our prefabricated systems for diverse, localized projects.
For remote extraction sites in Australia, South America, and Africa, our flat-pack and expandable container homes are optimized for workforce housing. These systems pack tightly for sea shipping and allow for rapid site assembly, cutting logistics costs and local field labor.
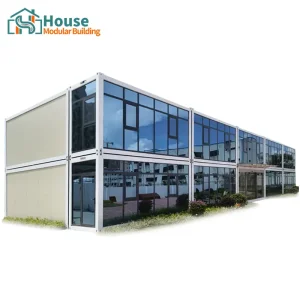
Leveraging architectural glass curtain walls and luxury finishes, developers utilize our systems for modern, modular workspace complexes, urban pop-up retail stores, and boutique ecotourism cabins. Units can be stacked up to three stories high to maximize floor space.
When natural disasters strike, quick deployment is critical. The quick-assembly 20ft container systems are optimized for disaster response, providing insulated, sanitary, and robust temporary shelters that can be assembled in under 15 minutes by a 3-person team.
Ensuring global regulatory alignment and leading the transition to net-zero, high-performance smart modular building designs.
Navigating different national building codes requires engineering foresight. House Modular produces containers according to targeted code parameters: International Building Code (IBC) for the US, Eurocode for the EU, and AS/NZS standards for Australasia. We supply complete calculation sheets, load tests, and material safety data sheets (MSDS) to assist distributors with local planning approvals.
In response to global sustainability initiatives like Title 24 in California and the European Energy Performance of Buildings Directive (EPBD), we are upgrading our insulation systems. Our high-performance models integrate double thermal-barrier framing and polyurethane vacuum insulation panel cores to achieve low U-values, cutting heating and cooling energy use.
Our long-term engineering development focus centers on:
• Integration of PV solar roofs and battery storage.
• Built-in greywater filtration and plumbing systems.
• Advanced lightweight composite materials to cut shipping weight.
• Smart sensors to track structural loads, humidity, and thermal levels in real-time.
Answers to technical, regulatory, and logistics questions from professional developers, bulk distributors, and engineering clients.
Browse our range of expandable layouts, multi-story offices, and modern custom architectural concepts.







 House Modular Building