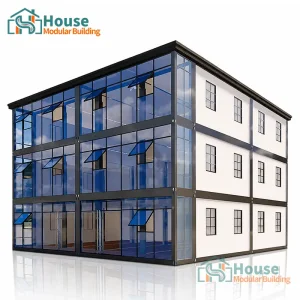
Wholesale Low Cost Shipping Container Homes Manufacturer & Distributor

Next-Generation Prefabricated Modular Structures Engineered for Global Compliance, Uncompromised Durability, and Ultimate Cost Efficiency.

Premium Modular & Container Solutions

Explore our flagship configurations engineered for commercial projects, housing developments, and institutional deployments.


OEM Basic Container Office with Glass Curtain Wall

OEM Basic Container Office with Glass Curtain Wall

View Specifications
Custom Premium Red & Black Prefabricated Container House

Custom Premium Red & Black Prefabricated Container House

View Specifications
Custom 20-foot X-configuration foldable container unit

Custom 20-foot X-configuration Foldable Container Unit

View Specifications
Custom two-story dark-colored K-shaped prefabricated house

Custom Two-Story Dark-Colored K-Shaped Prefabricated House

View Specifications
OEM 20ft Modular Steel Container House

OEM 20ft Modular Steel Container House

View Specifications
OEM Large Two-Story Site Accommodation Container

OEM Large Two-Story Site Accommodation Container

View Specifications
Custom 20ft Black & White Quick-Assemble Container House

Custom 20ft Black & White Quick-Assemble Container House

View Specifications
Custom Customized Modular Container House With Glass Wall

Custom Modular Container House With Glass Wall

View Specifications
Whitepaper Insight

The Revolution of Modern Modular Architecture

The global construction sector is undergoing a profound paradigm shift. Driven by skyrocketing labor costs, local regulatory stringency, and a critical demand for carbon-mitigated architecture, developers are pivoting away from conventional build methodologies. Wholesale low-cost shipping container homes represent a convergence of industrial structural durability and efficient, repeatable spatial configurations.

By transforming ISO maritime standard structural envelopes into fully insulated, seismically rated livable spaces, modular fabricators bypass the traditional delays associated with on-site preparation and masonry work. As global urbanization strains housing capacity, container-based building units provide the ideal framework for fast-turnkey urban densification, rapid housing schemes, and modular temporary offices.

House Modular Corporate Headquarter and Engineering Center

About House Modular Building

A premier global manufacturer specializing in the research, design, production, and logistical deployment of world-class container and prefabricated modular units.

House Modular Building has accumulated rich professional knowledge and extensive industrial experience in the high-capacity production of premium container houses and structural prefabricated homes. The company features a highly specialized engineering and design team dedicated to creating tailored solutions that match our customers' distinct technical specifications. Supported by a responsive sales and order management team, we guarantee prompt end-to-end follow-up, ensuring that bulk orders are executed in accordance with international design standards, client deadlines, and optimal quality parameters.

In order to better serve our international clientele and display our extensive manufacturing, delivery, and scaling capacity, we have established dual production bases situated strategically in both Northern and Southern China. This multi-base infrastructure allows us to optimize maritime freight routes, manage logistics costs effectively, and supply custom builds tailored to the geographical and climate demands of diverse regions worldwide. Our factories support comprehensive OEM and ODM operations, allowing distributors, government contracting entities, and commercial developers to obtain proprietary designs that secure a competitive market advantage.

200+

Active Workforce

Dedicated operators, structural engineers, and QA inspectors.

30%

R&D & Shell Engineering

Highly technical experts focused on innovative structural integrity.

60%+

Industry Experts

Production operators with more than 5 years of specialist experience.

10+ Yrs

Core Leadership

Founding team members with deep roots in construction materials.

Advanced Modular Production Facility inside House Modular Building

Supply Chain Resilience & Industrial Superiority

By base-locating our manufacturing operations across key economic and transport corridors in China, House Modular Building capitalizes on the world's most robust industrial ecosystem. The primary advantages of our manufacturing workflow include:

  • Direct Material Integration: Strategic alliances with major steel mills ensure consistent access to high-grade Q235B and Q355B structural steel, maintaining rigidity even during macro shortages.
  • Precision Manufacturing: Robotic plasma cutting, automated multi-axis welding machines, and advanced structural alignment jigs ensure dimensional tolerances under 1.5mm.
  • Corrosion Prevention: Automated sandblasting followed by marine-grade epoxy coatings guarantees long-term durability in high-humidity coastal climates.

Targeted Global Applications

Different regions demand different specifications. We engineer tailored solutions designed to withstand localized environmental loads and meet municipal usage requirements.

North America: ADUs & Infills

Engineered to comply with local energy conservation codes (Title 24, IECC) and structural parameters. Perfect for backyard accessory dwelling units (ADUs), tiny house developments, and secondary cabins.

Europe: High Thermal Performance

Incorporates rock wool insulation systems, triple-glazed glass curtain walls, and precise thermal-bridge breaks to meet strict local energy requirements (EnEV / Passivhaus) in colder zones.

ME & Africa: Modular Camps & Clinics

Rapidly deployable clinic facilities, workforce accommodation, and remote offices. Featuring dual-inverter AC compatibility and heat-resistant sandwich panels optimized for extreme desert climates.

Technical Specification & Engineering Roadmap

An in-depth look at the performance tolerances and material benchmarks that define our modular systems.

C4H
Wind Resistance (Up to Category 12)
8.0
Seismic Performance Rating (Richter Scale)
0.24
Thermal Transmittance (U-Value W/m²K)
50+ Yrs
Structural Lifespan Standard

Future-Proofing Modular Construction

Our ongoing engineering roadmap focuses on integrating advanced eco-technologies into container frameworks. We are actively developing built-in solar-roof options (BIPV), high-efficiency greywater filtration routing, and structural frames that support multi-story vertical stacking without additional reinforcing beams. These upgrades ensure distributors can supply green building options to public tenders and high-profile residential developments.

Compliance Support & Distributor Growth

Navigating municipal planning departments can present complex regulatory barriers. House Modular Building addresses this challenge by supplying comprehensive engineering dossiers, load-bearing certifications, electrical schematic maps, and fire rating documentation tailored to target jurisdictions.

For high-volume distributors, we offer a dedicated engineering contact channel. This service connects your local architects with our design team, facilitating adjustments to structural steel thickness, fenestration patterns, and insulation layers to secure local planning approval on the first submission.

Distributor Benefits

  • Protected Territories: Exclusive regional dealership models for high-performing distribution networks.
  • Custom Branding: OEM configurations ship with your logos, custom interior trim options, and localized assembly guides.
  • Co-Marketing Materials: Complete catalogs, CAD drawings, and high-resolution marketing assets provided out-of-the-box.

Specialist Commercial & Custom Configurations

Explore specialized industrial layouts, double-story configurations, and rapid-assembly models designed for medical, office, and hospitality sectors.
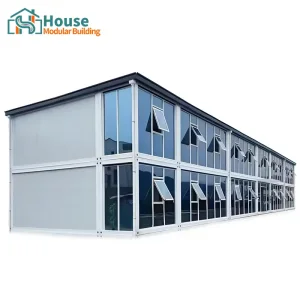

Custom Luxury Double-Story Container Office Complex

Custom Luxury Double-Story Container Office Complex

View Specifications
Custom 20ft Black Office Container with Glass Curtain Wall

Custom 20ft Black Office Container with Glass Curtain Wall

View Specifications
OEM Red and black quick-assembly container house

OEM Red and Black Quick-Assembly Container House

View Specifications
OEM 20ft camouflage quick-assembly container house

OEM 20ft Camouflage Quick-Assembly Container House

View Specifications
OEM 30ft Expandable Container House

OEM 30ft Expandable Container House - Woodgrain Finish

View Specifications
OEM One-bedroom-one-living-room small prefabricated house

OEM One-Bedroom-One-Living-Room Small Prefabricated House

View Specifications
OEM Temporary Clinic Hospital Isolation Room

OEM Temporary Clinic Hospital Isolation Room

View Specifications
Custom Large Two-Story Container Office Building

Custom Large Two-Story Container Office Building

View Specifications

Expert & Industry Technical Q&A

Clear, direct, and authoritative answers to the primary technical concerns of global developers, procurement teams, and municipal engineers.

How do you guarantee the anti-corrosion properties of steel-framed homes in harsh marine settings?
Our container homes are built using high-strength structural carbon steel (Q235B and Q355B), treated with hot-dip galvanization (minimum coating mass of 120g/m²). We follow this with a multi-stage industrial paint process, including a zinc-rich epoxy primer, an epoxy micaceous iron oxide intermediate layer, and an aliphatic polyurethane topcoat. This system meets C4-High atmospheric corrosivity standards, guaranteeing resistance to salt spray and high-humidity environments.
Can these container structures be certified to meet strict local energy codes (e.g. Title 24 or Eurocode)?
Yes. We coordinate with local distributors to adapt wall panel specifications to meet regional insulation regulations. By incorporating high-performance polyurethane (PU) or rock wool sandwich insulation boards with integrated thermal breaks, we achieve overall U-values low enough to comply with strict energy standards, including California Title 24 and European thermal envelopes.
What are the structural performance ratings for wind loads and seismic activity?
Our modular units are engineered to support wind load resistance classifications up to Class 12 (0.6 KN/㎡), which corresponds to typhoon-level conditions. Their low center of gravity and rigid, welded structural frames provide seismic resistance rated up to magnitude 8.0 on the Richter scale.
How does the dual-production base layout in China optimize shipping and handling processes?
With production bases in both Northern and Southern China, we minimize internal overland transit by routing orders through neighboring ports such as Qingdao and Shenzhen. This dual setup allows us to balance the factory load, minimize shipping transit times, and leverage regional supply chains to procure materials at the best local rates.
What level of OEM/ODM personalization is available for wholesale orders?
We provide full customization, including dimensional changes, modified glass curtain wall integrations, structural modifications for high-density stacking, layout variations (single/double bedroom), custom interior trim, and pre-installed HVAC systems. All modifications are reviewed by our internal engineering team to ensure they maintain structural integrity and comply with safety standards.