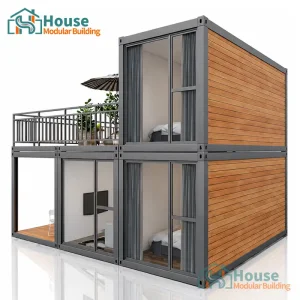
The global construction industry is undergoing a seismic paradigm shift. Traditional in-situ construction methods are increasingly challenged by skyrocketing labor costs, regional regulatory hurdles, fluctuating material quality, and aggressive environmental sustainability mandates. Within this landscape, wholesale homes built from storage containers have emerged as a premier modular alternative. Far beyond temporary modifications, modern container architecture utilizes heavy-gauge structural steel cores transformed through advanced automated manufacturing into high-durability, permanent, or highly mobile architectural assets.
As a leading international B2B supplier and corporate partner, our engineering division bridges the gap between raw cargo container structural strength and building-code-compliant habitable modules. By optimizing structural steel frames, executing precise thermal bridge isolation, and pre-integrating multi-circuit electrical systems and MEP (Mechanical, Electrical, Plumbing) pathways inside the factory, we provide worldwide distributors, developers, and government bodies with scalable turnkey infrastructure ready for immediate site integration.
House Modular Building has accumulated rich professional knowledge and extensive production expertise in the specialized fabrication of high-end container houses and prefabricated structures. To maximize delivery speed and streamline transportation costs, we operate two main production facilities: one in northern China and one in southern China. This geographical positioning enables optimized shipping routes to different global corridors, significantly lowering freight costs for our international clients.
Our factory operates as a vertically integrated production-oriented enterprise. We fully support OEM and ODM processes, catering to custom regional building standards and specialized commercial requirements. From localized structural calculations to customized interior finishes, we assist distributors with custom engineering and design solutions to establish long-term partnerships.


Underpinning our manufacturing is a robust engineering capability: over 30% of our 200+ employees are dedicated to Shell Research & Development. With more than 60% of our assembly specialists possessing 5+ years of factory-floor experience, and our core management team boasting over 10 years in structural materials and global logistics, we possess the institutional knowledge necessary to guarantee structural reliability and prompt project delivery.
Whether supplying standard quick-assembly 20ft configurations or dual-side expandable multi-bedroom units, we manage the entire manufacturing lifecycle. This ranges from raw material sourcing and rust-prevention coatings to final assembly, testing, and shipping logistics.
Each structure we produce goes through a strict design phase led by our sales and design teams, who translate architectural concepts into buildable structural schematics. Below is a look at our core modular building solutions.

The B2B procurement of storage container houses is driven by distinct regional needs. Different markets require specific design alterations, structural engineering modifications, and certification alignments. Understanding these regional variations is key to executing successful international construction projects.
In the US and Canada, demand is fueled by the expansion of accessory dwelling units (ADUs) and high-density workforce housing. Key requirements include compliance with the International Residential Code (IRC) and local state-level modular certifications. Effective insulation, high R-values (incorporating closed-cell spray foams), and structural calculations for wind load and snow load (particularly in northern regions) are critical.
European procurement is driven by strict environmental policies, such as the EU Green Deal, which require low embodied energy and circular construction materials. Structures must comply with Eurocode 3 (steel design) and EN 1090 standards. High-performance thermal envelope assemblies are required to mitigate energy loss and meet localized energy efficiency classifications.
This region requires high structural wind load ratings due to cyclonic conditions (specifically complying with AS/NZS 1170.2). Structural components must be treated for corrosion to withstand coastal saline environments. In rural areas, compliance with Bushfire Attack Level (BAL) standards, using fire-resistant fiber cement siding and tempered glass curtain walls, is highly prioritized.
Our manufacturing process follows a detailed engineering workflow. Converting steel shipping containers into habitable spaces requires careful attention to structural physics, thermodynamics, and material longevity. The table below outlines our standard engineering specifications for B2B container modules.
| Structural Subsystem | Material Specifications | Compliance & Engineering Metrics |
|---|---|---|
| Structural Chassis | SPA-H Corten Steel & Hot-dipped galvanized carbon steel profiles (Q355B equivalent) | Resists up to 8.0 magnitude seismic events; load capacity certified under ISO 1496-1 |
| Thermal Envelope | Polyurethane Sandwich Panels (PU/PIR) & integrated closed-cell spray foam insulation | U-value range: 0.18 - 0.24 W/m²K; R-values up to R-30 depending on panel configuration |
| Structural Glazing | Double-pane or triple-pane tempered Low-E glass with argon gas fill in thermal break aluminum frames | Sound transmission class (STC) rating of 38+; wind pressure resistance up to 5.0 kPa |
| Integrated MEP Systems | Pre-run conduits meeting AS/NZS 3000, NEC (UL certified), or CE standards; PEX-B plumbing lines | Factory hydro-tested at 10 Bar pressure; electrical systems insulated and dielectric strength tested |
Steel structures exposed to coastal or high-humidity environments are susceptible to oxidation. To prevent this, all steel components undergo sandblasting to Sa2.5 grade, followed by an epoxy zinc-rich primer coating and a durable polyurethane finish. This coating process helps maintain structural integrity and extends the building's operational lifespan, even under demanding environmental conditions.
Modular container architecture offers versatile solutions across diverse market sectors. As an industrial supplier, we scale our production processes to support various business applications:
For mining, energy, and remote construction projects, we provide durable, stackable accommodation units. These units are designed to withstand harsh weather conditions and can be quickly assembled to house large workforces in remote locations.
Leveraging our premium finish options—such as woodgrain claddings and large glass curtain walls—we supply developers with customizable units for eco-resorts, hotels, and luxury glamping sites. These units combine industrial strength with modern, high-end aesthetics.
To help businesses expand their space efficiently, we fabricate custom administrative offices, modular clinics, and educational spaces. These buildings can be assembled in a fraction of the time required for traditional construction, allowing for faster operational deployment.
Efficient transport logistics are a major advantage of shipping-container-derived architecture. Because the units conform to international ISO standard dimensions, they can be shipped using global container transport networks, avoiding the high costs associated with oversized cargo.
To ensure smooth delivery and installation, we support two primary packaging formats:

 House Modular Building