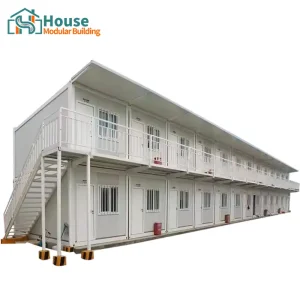
Engineered structures for offices, temporary accommodation, and double-story modular configurations.








House Modular Building has rich professional knowledge and experience in the production of container houses and prefabricated houses. The company has a design team to provide solution design for customers' needs, a sales team to follow up and serve customers' order requirements, and the factory guarantees product delivery with quality and production efficiency.
In order to better serve customers and demonstrate the company's production and delivery capabilities, we have established production bases in both the north and south of China to provide efficient delivery capabilities to customers with different national needs. We support OEM and ODM operations in our factory for different countries, and provide distributors with a mutually beneficial partnership.
For a long time, with the evaluation and recognition of customer satisfaction, our company team has comprehensive service capabilities and business technology coverage, starting from the production of raw materials, to the construction and construction of foundations, and then to the construction and operation of service systems.

House Modular is a production oriented enterprise. The company has a large production base, and the factory has a senior professional independent research and development team. The factory currently has more than 200 employees, among which technical personnel such as shell research and development account for more than 30% of the total number of employees; More than 60% of the employees have over 5 years of experience in the shell production industry, and the core members of the team have worked in the building materials service field for more than 10 years. As a supplier of container houses, we must have a strong team to serve customers and solve their demand problems.

The global modular construction industry is undergoing a paradigm shift, driven by the demand for rapid deployment, structural resilience, and cost optimization. At the center of this revolution is the fold out shipping container home. Unlike static prefabricated structures or traditional modular buildings, the fold-out mechanism represents an evolutionary advancement in spatial optimization and logistics. A standard ISO-sized footprint expands within hours into a triple-width residential or commercial building, solving the age-old compromise between transportability and spacious livability.
The structural engineering of our expandable container homes relies on a proprietary multi-hinge pantograph frame system. This design utilizes high-tensile structural steel (Q235B and Q345B grades) that undergoes rigorous finite element analysis (FEA) to withstand the unique torsional stresses encountered during the mechanical deployment process. The system is engineered so that the pivoting floor sections, sidewalls, and roof panels move along predefined trajectories guided by high-capacity heavy-duty industrial dampers and counterweights, reducing the required setup force by up to 75% compared to manual hinge layouts.
A key failure point in cheap copycats is the hinge interface and seal degradation. Our design integrates precision-engineered double-layered EPDM rubber sealants with vulcanized corners, forming a continuous water-impermeable barrier when the unit is fully extended. Mechanically activated toggle-latch locks and heavy-duty steel tension bars securely lock the outer structures to the central chassis, ensuring the structural integrity of the home matches or exceeds that of conventional static container buildings.
Understanding the physics of modular housing is critical for long-term reliability. The engineering team at House Modular has established strict specifications to guarantee performance under harsh thermal conditions, ranging from Siberian sub-zero environments to Middle Eastern desert heat.
| Engineering Parameter | Standard Specification | Customization Capabilities (ODM) |
|---|---|---|
| Primary Structural Frame | Q345B Hot-dip Galvanized Steel (Z120 coating) | Heavy-gauge cold-formed C/H channels up to 4.5mm thickness |
| Thermal Insulation (Walls) | 75mm Rockwool Core Sandwich Panel (U-Value: 0.45 W/m²K) | 100mm/120mm Polyurethane (PU) Foam Core (U-Value: 0.18 W/m²K) |
| Wind Resistance Capacity | Class 10 Hurricane Rating (Up to 102 km/h) | Class 12 Hurricane structural bracing (Up to 120 km/h) |
| Seismic Loading Code | GB 50011-2010 (Seismic Intensity VIII / Magnitude 8.0) | Enhanced internal gusset reinforcement to match local regulations |
| Floor Load-bearing Capacity | 2.5 kN/m² (Standard Residential Live Load) | Reinforced heavy-equipment subfloor up to 5.0 kN/m² |
| Acoustic Transmission | STC Rating 38 dB (Double-glazed low-E windows) | STC Rating 48 dB using multi-layered acoustic gypsum boards |
Thermal bridge mitigation is a key priority in our R&D cycle. Conventional metal structures suffer from thermal bridging at frame junctions, causing internal condensation and heat loss. House Modular eliminates this by using specialized structural polyamide thermal break strips at all steel-to-panel intersections. Additionally, our multi-stage expanding roofs feature built-in drainage channels that route runoff away from critical joints, preventing standing water and ensuring optimal performance during heavy rain.
Operating out of our two major production facilities strategically located in North and South China, House Modular ensures high supply chain resilience. Our dual-base manufacturing strategy allows us to bypass regional logistics bottlenecks, optimize transit routes, and choose the most cost-effective shipping ports (such as Tianjin Port in the North and Shenzhen/Guangzhou Port in the South) to serve different global markets.
Our factories operate under Industry 4.0 principles, integrating automated fiber laser cutting lines, robotic MIG welding cells, and automated coating lines. Our manufacturing team consists of over 200 dedicated professionals, with a high concentration of engineering talent:
Raw material sourcing is controlled via direct supply agreements with Tier-1 Chinese steel mills. By purchasing hot-dip galvanized coils in bulk, we manage material quality and protect our international partners from market price fluctuations. Each steel batch is accompanied by mill test certificates (MTC) showing chemical composition and yield strength, providing complete transparency for municipal construction permits.
Fold-out modular homes are versatile structures used across various sectors worldwide. Key applications include:
In the wake of natural disasters, traditional construction methods are too slow. Our fold-out shipping container homes can be dispatched in bulk—fitting up to 2 full housing units per 40ft HQ container. Once on-site, a standard crew of four can deploy the home in under 10 minutes using basic hand tools and a light crane or forklift. This speed, combined with integrated electrical and plumbing systems, makes them ideal for humanitarian relief, temporary field hospitals, and emergency command centers.
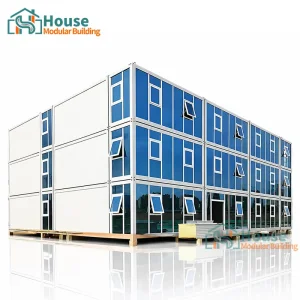
Mining and energy exploration often take place in remote regions lacking basic infrastructure. House Modular supplies custom worker camp systems, including double-story modular configurations, dining complexes, and containerized office spaces. These units can be relocated once a project is complete, maximizing asset utilization and reducing the overall lifecycle costs for resources firms.
For retail businesses, developers, and hospitality providers, fold-out units offer a quick path to revenue. From glass-façade executive office showrooms to double-level retail configurations, our products enable land developers to build high-end commercial spaces without the long timelines and high costs of traditional site permits.
Navigating local building codes is a key challenge for global B2B modular buyers. House Modular ensures all OEM and ODM fabrications comply with regional structural, electrical, and plumbing standards:
By working closely with local engineers, we pre-install internal conduit routings, main distribution panels, and connection ports. This simplifies the on-site connection process to local utility lines and helps streamline municipal structural inspections.
When purchasing fold-out shipping container homes at scale, buyers should evaluate key steps in the procurement process:
Answers to common technical, logistics, and engineering questions from commercial buyers and developers.
Flat-packed, quick-assembly, and architectural woodgrain designs for residential and commercial use.






 House Modular Building
