Explore our engineering solutions engineered for structural longevity, rapid deployment, and optimized containerized transport.





The global shift toward high-efficiency, sustainable building infrastructure has elevated the practice of converting containers into homes from a custom novelty to a highly structured engineering standard. For large-scale developers, B2B procurement heads, and regional distributors, identifying a wholesale manufacturer with mature supply integration is vital. Commercial modular building is not merely about stacking cargo boxes; it involves recalculating structural load-bearing paths, addressing thermal bridging, and ensuring multi-regional building code compliance.
By shifting construction from traditional, weather-dependent building sites into a controlled factory environment, our manufacturing plants deliver structures with precision tolerances under 1.5mm. This strategic approach minimizes assembly time, ensures predictable budgets, and satisfies structural load guidelines, making modular shipping container homes a leading solution for modern, resource-efficient real estate developments.

Unifying engineering prowess and large-scale industrial output to provide premium modular solutions globally.
House Modular Building has rich professional knowledge and experience in the production of container houses and prefabricated houses. The company has a design team to provide solution design for customers' needs, a sales team to follow up and serve customers' order requirements, and the factory guarantees product delivery with quality and production efficiency.
In order to better serve customers and demonstrate the company's production and delivery capabilities, we have established production bases in both the north and south of China to provide efficient delivery capabilities to customers with different national needs. We support OEM and ODM operations in our factory for different countries, and provide distributors with a mutually beneficial partnership.

For a long time, with the evaluation and recognition of customer satisfaction, our company team has comprehensive service capabilities and business technology coverage, starting from the production of raw materials, to the construction and construction of foundations, and then to the construction and operation of service systems.
House Modular is a production oriented enterprise. The company has a large production base, and the factory has a senior professional independent research and development team. The factory currently has more than 200 employees, among which technical personnel such as shell research and development account for more than 30% of the total number of employees; More than 60% of the employees have over 5 years of experience in the shell production industry, and the core members of the team have worked in the building materials service field for more than 10 years. As a supplier of container houses, we must have a strong team to serve customers and solve their demand problems.

Leveraging specialized industrial clusters to deliver high-quality, cost-efficient modular structures.
Our dual-base configuration spans both northern and southern industrial zones. The northern facility optimizes bulk material logistics for projects targeting Central Asia and Northern Europe, while our southern plant leverages deepwater ports (Guangzhou, Shenzhen) for streamlined ocean freight to Oceania, the Americas, and Southeast Asia.
Being embedded within China's premier steelmaking and architectural component clusters ensures direct access to structural components like Q235B and Q355B structural steel, rock wool panels, and tempered glazing, helping insulate pricing from global supply volatility.
We manage the entire lifecycle of our products, starting with raw material processing, proceeding to structural framing, and concluding with internal utility integrations. This seamless vertical alignment guarantees that every container conversion meets strict tolerance standards before leaving the factory.
Translating client challenges into resilient modular structures.
B2B organizations looking to convert containers into homes encounter distinct challenges based on regional climates, transport rules, and user needs. Whether sourcing modular worker dormitories for remote mining sites or custom glass curtain wall units for high-end boutique properties, our engineering protocols align with your technical requirements.
Standard conversions utilize ISO-approved shipping containers as their foundation. For premium applications (such as our Custom Luxury Double-Story Container Office Complex), we construct custom galvanized steel frames with structural tube steel profiles (100mm x 100mm x 3.75mm up to 150mm x 150mm x 4.75mm) to withstand wind loads up to 120 km/h and high seismic activities (Grade 8 structural rating).
Standard cargo containers suffer from thermal bridging. To combat this, we install high-density insulation materials within wall and ceiling cavities:
For international buyers prioritizing space efficiency during transit, we offer dynamic systems: X-Type Foldable Container Houses can fold down to a transport height of just 350-400mm, allowing up to 10 units to fit in a single 40ft HQ container. Alternatively, our Expandable Container Units slide outward on dual mechanical tracks, expanding a standard 20ft container into a practical two-bedroom home on site.
Navigating building codes to ensure seamless permitting and compliance.
Our structures comply with International Building Code (IBC) guidelines. Load calculations are verified using Finite Element Analysis (FEA) to confirm performance under heavy snow and high winds.
Wiring and piping are pre-installed during fabrication. Electrical runs follow UL, CE, SAA, or VDE standards based on destination regions, using flame-retardant PVC conduits.
All structural coatings, paint, and adhesives are low-VOC. Materials like sandwich panels and steel frames are recyclable, supporting green building goals.
Practical structural layouts adapted for diverse industries and environments.
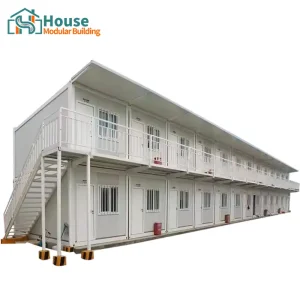
Heavy-duty, stackable two-story modular dormitories provide comfortable accommodations for large workforces, featuring built-in fire insulation, communal spaces, and integrated HVAC units.
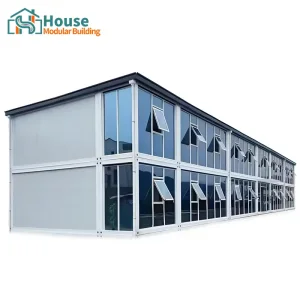
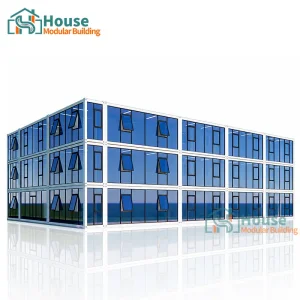
Modular offices featuring glass curtain walls offer modern, well-lit spaces for commercial parks and temporary business centers, assembling quickly to minimize site disruptions.
Custom 20ft expandable container houses offer sleek, light-gray exteriors and large glass facades, creating upscale cabins and eco-resorts with minimal site preparation.
Direct technical answers to your container conversion and logistics questions.
Select from our range of structural systems, custom finishes, and space-saving designs.





 House Modular Building