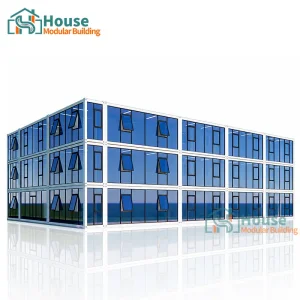
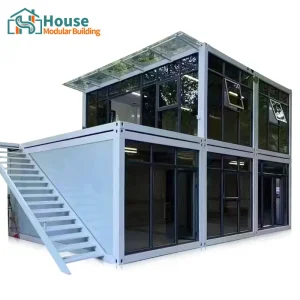
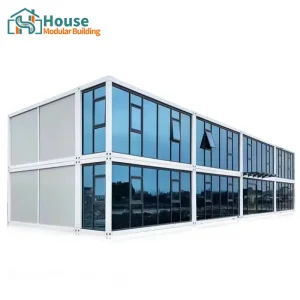
The global construction industry is undergoing a structural paradigm shift towards prefabricated, modular, and high-efficiency building methods. As urban density increases and the demand for flexible structural solutions expands, Container Homes with Rooftop Decks have emerged as an architecturally premium and space-efficient solution. Combining structural robustness with elevated outdoor recreation, these modules optimize the spatial footprint, providing double the functional space within the same physical plot.
From an engineering perspective, fabricating a reliable container system with a structural deck requires deep expertise in load-bearing calculations, marine-grade metal treatment, waterproof architectural engineering, and wind resistance mechanics. As a leading manufacturer in the prefabricated housing sector, House Modular Building offers a comprehensive, industrial-grade solution to scale-up operations for international distributors, residential developers, and industrial site planners.

Our manufacturing footprint in both North and South China permits instantaneous sourcing of high-grade structural carbon steel, hot-dip galvanized frame members, and Class-A fire-rated core sandwich panels. Close integration reduces logistics times and guarantees competitive price-to-performance metrics.
We configure layout plans, mechanical penetrations, load vectors, and finish grades tailored to national electrical configurations, thermal zoning requirements, and building permit frameworks across the Americas, EU, and Australasia.
Strategically positioned facilities minimize deepwater shipping distances. Whether importing from South China docks or Northern ports, we scale manufacturing pipelines dynamically to match customer schedule constraints and logistics vectors.

To safely sustain an upper terrace or rooftop deck, modular units cannot simply rely on standard ISO container dynamics. Additional engineering vectors must be integrated during the design stage to ensure long-term durability and structural safety:
Primary Load Transfer Framework: Vertical posts and horizontal perimeter profiles are built using high-strength Q355B low-alloy carbon steel. Roof joists are reinforced with high-density spacing to easily support live load requirements of up to 2.5 kN/m² (conforming to standard international commercial deck regulations).
Multi-Tier Waterproofing Integration: Utilizing advanced EPDM elastomeric membranes coupled with dedicated drainage systems integrated into the corner castings prevents water pooling. A minor positive slope in the roof plate shifts surface run-off towards integrated perimeter gutters, preserving structural integrity beneath the deck floor.
Cladding & Thermal Insulation Core: Wall assemblies employ fire-retardant polyurethane (PU) or rockwool sandwich panels. This composite structure limits thermal bridges and delivers low thermal transmittance values, aligning with environmental targets globally.
Our container units with integrated rooftop decks serve far beyond typical residential living spaces. Across the globe, B2B procurement agents use these architectural formats to execute complex, fast-turnaround commercial and infrastructure developments:
Maximize site elevation and natural vistas. Rooftop terraces double the guest's functional footprint without increasing the physical footprint on sensitive land.
Deploy structural pop-up coffee shops, retail points, and bars with rooftop seating to dramatically increase customer density and generate higher ROI.
Deliver premium on-site executive workspaces with elevated observation decks for managers overseeing construction projects or energy infrastructure.
House Modular Building holds comprehensive engineering credentials and operational experience in the design, development, and international export of container structures and prefabricated building systems.
Operating from two modern production bases, we handle the entire product lifecycle in-house—from sourcing raw materials and checking tolerances to foundation preparation guidance and structural deployment. This unified approach eliminates middleman costs and ensures strict quality control throughout manufacturing.
Our workforce operates as a high-precision team. With over 200 dedicated staff, engineers specializing in shell structure research and modular testing make up more than 30% of our workforce. Over 60% of our production line staff have more than 5 years of experience in the modular fabrication industry, and our core management team has spent more than 10 years delivering international building materials. This depth of expertise ensures your project stays on schedule and meets all structural requirements.

Purchasing prefab houses at wholesale scale requires clear shipping logistics, smart package density, and straightforward setup protocols to ensure projects remain profitable.
Our structures disassemble efficiently, allowing multiple units to pack into standard 40HQ ocean containers. This significantly lowers sea freight costs and reduces handling risks during transit.
Every modular unit comes with pre-aligned crane connection points, plug-and-play wiring packages, and clear layout schematics, allowing a small crew to complete assembly in days.
From frame structures to electrical layouts, our designs can be configured to comply with European CE requirements, AS/NZS compliance guidelines, and UL standards for North America.
Expert answers on specifications, engineering parameters, and global procurement procedures.

 House Modular Building