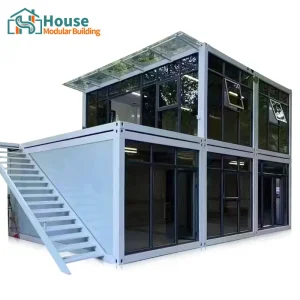
Explore our core collection of precision-engineered container houses, office complexes, and structural assemblies optimized for global distributors.
An authoritative analysis of construction variables, fabrication systems, and B2B pricing matrices.
Fabricating a 5-bedroom shipping container home requires combining multiple ISO containers—typically four to six 40-foot High Cube (HC) units or a hybrid structural steel framework. The structural cost configuration depends heavily on how these modules are configured (e.g., stacked, offset, or L-shape designs). Cutting openings for doors, windows, and wide open-plan common areas weakens the original container strength. Engineering reinforcement with structural steel C-channels and H-beams is required to ensure seismic and high-wind structural integrity.
Properly insulating large multi-bedroom homes is critical to preventing thermal bridging and internal condensation. Premium factories use closed-cell polyurethane spray foam or high-density rockwool paired with fiber cement lining boards. For standard modular configurations, high-density sandwich panels (polyurethane or PIR) provide great thermal performance, meeting energy codes across the USA, EU, and Australasia. Selecting high-performance glazing and insulated exterior panels prevents structural condensation and lowers heating and cooling energy use.
For B2B distributors, meeting regional Mechanical, Electrical, and Plumbing (MEP) codes is essential. Industrial modular production must build in conduit pathways and structural recesses that comply with local standards (such as UL/NEC in the United States, CE/EN in Europe, and AS/NZS in Oceania). Pre-integrating these utilities at the factory reduces onsite connection work and speeds up the sign-off process by municipal inspectors, reducing overall project turnaround times.
| Cost Category | B2B Base Cost Range (USD) | Structural Description | Impact on Overall Project Cost |
|---|---|---|---|
| Primary Steel Frame & Shells | $22,000 - $38,000 | Multiple ISO Corten Steel HC Containers / Custom Frames | High - Base foundation and structural limit factor |
| Insulation & Wall Systems | $8,500 - $15,000 | Polyurethane Spray / PIR Sandwich Panel / Rockwool Panels | Medium - Key driver for meeting energy certifications |
| Custom MEP Interconnection | $6,000 - $11,000 | Pre-installed copper plumbing / UL or CE certified electrics | High - Determines ease of final municipal sign-off |
| Interior Fit-outs & Finishes | $12,000 - $25,000 | Modern vinyl floors, gypsum walls, integrated kitchens, bathrooms | Variable - Custom options can change this cost range |
| Logistics & Sea Freight prep | $4,000 - $9,500 | Flat-pack optimized modular units / ISO lock securing frame | Medium - Dynamic cost based on international shipping lanes |
Analyzing market trends, regional demand shifts, and upcoming modular construction technologies.
Automated steel welding and digital cutting technologies allow us to build modular sections with millimeter-level precision. This high precision is essential for aligning multi-bedroom configurations, ensuring seamless onsite connection and preventing leaks.
Large-scale container homes are increasingly designed to be solar-ready. These systems integrate rooftop photovoltaic panels, rainwater storage systems, and heat recovery ventilators to support zero-energy goals in regions like North America and Europe.
To reduce shipping costs for multi-container homes, factories are developing advanced expandable and flat-packed container systems. These designs fold down into compact, standard shipping sizes for more cost-effective international logistics.
How House Modular Building addresses B2B logistics, customization requests, and compliance standards.
Sourcing large multi-unit structures like a 5-bedroom home demands complex transport logistics. We coordinate shipping across major sea routes, helping distributors arrange ocean transport, secure customs documentation, and prepare containers for immediate delivery to the job site.
Distributors must ensure their imported structures comply with local building regulations. We provide engineering documentation, structural calculations, and material test reports to assist in obtaining building permits from municipal authorities.
Different markets have varying preferences for layouts and exterior styles. We support custom finishes like wood grain facades, customized roof structures, and localized bathroom layouts, allowing distributors to tailor units to local market demands.
Our structures are engineered for challenging environments, featuring calculated wind load ratings up to 210 km/h and built-in seismic protection. This makes them suitable for regions prone to typhoons or earthquakes.
A leading B2B manufacturing partner for global modular housing and custom prefabricated systems.
House Modular Building has rich professional knowledge and experience in the production of container houses and prefabricated houses. The company has a design team to provide solution design for customers' needs, a sales team to follow up and serve customers' order requirements, and the factory guarantees product delivery with quality and production efficiency.
In order to better serve customers and demonstrate the company's production and delivery capabilities, we have established production bases in both the north and south of China to provide efficient delivery capabilities to customers with different national needs. We support OEM and ODM operations in our factory for different countries, and provide distributors with a mutually beneficial partnership.
For a long time, with the evaluation and recognition of customer satisfaction, our company team has comprehensive service capabilities and business technology coverage, starting from the production of raw materials, to the construction and construction of foundations, and then to the construction and operation of service systems.


House Modular is a production oriented enterprise. The company has a large production base, and the factory has a senior professional independent research and development team. The factory currently has more than 200 employees, among which technical personnel such as shell research and development account for more than 30% of the total number of employees; More than 60% of the employees have over 5 years of experience in the shell production industry, and the core members of the team have worked in the building materials service field for more than 10 years. As a supplier of container houses, we must have a strong team to serve customers and solve their demand problems.
Answers to key questions from B2B buyers and structural engineers regarding multi-bedroom container developments.
Wholesale costs depend on the floor plan layout, the number of combined container units (typically four to six 40ft High Cube containers), structural reinforcements for wall openings, insulation types (such as PIR panels or spray foam), and local electrical and plumbing compliance needs. Bulk orders from distributors generally receive discount rates on raw steel fabrication and interior finishes.
We manufacture our units using international structural and materials standards. Our team designs electrical systems (including wiring, outlets, and panel boards) and plumbing systems to meet regional guidelines like the National Electrical Code (NEC) for the USA, CE standards for Europe, or AS/NZS for Australia and New Zealand. We also provide engineering drawings and load calculations to help with your local permitting process.
Our dual production bases allow us to optimize shipping logistics and reduce domestic freight costs. We can select the most efficient shipping port based on the final destination, helping to reduce transit times and shipping rates for our international distributors.
For cold climates, closed-cell polyurethane spray foam provides high R-values and acts as a built-in vapor barrier to prevent condensation. In moderate climates, high-density PIR or polyurethane sandwich panels offer cost-effective, reliable thermal performance.
Most installations use concrete pier foundations at the corner casting points to support the structural load. Helical piles or concrete slab foundations can also be used depending on local soil conditions, seismic activity, and regional engineering requirements.
Yes, our container units are engineered for vertical stacking. They can be stacked up to three stories high without additional external load-bearing structures, provided the design includes reinforced corner posts and correct inter-container twist locks.
We offer a range of exterior cladding options, including wood-grain fiber cement siding, composite wood panels, and custom-painted corrugated steel. These finishes allow you to design modern, high-end residential homes that look like traditional buildings.
Standard production takes between 25 to 40 days, depending on customization details and current factory capacity. Once completed, the prefabricated modules are packed, secured, and prepared for ocean transport.
Discover more of our prefabricated units, designed for flexible configurations and rapid on-site assembly.
 House Modular Building