Explore our specialized range of high-efficiency modular offices, custom living spaces, and quick-assembly container options.





House Modular Building has accumulated decades of professional knowledge and rich engineering experience in the development, manufacturing, and international deployment of container houses and prefabricated buildings. Our organization has evolved to deliver a seamless design-to-deployment value chain that directly serves B2B enterprises, developers, and distributors globally.
We leverage a multi-tiered operations ecosystem. This includes a dedicated technical design team to translate client custom specs into structurally sound architectural blueprints, an agile sales advisory group to handle global regulatory compliance, and a state-of-the-art production factory optimizing production speed and high-precision quality control.


To optimize global transit lanes and reduce shipping overheads, we have established core production bases across both Northern and Southern China. This unique geographical arrangement provides unmatched delivery logistics, ensuring efficient dispatch and cost savings for distributors and contractors operating under strict deadlines across different hemispheres.
Our operation supports comprehensive OEM and ODM specifications. We partner with distributors worldwide, fostering a mutually beneficial economic ecosystem with robust margin structures and deep support for local safety and environmental codes.
Deep engineering insights into how modern 40ft units deliver maximum floor space while maintaining transportable structural footprints.
The 40ft expandable container home represents the pinnacle of modern modular space optimization. Transported under standard ISO container dimensions, these units feature a dual-side expanding sliding or folding mechanism that expands the interior floor layout from a narrow transport volume (approx. 2.4 meters wide) to an expansive, multi-room footprint exceeding 74 square meters once fully deployed on site.
By integrating precision counterbalanced hinge systems, heavy-duty guide rails, and high-performance weather-tight gaskets, our 40ft expandable containers can be fully deployed in under 2 hours by a team of three installers. No heavy crane usage is required post-unloading, minimizing local site installation labor expenses.

Constructed utilizing Q355B structural steel members, hot-dip galvanized up to 120g/m² and treated with anti-corrosive marine paint. Built to withstand Category 11 hurricanes.
Utilizes high-density polyurethane (PU) or rockwool sandwich panels. Designed with comprehensive thermal break profiles to eliminate cold bridging in extreme climates.
Electrical conduits, water lines, sewage connections, and distribution boxes are pre-installed to CE, AS/NZS, or UL regulations during standard factory line fabrication.
Decentralized supply chains combined with economies of scale deliver high ROI for bulk B2B purchase structures.
Our twin factories in Northern and Southern China are strategically located next to heavy metallurgy clusters. By securing premium galvanized sheet rolls, high-grade structural channels, and advanced composite wallboards directly from local major mills, we insulate our global distributors from international steel cost fluctuations and material scarcity delays.
Our engineering team translates custom specifications (such as glass double doors, woodgrain finishes, and multi-bedroom partition configurations) into executable assembly instructions. Automated robotic welding lines, CNC plasma cutters, and dedicated clean-room painting zones guarantee sub-millimeter tolerances across production runs of over 50 units per month.
A key bottleneck in container home procurement is ocean freight cost. Our 40ft expandable container houses fold down to standard shipping profiles. By consolidating structural frames, panels, fixtures, and interior cabinetry within a single, securely tied unit, we optimize shipping logistics and reduce freight costs, enabling immediate dispatch from China’s largest deepwater ports.
We offer exclusive territorial representation rights, customized technical training, and white-labeled marketing collateral to wholesale buyers who meet our baseline annual purchasing targets.
Adaptable spatial configurations engineered to perform in various demanding industries worldwide.
Providing real estate developers with an immediate solution to the affordable housing shortage. These 2-bedroom configurations bypass slow traditional builds, allowing quick land monetization and rapid rental occupancy.
Designed to withstand the harsh environments of mine sites and remote energy exploration camps. Provides workforce housing with rapid deployment, superior thermal comfort, and simple relocation capabilities.
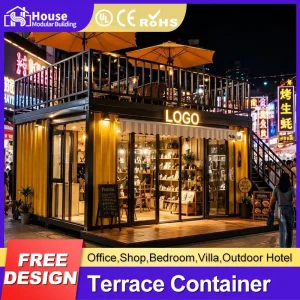
Ideal for glass-front coffee shops, luxury modular workspaces, or modern popup showrooms. These structural spaces combine premium glass curtain walls with customized branding wraps to attract foot traffic.
Deploying modular construction systems demands rigorous adherence to regional regulatory frameworks. At House Modular Building, we systematically structure our manufacturing processes around global building codes, verifying load-bearing, electrical, and plumbing standards through certified independent third-party laboratories.
Every single expandable container structure undergoes a complete pre-assembly testing sequence before leaving our factory floor. Hydraulic, structural expansion, wall alignment, and high-pressure water spray test protocols are executed and recorded to guarantee site-delivery readiness.
The future trajectory of high-density expandable and folding structural space solutions.
Global policy demands cleaner production lines. Modern modular developers are replacing high-emissive core panels with recycled polymer blends and low-carbon insulation, reducing total life-cycle carbon footprints by up to 40% compared to typical concrete builds.
Modern B2B procurers are integrating smart solar panels, battery banks, and greywater filtration systems directly into the roof structure. The container arrives ready to operate completely off-grid immediately post-deployment.
To reduce on-site deployment labor costs, manufacturers are shifting from manual setups to hydraulic assisted systems. This allows a single operator to expand a 40ft container using a remote control.
Addressing key technical questions from procurement officers, developers, and global distributors.
Our 40ft expandable container houses are shipped in their folded state, maintaining standard ISO container dimensions (approx. 12192mm x 2438mm x 2896mm). Because they fit the exact footprint of a standard 40ft High Cube container, they can be loaded directly onto container ships, flatbed trailers, and rail cars without requiring specialized permits or oversized escort vehicles. All internal fixtures (including kitchens, flooring, and electrical components) are secured inside the folded core to prevent shift damage during transit.
Under standard maintenance, our structures deliver a service life exceeding 25 to 30 years. For coastal regions with high-salinity marine environments, we recommend specifying C5-M grade anti-corrosive marine paint and upgrading structural bolts to stainless steel. For heavy snow loads, we offer structural roof trusses and specialized slope panel retrofits designed to shed snow and handle heavy structural loads without roof deformation.
Yes. Through our specialized OEM and ODM service streams, we design layout solutions tailored for office workspaces, clinic facilities, remote control centers, and high-end retail options. We can remove interior non-load-bearing walls, add custom floor openings, install reinforced glass panel walls, and adjust electrical points to accommodate heavy industrial appliances.
Standard fabrication time for a single-batch wholesale order (e.g., 5 to 10 units) is typically 20 to 30 business days. Large-scale enterprise orders (20+ units) are scheduled in rolling deliveries to match the project's site development timeline. With production hubs in both Northern and Southern China, we can optimize capacity to meet tight project deadlines.
Yes, all design blueprints, structural load calculations, and electrical schematics can be supplied to support your application to local zoning authorities. While building regulations vary, our structures conform to international structural principles. Working with a local engineer to review the foundation design and connection points is recommended for local compliance.
High-quality, cost-effective solutions engineered for global commercial, industrial, and residential applications.

 House Modular Building