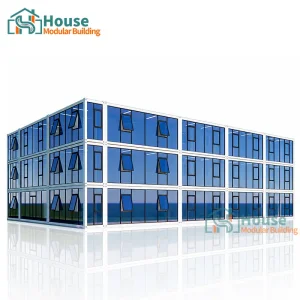
The global construction industry is undergoing a profound paradigm shift. Driven by skyrocketing traditional building costs, critical labor shortages, and an urgent push toward carbon-neutral infrastructure, modular construction has evolved from a niche alternative into a core commercial methodology. At the forefront of this revolution is the 20-foot shipping container home. Originally designed for intermodal freight transportation, these structural steel units are now standardized building blocks for residential, commercial, and industrial ecosystems worldwide.
Today, the market valuation for shipping container buildings exceeds billions of dollars annually, with a projected compound annual growth rate (CAGR) of over 6.5% through 2030. Industrially, the utility of the 20-foot unit lies in its inherent dimensional standardization. Its compatibility with global shipping logistics (including standard ISO ocean container locks, flatbed trucks, and crane lifting systems) allows manufacturers to pre-assemble complex interior living spaces in a controlled factory setting and deploy them virtually anywhere in the world without requiring specialized transport permits.
Several macro-economic and technological trends are currently driving the engineering and procurement choices of wholesale buyers:
As standard housing affordability reaches crisis levels and industrial operations push into more remote environments, the demand for repeatable, turn-key structures is critical. A standard 20-foot container house serves as a highly modular solution that addresses three key industrial and commercial verticals:
In extractive industries (oil, gas, mining), personnel housing must be comfortable, climate-resilient, and rapidly relocatable. A 20ft container system allows operations to construct multistory dormitories, canteen facilities, and field offices. By manufacturing these units off-site, developers completely bypass local environmental permits and weather delays common in remote terrains.
When natural disasters strike, timing is the single most critical factor. The structural rigidity of containerized architecture enables rapid freight by air, sea, or rail. Standard 20-foot quick-assembly container houses can be transformed on-site into medical clinics, temporary shelters, or operational command centers within a few hours of delivery.
Real estate developers in dense urban environments leverage container structures to optimize underutilized land plots or construct temporary retail plazas and co-working offices. Glazed facade modular offices provide a premium aesthetic while remaining movable, modular, and dynamic.
The roadmap for containerized housing is centered on tech integration. Future developments are focusing heavily on smart building management systems (BMS). These systems monitor energy storage, indoor air quality, and structural health using embedded IoT sensors. Additionally, structural design transitions are incorporating lighter, high-strength alloy materials alongside advanced fireproof outdoor prefab sandwich panels, providing superior insulation value (R-values above R-30) without decreasing interior floor space.
Understanding regional requirements is paramount when deploying 20-foot shipping container houses on a global scale. Different zones demand specific localized adaptations to assure long-term feasibility and structural compliance:
House Modular Building has rich professional knowledge and experience in the production of container houses and prefabricated houses. The company has a design team to provide solution design for customers' needs, a sales team to follow up and serve customers' order requirements, and the factory guarantees product delivery with quality and production efficiency.
In order to better serve customers and demonstrate the company's production and delivery capabilities, we have established production bases in both the north and south of China to provide efficient delivery capabilities to customers with different national needs. We support OEM and ODM operations in our factory for different countries, and provide distributors with a mutually beneficial partnership.
For a long time, with the evaluation and recognition of customer satisfaction, our company team has comprehensive service capabilities and business technology coverage, starting from the production of raw materials, to the construction and construction of foundations, and then to the construction and operation of service systems.
House Modular is a production oriented enterprise. The company has a large production base, and the factory has a senior professional independent research and development team. The factory currently has more than 200 employees, among which technical personnel such as shell research and development account for more than 30% of the total number of employees; More than 60% of the employees have over 5 years of experience in the shell production industry, and the core members of the team have worked in the building materials service field for more than 10 years. As a supplier of container houses, we must have a strong team to serve customers and solve their demand problems.


Comprehensive service coverage, from raw material procurement to foundation design services.

Our structures utilize heavy-duty galvanized steel framing coupled with marine-grade paint finishes to protect against weathering. The integrated wall structures are lined with high-density polyurethane (PU) or fireproof rock wool sandwich panels. This composite sandwich configuration guarantees exceptional structural stiffness, R-value thermal performance, and premium acoustic barrier qualities.
 House Modular Building