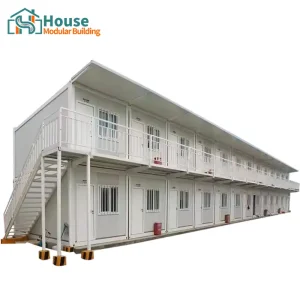
Explore our premium 20ft container variations, engineered for high structural load capacities, thermal resistance, and rapid global deployment.

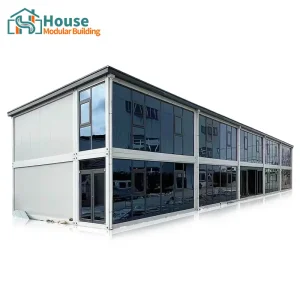


An Analysis of the Modern 20-Foot Shipping Container Cabin Fleet Ecosystem
The global construction sector is undergoing a profound paradigm shift. Conventional on-site stick-framing is yielding market share to modular off-site structural engineering. At the center of this displacement is the 20-foot shipping container cabin. Originally conceived as a standard intermodal cargo box, modern structural alterations, state-of-the-art metallurgy, and advanced insulation compounds have elevated this 20-foot footprint into a highly versatile structural module. This whitepaper analyzes the engineering systems, global supply chain configurations, and localized applications that define modern container cabins.
Architecturally, the 20ft modular structural footprint represents an optimal unit size. Its spatial footprint (~15 square meters) fits comfortably within international shipping transport regulations, eliminating heavy transport and pilot car overhead fees. When engineered under precision quality management pipelines, these units function either as standalone off-grid modules or as scalable building blocks. By using structural steel corner castings and load-bearing framing, engineers can stack these modules up to four stories high. This makes them ideal for temporary workforce complexes, commercial business centers, and fast-deploy disaster response housing.
Constructed with cold-formed Q355B structural steel profiles, treated with hot-dip galvanization (≥275g/m²) and marine-grade C4-H/C5 epoxy protective coatings for extreme atmospheric environments.
Utilizes polyurethane (PU) injection cores and high-density mineral wool panels with thermal-bridge decoupling channels, guaranteeing steady indoor climates and minimized HVAC electricity draw.
Integrated electrical conduits and sanitary plumbing channels pre-routed during factory fabrication, fully conforming to NEC, CE, AS/NZS, and international building safety codes.
House Modular Building has rich professional knowledge and experience in the production of container houses and prefabricated houses. The company features a dedicated internal engineering design team to provide solution design for customers' customized needs, a sales team to follow up and serve customers' order requirements, and the factory guarantees product delivery with quality and production efficiency.
To better serve customers and demonstrate the company's production and delivery capabilities, we have established production bases in both the north and south of China. This dual-base geographic setup provides efficient delivery capabilities to customers with different national needs. We support OEM and ODM operations in our factory for different countries, and provide distributors with a mutually beneficial partnership.


For a long time, with the evaluation and recognition of customer satisfaction, our company team has comprehensive service capabilities and business technology coverage, starting from the production of raw materials, to the construction and construction of foundations, and then to the construction and operation of service systems.
House Modular is a production oriented enterprise. The company has a large production base, and the factory has a senior professional independent research and development team. The factory currently has more than 200 employees, among which technical personnel such as shell research and development account for more than 30% of the total number of employees; More than 60% of the employees have over 5 years of experience in the shell production industry, and the core members of the team have worked in the building materials service field for more than 10 years. As a supplier of container houses, we must have a strong team to serve customers and solve their demand problems.
How Modern Industrial Ecosystems Drive Unmatched Value in Prefabricated Modular Structures
As a global hub for modular construction fabrication, China's production infrastructure delivers distinct structural, financial, and logistical advantages for global wholesale buyers. House Modular Building leverages these capabilities through two strategically positioned manufacturing bases in northern and southern China. These plants optimize transit logistics for both Pacific and landward shipping corridors.
1. Complete Raw Material Supply Chain Integration: Chinese steel fabrication centers are positioned near major domestic smelters. This layout guarantees instant access to primary structural alloys like Q355B steel, keeping production lines moving without external supply chain delays. In addition, the domestic availability of certified marine paint systems, composite fire-rated sandwich core boards, and custom architectural glass facades lowers assembly costs.
2. Advanced CNC Automated Assembly Lines: Our production bases use computer-controlled laser cutting tables, automated gantry welders, and powder coating bays. This level of automation keeps tolerances below 0.5 millimeters across all critical connection points. This precision is essential for ensuring that stacking locks line up perfectly when multi-unit assemblies are stacked on site.
3. Streamlined Logistics & Flat-Pack Shipping Innovations: A primary cost driver for international modular procurement is ocean freight. By engineering specialized collapsible (Z-type/X-type) structural frames, up to four collapsed units can be packed and locked together to match the exact dimensions of a single standard ISO 20ft container. This structural design saves up to 75% in shipping costs per module, drastically improving the economics of high-volume wholesale distribution.
A technical engineering overview comparing raw materials, structural ratings, and target climates.
| Specification Metric | Standard 20ft Flat-Pack Module | Expandable 20ft Cabin Unit | Heavy Duty Container Suite |
|---|---|---|---|
| Primary Frame Metallurgy | 3.0mm-4.0mm Q235B Galvanized Steel | 3.0mm-4.0mm Q355B Structural Steel | 4.0mm+ Q355B Heavy Gauge Profile |
| Thermal Transmittance (U-Value) | 0.35 W/m²K (Polyurethane Core) | 0.28 W/m²K (Continuous Insulation) | 0.22 W/m²K (Composite Panel System) |
| Seismic Resistance Rating | Class 7 (Peak Ground Acceleration 0.15g) | Class 8 (Peak Ground Acceleration 0.20g) | Class 9 (Peak Ground Acceleration 0.30g) |
| Wind Load Capacity | 120 km/h (Class 10 Typhoon Equivalent) | 150 km/h (Class 12 Typhoon Equivalent) | 180 km/h (Class 14 Typhoon Equivalent) |
| Roof Load Limit | 1.2 kN/m² (Standard Snow Loads) | 1.5 kN/m² (Heavy Winter Loading) | 2.2 kN/m² (Dynamic Stacking Tolerances) |
| Lifespan & Protection | 15-20 Years (Epoxy Anti-Rust Coatings) | 20-25 Years (Electrostatic Powder Coat) | 25+ Years (Fluorocarbon C5 Marine Paint) |
Analyzing localized application requirements across varying climates, regulatory regimes, and industries.
The versatility of a 20-foot shipping container cabin allows it to fit diverse application profiles. Each market brings distinct structural and regulatory requirements:
North American Off-Grid Housing & Permitting: In the United States and Canada, local zoning codes often mandate strict adherence to the International Residential Code (IRC) and National Electrical Code (NEC). Wholesale models for these regions feature factory-routed electrical conduits and UL-listed breakers. This allows local inspectors to sign off on utility connections quickly. The structure’s profile makes it suitable for ADUs (Accessory Dwelling Units), recreational eco-resorts, and remote mountain cabins.
Australian Workforce Accommodations & Mining Camps: The Australian outback demands structural components that resist high solar radiation, extreme heat, and severe wind. For this market, cabins are engineered to meet AS/NZS 1170 structural design requirements. They feature double-glazed low-E windows and high R-value insulation cores to keep interior spaces cool and comfortable under the hot sun.
European Urban Pop-Ups & Public Space Regulations: European projects place a heavy emphasis on sustainability, low carbon footprints, and strict fire safety profiles (such as EN 13501-1 Class A ratings). Our production bases address these needs by offering zero-VOC paint coatings, eco-friendly mineral wool insulation, and high-performance glass window walls. This makes these modules ideal for urban offices, community popup stores, and temporary school expansions.
Direct answers regarding engineering specs, production capacities, customs compliance, and structural options.
Heavy duty configurations, luxury formats, and specialized commercial units built for complex commercial programs.





 House Modular Building