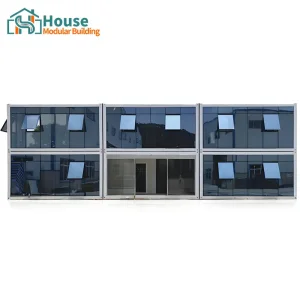
Explore our leading double-story modular frames, expandable architectural blueprints, and customized steel-structure container offices engineered for international structural codes.


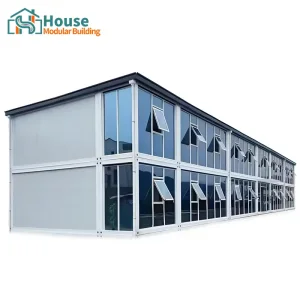




Multi-level prefabricated construction represents a shift in modern global B2B procurement. As urban density increases and the demand for fast, sustainable, and structurally sound buildings rises, engineered 2-story container home plans have transitioned from novel designs to industrialized solutions. By stacking structural container modules, builders can halve the site footprint while doubling structural capacity.
From an engineering perspective, developing robust 2-story plans requires precision load path design. The lower structural frame must be reinforced to bear dynamic and dead loads from the upper module, roof deck assemblies, and environmental conditions such as wind shear, seismic displacement, and snow loading. Leading manufacturers rely on structural hollow sections (RHS) and hot-rolled Q355B steel, welded under strictly monitored factory parameters to ensure compliance with global building codes (including IBC, Eurocodes, and ASCE 7).

How developers, governments, and mining enterprises utilize double-story modular containers to bypass traditional construction bottlenecks.
In regions such as Western Australia, Northern Canada, and the GCC, resource extraction companies deploy double-story structures to house hundreds of workers. This maximizes space and provides durable comfort under extreme environmental conditions.
From modern co-working hubs to multi-unit retail parks in metropolitan areas, double-story container configurations provide a modern, industrial look. They can be installed quickly compared to site-built masonry equivalents.
Under international emergency frameworks, our modular units function as rapid-deployment medical clinics, operations centers, and family living spaces. Their structures support safe vertical stacking on uneven, fast-tracked foundations.

Procuring from Chinese modular construction specialists offers notable advantages in capacity, precision engineering, and cost-efficiency. Our manufacturing ecosystem integrates raw steel sourcing, computerized CNC machining, robotic welding, and architectural finishing within single, streamlined manufacturing zones.
By operating specialized production facilities in both the North and South of China, House Modular Building offers localized logistics advantages. Northern bases utilize nearby industrial shipping ports for high-capacity bulk transport, while our southern hubs support fast-track delivery to the APAC region. This dual-presence minimizes freight routing times and helps navigate global shipping challenges.
Furthermore, Chinese engineering teams offer extensive OEM/ODM experience. They adapt container designs to fit local electrical regulations (such as UL, CE, or SAA standards), custom-engineer thermal envelopes for diverse climate zones, and structural load distributions to meet varying geographical code requirements.
A B2B partner for high-volume modular fabrication, engineering-grade structural layouts, and reliable global project delivery.
House Modular Building has rich professional knowledge and experience in the production of container houses and prefabricated houses. The company features a design team to provide solution design for customers' needs, a sales team to follow up and serve customers' order requirements, and a factory to guarantee product delivery with quality and production efficiency.
In order to better serve customers and demonstrate the company's production and delivery capabilities, we have established production bases in both the north and south of China to provide efficient delivery capabilities to customers with different national needs. We support OEM and ODM operations in our factory for different countries, and provide distributors with a mutually beneficial partnership.

For a long time, with the evaluation and recognition of customer satisfaction, our company team has comprehensive service capabilities and business technology coverage, starting from the production of raw materials, to the construction and construction of foundations, and then to the construction and operation of service systems.
House Modular is a production oriented enterprise. The company has a large production base, and the factory has a senior professional independent research and development team. The factory currently has more than 200 employees, among which technical personnel such as shell research and development account for more than 30% of the total number of employees; More than 60% of the employees have over 5 years of experience in the shell production industry, and the core members of the team have worked in the building materials service field for more than 10 years. As a supplier of container houses, we must have a strong team to serve customers and solve their demand problems.
Key information regarding structural plans, localized building codes, logistics, and bulk manufacturing specifications.
Explore additional modular configurations, including double-story office layouts, expandable family homes, and custom glass-wall structures.





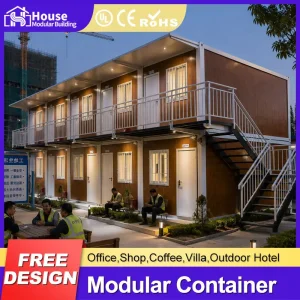

 House Modular Building