Wholesale 2 Bedroom Container Home Plans Factory & Company

Precision-Engineered Modular Architectures, Dual-Base China Manufacturing Operations, and High-Efficiency Global Supply Chain Solutions.

Innovative Architectural Modular Solutions

Explore our engineered container buildings customizable for multi-bedroom applications and commercial offices.


Custom 20ft folding container house
Custom 20ft X-type folding container house Manufacturer, Companies
View Specifications
OEM 20ft flat packed container house
OEM 20FT Module Flat Packed Container House Supplier, Company
View Specifications
OEM portable detachable container house
OEM Mobile Detachable White Sandwich Panel Container House Supplier
View Specifications
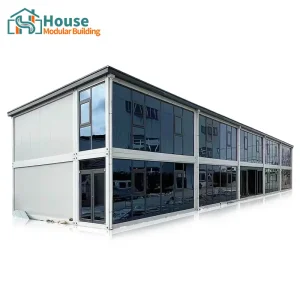
OEM two story office container building
OEM Two-Story Office Container Building with Glass Curtain Wall Company
View Specifications
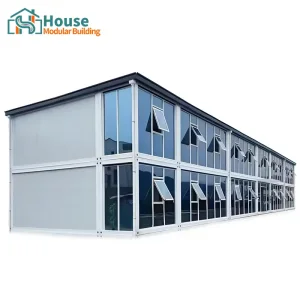
OEM 20ft double layer office container
OEM 20ft Double-layer Office Container Suppliers, Distributor
View Specifications
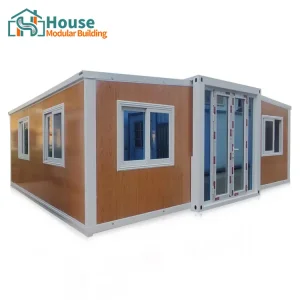
OEM 40ft expandable container house 3 bedroom
OEM 40ft Expandable Container House with 3-Bedroom Layout Manufacturers
View Specifications
Custom 20ft quick assembly container house
Custom 20ft Quick-Assembly Container House with Double Doors Manufacturer
View Specifications
OEM two story luxury reception container suite
OEM Two-Story Luxury Reception Container Suite Factories, Company
View Specifications
Industry Whitepaper

Architectural Specifications & Supply Chain Economics of 2-Bedroom Container Homes

A comprehensive analysis of structural viability, local compliance frameworks, and global enterprise procurement for modern modular dwellings.

1. The Evolution of 2-Bedroom Container Home Plans

Modern architectural design has transcended traditional box-car structural configurations. The demand for 2-bedroom container home plans is driven by spatial optimization, rapid deployment needs, and high-efficiency thermal performance. By engineering interconnected 20ft and 40ft modules, modern factory-built models provide spacious living, dining, and utility spaces without compromising structural loads.

These modular solutions utilize high-strength structural profiles and specialized joints that allow for wall removals (open-plan concepts) while maintaining structural equilibrium. Load paths are recalculated using advanced Finite Element Analysis (FEA) software to ensure wind and seismic forces are distributed efficiently to local foundations.

About House Modular Building

House Modular Building has rich professional knowledge and experience in the production of container houses and prefabricated houses. The company has a design team to provide solution design for customers' needs, a sales team to follow up and serve customers' order requirements, and the factory guarantees product delivery with quality and production efficiency.


House Modular Production Base Overview
Industrial Manufacturing Facilities North and South China

2. Strategic Dual-Base Supply Chain Advantage in China

To optimize global logistics and guarantee steady capacity, House Modular operates dedicated manufacturing facilities situated across strategic logistics corridors in both Northern and Southern China. This geographic duality gives B2B developers and distributors a major logistic edge:

  • Northern China Facility: Capitalizes on direct proximity to major heavy steel smelting hubs, optimizing raw material costs and streamlining exports to northern ports.
  • Southern China Facility: Positioned adjacent to the world's most dense hardware, glass curtain wall, and interior finish supply clusters, offering unmatched lead times for premium customized specifications.

This dual-base framework ensures that matter the destination—be it Oceania, North America, Europe, or Africa—shipping corridors are optimized to control freight costs and meet varying import regulations.

Engineering Specs & Compliance Features

Deep technological integration and structural resilience built into every panel.

Compliance & Approvals

Engineering compliance with IBC (International Building Code), Eurocodes, and AS/NZS standards. Electrical lines are UL/CE certified, and structural steel frames undergo strict rust preventative treatments.

Advanced Insulations

Equipped with high-performance polyurethane (PU) injects or Rockwool sandwich panels. Achieving superior thermal properties (low R-values) to withstand temperature extremes from -30°C to 50°C.

Seismic & Wind Class

Constructed with cold-formed structural steel chassis. Able to withstand Category 12 typhoon wind velocities (up to 120km/h) and certified up to Seismic Zone 8 specifications.

3. Production Control & Expert Workmanship

Quality guarantees are only as solid as the hands that shape the raw steel. At House Modular, production-oriented efficiency is integrated into every phase of container fabrication. The production floor currently employs more than 200 dedicated specialists, where structural engineers and shell design researchers constitute over 30% of the team.

Additionally, over 60% of our assembly workers carry a minimum of 5 years of domain expertise in modular steel frame fabrication. This deep pool of skilled labor ensures that weld lines are ultra-consistent, corner castings meet international ISO tolerances, and all sliding tracks or expandable frame seals retain their airtightness over decades of operation.

House Modular Design Team and Precision Custom Assembly

4. Global Enterprise Procurement & Localized Application Scenarios

B2B procurement programs vary significantly based on regional realities, climate conditions, and municipal zoning codes. Below are the primary deployment scenarios where our custom 2-bedroom plans find optimal utilization:

A. High-Density Eco-Tourism Resorts

Operators in the hospitality space leverage flat-pack and double-story modular buildings with floor-to-ceiling glass curtain walls. These modular formats deliver aesthetic visual appeal with minimal layout disturbance to local natural ecosystems, enabling rapid resort construction.

B. Municipal Social Housing Initiatives

Governments facing severe housing constraints turn to custom 2-bedroom configurations due to their stackable and quick-assembly mechanisms. Multiple containers can be configured horizontally or vertically, establishing rapid residential micro-districts within weeks.

C. Remote Resource Camp Residences

Mining, petroleum, and construction organizations require quick-to-install, highly insulated residential structures. The folding and expandable container configurations can be packed down flat to allow multiple units to be shipped in a single transport container, lowering land transit costs.

5. Technical Comparison: Folding, Flat-Pack, and Expandable Structures

Choosing the correct modular structure directly affects shipping volumes, on-site assembly schedules, and long-term durability. Here is an engineering breakdown of the three primary container forms used in 2-bedroom home plans:

Module Type On-Site Installation Speed Shipping Packing Density Structural Steel Thickness Best 2-Bedroom Plan Use Case
Expandable Container House 2 Workers / 2 Hours 1 Unit per 40ft HQ Container 3.0mm - 4.0mm Q235B Self-contained residential home with central living space
Flat-Packed Module House 4 Workers / 4 Hours 4 Units stacked per bundle (SOC) 3.0mm Q235B structural frame Multi-story temporary offices and modular housing camps
Folding Container Unit 2 Workers / 10 Minutes 10-12 Units per 40ft HQ shipping container 2.5mm - 3.0mm structural frame Disaster relief shelters and emergency field deployments
200+
Skilled Factory Personnel
30%+
R&D and Engineering Team
10+
Years Industry Service History
2
Manufacturing Bases (North & South)

Frequently Asked Questions (FAQ)

Are these 2-bedroom container home plans customizable for local building code permits?
Yes. Every plan can be detailed to meet local structural codes, electrical layout requirements, and regional plumbing systems (e.g., PEX lines for North America or AS/NZS-compliant piping for Australia). Our engineers work with municipal plans, verifying load specs and insulation requirements prior to factory floor production.
How do the Northern and Southern Chinese factories manage international distribution?
Our dual-base strategy allows us to select the optimal departure port based on ocean freight conditions, regional custom policies, and local production backlogs. Large-scale structural items are managed in our North base, and customized finishes or modern glass structures are handled in our Southern base to optimize shipping fees and raw material pipelines.
What is the estimated design lifespan of a House Modular container house?
Our container homes are structurally rated for a 20-30 year service life depending on environmental variables. We apply high-grade anti-corrosive primer and weather-resistant paint finishes over galvanized steel profiles to resist humidity, salty sea air, and heavy UV exposure.
How are services like plumbing and electricity integrated into flat-packed and expandable units?
Plumbing circuits, light fixtures, electrical outlets, and circuit boards are pre-wired and pre-tested inside the factory floor panel system. During assembly, the modular connection points slot together via weather-sealed plugs, minimizing on-site electrical labor.
What is the minimum order quantity (MOQ) for custom OEM plans?
We support trial sample orders for single units to test structural engineering quality. For bulk projects and custom distribution lines, MOQs typically range from 4 units (corresponding to a flat-pack shipping bundle) up to full container load configurations.

Advanced Prefabricated Portfolio

Explore double-story formats, glass panel integrations, and custom luxury cabins.

Custom 20 foot foldable container unit
Custom 20-foot X-configuration foldable container unit Supplier, Factory
View Specifications
Wholesale 20ft expandable container house
Wholesale 20ft Expandable Container House - White Wood Grain Finish Suppliers
View Specifications
OEM container office glass curtain wall
OEM Basic Container Office with Glass Curtain Wall Factory, Companies
View Specifications
Custom luxury double story container office
Custom Luxury Double-Story Container Office Complex Factory, Companies
View Specifications
Wholesale premium glass curtain wall container house
Wholesale Premium Glass Curtain Wall Prefabricated Container House Manufacturers
View Specifications
Custom luxury leisure container suite
Custom Two-Story Self-Contained Luxury Leisure Container Suite Manufacturers
View Specifications
Custom expandable container house
Custom 20ft Expandable Container House with Brick Pattern Wall Suppliers
View Specifications
Wholesale two story wood grain container home
Wholesale Two-Story Wood-Grain Container Home Company, Companies
View Specifications