Engineered high-performance units optimized for rapid global site deployment and scalable commercial operations.








The global construction paradigm is shifting rapidly toward precision modular off-site manufacturing. What once began as simple steel storage units has evolved into high-performance, structurally engineered Tiny Home Storage Containers. These advanced enclosures serve dual functions: offering high-density secure warehousing capacities while maintaining thermal, structural, and aesthetic conditions fit for immediate residential, office, or commercial deployment.
Modern engineering allows manufacturers to treat container hulls as heavy-duty structural skeletons. By incorporating structural grade Q355B steel framing, specialized high-yield corner castings, and dual-layer polyurethane or high-density rockwool insulated sandwich paneling, B2B procurers gain access to asset classifications that are wind-rated up to Category 5 hurricanes and seismically resistant to Grade 8 events.
As green building mandates accelerate globally, ESG-compliant supply chains rely on prefab container units to minimize on-site waste. Every custom folding or expandable unit manufactured under standardized OEM settings produces 90% less onsite waste and reduces transit footprints by up to 75% when shipped in collapsed or modular nested configurations. This represents the pinnacle of modern structural circularity.
Understanding supply-chain pathways, custom tariffs, logistics scaling, and engineering certification requirements.
Commercial developers, hospitality franchises, municipal agencies, and global distributors require highly structured sourcing protocols. When procuring container homes at scale, procurement managers look past surface aesthetics, focusing on standardized structural testing parameters, rust-inhibiting coating categories (such as C5-I maritime environmental protection coatings), and structural load certifications.
At House Modular Building, our manufacturing flow aligns with critical international standards including CE, SGS, and regional building codes across the Americas and the EU. This ensures that every container unit delivered fits seamlessly into local zoning permissions and passes stringent structural inspections with ease.
The primary barrier to container home scaling remains transoceanic shipping fees. Our engineers solve this by designing folding and expandable mechanisms. A single 40FT flat-pack container space, when engineered for high packaging ratios, can ship nested alongside multiple sister units inside a single high-cube cargo slot.
This drastically drops individual shipping costs, making it financially viable to source high-end container modules from our dual production facilities directly to remote installation fields globally.
A rigorous engineering breakdown of structural, insulation, electrical, and finish layers.
| Structural Element | OEM Standard Specification | Advanced Custom Grade Options |
|---|---|---|
| Structural Frame | Heavy duty cold-formed steel sections, 3.0mm thickness (Q235B) | Reinforced hot-dip galvanized structural profiles, 4.0mm (Q355B) |
| Wall Insulation | 50mm EPS/Rockwool panel (Density: 12kg/m³ - 50kg/m³) | 75mm/100mm Polyurethane (PU) fire-rated sandwich panel (B1 Grade) |
| Roof Structure | Integrated drainage frame + 0.5mm color steel tile layer + glass wool | Double-sloped auxiliary roofing with secondary membrane insulation |
| Glazing/Openings | Double-pane tempered glass windows with sliding mesh screens | Low-E argon-filled double curtain glass walls with thermal break aluminum frames |
| Floor Framework | 18mm fireproof fiber-cement board + structural vinyl flooring | Reinforced marine plywood base, solid SPC flooring, or ceramic tiles |
| Electrical and Plumbing | CE/AS-NZS/UL certified surface-mounted/concealed pre-wiring | Fully integrated PEX plumbing loops, custom distribution box, smart hubs |
Providing customizable structural envelopes configured for specific global market demands.
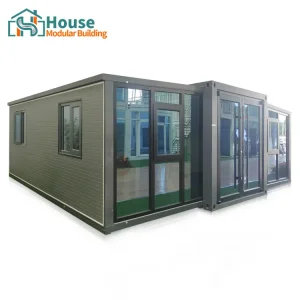
Traditional brick-and-mortar storefronts are plagued by long permitting periods and massive capital layout. Expandable, glass-curtain container offices and storefront modules can be deployed in a fraction of the time, allowing franchises to validate brick-and-mortar locations quickly and shift locations if necessary.
Resort developers look for aesthetic, structurally sound modules that can sit in remote environmental sanctuaries (like forests or coastlines) without requiring invasive concrete pouring. Double-story container suites with woodgrain finishes, rooftop terraces, and glass facade details provide luxury accommodations on minimal footprints.
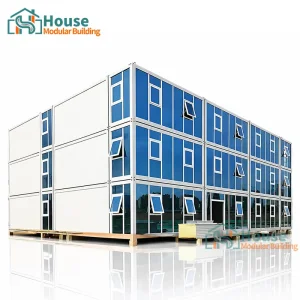
When natural disasters hit or large-scale infrastructure projects require remote crew accommodations, rapidly deployable container units prove critical. Flat-pack technology allows field engineers to erect functional, weather-tight residential barracks, command modules, and clinics in hours using basic lifting tools.
Direct transcript and visual walkthrough of House Modular Building's primary manufacturing capacity.
House Modular Building has rich professional knowledge and experience in the production of container houses and prefabricated houses. The company has a design team to provide solution design for customers' needs, a sales team to follow up and serve customers' order requirements, and the factory guarantees product delivery with quality and production efficiency.

In order to better serve customers and demonstrate the company's production and delivery capabilities, we have established production bases in both the north and south of China to provide efficient delivery capabilities to customers with different national needs. We support OEM and ODM operations in our factory for different countries, and provide distributors with a mutually beneficial partnership.


For a long time, with the evaluation and recognition of customer satisfaction, our company team has comprehensive service capabilities and business technology coverage, starting from the production of raw materials, to the construction and construction of foundations, and then to the construction and operation of service systems.
House Modular is a production oriented enterprise. The company has a large production base, and the factory has a senior professional independent research and development team. The factory currently has more than 200 employees, among which technical personnel such as shell research and development account for more than 30% of the total number of employees; More than 60% of the employees have over 5 years of experience in the shell production industry, and the core members of the team have worked in the building materials service field for more than 10 years. As a supplier of container houses, we must have a strong team to serve customers and solve their demand problems.
Facilitating smooth custom clearances, engineering signatures, and local structural permits.
Every electrical routing plan is custom-configured to the electrical regulations of the destination country. Whether it is US NEC wire sizing and GFCI standards, UK BS 7671 regulations, or Australian/New Zealand AS/NZS 3000 wiring rules, our pre-integrated electrical conduits are tagged and safety-tested before unit shipment, facilitating seamless local sign-offs.
Different climate zones present unique challenges. For sub-zero Nordic regions or sizzling Middle Eastern territories, we run customized thermal analysis calculations. We modify insulation core materials from standard expanded polystyrene (EPS) to high-density polyisocyanurate (PIR) or rockwool configurations to meet strict regional R-value mandates.
B2B procurers often need stamped engineering calculation packages to secure localized foundation and land-use permits. House Modular coordinates with licensed structural engineers globally to provide documentation regarding structural dead loads, wind uplift indices, and floor capacity ratings to streamline permitting processes.
Pioneering the next generation of smart, resilient, and adaptive prefabricated structures.
We are actively testing carbon-neutral insulation boards and bio-composites to incorporate into our standard OEM panels. By utilizing structural composites, future iterations will offer up to 40% higher shear strength while reducing net frame weight, further optimizing logistics fees.
Modern tiny homes must operate self-sufficiently. Our upcoming product lines feature optional integrated solar roofing membranes, rainwater harvesting gutters with integrated filtration, and high-efficiency heat-pump plumbing lines. This allows clients to deploy premium units in regions completely devoid of civil utility infrastructure.
We are developing embedded sensor nodes inside core panel frames to monitor internal humidity levels, structural strain, and localized heat transference. This real-time telemetry allows estate managers and housing operators to predict preventative maintenance schedules across thousands of scattered modular rental units.
By establishing production hubs in both Northern and Southern China, House Modular guarantees steady lead times year-round, bypassing seasonal regional freight disruptions and domestic logistics bottlenecks.
Crucial procurement answers directly from our technical R&D and supply chain teams.
Explore customized framing configurations, wooden-finish paneling, and heavy-duty office components.






 House Modular Building