Explore our top-tier prefabricated container structures custom-engineered for residential, commercial, and industrial deployments globally.
The contemporary construction ecosystem is undergoing an unprecedented transition from traditional, site-intensive builds to highly precise, factory-controlled prefabrication. At the vanguard of this structural evolution are OEM Shipping Container Home Architects, Suppliers, and Companies. These entities have transcended the early-stage aesthetic curiosity of "cargotecture," turning industrial shipping containers into robust, high-performance structural systems. Through computational design, advanced structural metallurgy, and innovative thermal engineering, container home architecture now matches—and often surpasses—conventional concrete and wood-framed buildings in terms of resilience, speed of assembly, and sustainability.
From an international industrial perspective, shipping container homes address critical modern challenges: structural housing deficits, high labor costs, strict zoning timelines, and ecological degradation. Leveraging the standardized dimensions of ISO intermodal shipping containers (predominantly 20ft and 40ft units), architects can draft modular blueprints that seamlessly plug into global logistical lines. This standardized modular form factor allows completed modules to be shipped via rail, cargo vessel, or highway flatbed, slashing transit timelines and permitting rapid deployability in even the most remote geographic regions.
To implement container technology effectively, architects must balance the inherent rigid properties of Corten steel (ASTM A588 weathering steel) with modern building physics. While a container's structural strength is concentrated within its corner posts and corner castings, modifications such as cutting apertures for windows, doors, or open layouts necessitate complex structural reinforcements. High-performance OEM suppliers integrate cold-formed steel framing, structural C-channels, and load-bearing columns to maintain global structural integrity under high wind and seismic events. By designing within these tight parameter constraints, architects maximize spatial efficiency while maintaining strict adherence to international building codes (IBC), local structural guidelines, and eco-efficiency classifications.
Understanding the mechanical properties and environmental control mechanisms of modular shipping containers is paramount to creating livable, durable space. Modern OEM modular designs prioritize key engineering zones, including structural reinforcements, thermal envelope control, MEP pre-integration, and acoustic performance.
Technical Note: The thermal bridging effect of steel requires engineered thermal breaks. Premium suppliers utilize high-density polyurethane spray foam (closed-cell insulation) or vacuum insulation panels (VIPs) to achieve superior R-values while minimizing wall-thickness loss.
Uncontrolled metal enclosures behave as thermal conduits. Without rigorous thermodynamic engineering, container homes run the risk of becoming hot and humid in summer, and freezing in winter. Industry-leading OEMs use state-of-the-art thermal modeling programs to evaluate local climatic conditions. By applying continuous exterior insulation (CI) systems and high-density polyisocyanurate (PIR) core panels, architects prevent condensation and maintain high indoor air quality. In regions subject to freezing weather, high-efficiency underfloor hydronic heating loops are cast into lightweight concrete over-slabs, optimizing heat distribution while maintaining low energy usage.
Due to their rigid steel-box configuration, modular container houses are naturally seismic-resilient. They act as single-body monocoque structures, yielding minimal deflection under tectonic movement. Furthermore, when anchored to reinforced concrete foundations using high-tensile twist locks or structural anchoring plates, these units easily withstand Category 5 hurricane wind loads (up to 250 km/h). This makes them incredibly valuable for coastal residential projects, disaster relief infrastructure, and remote operations in punishing landscapes.
House Modular Building holds deep technical expertise and rich manufacturing experience in the development of high-performance container structures and prefabricated modular systems. Our dedicated in-house architectural and engineering teams design bespoke solutions tailored to complex structural requirements, while our global sales and technical consultants manage order lifecycles from concept to execution. We guarantee rapid project delivery without compromising on fabrication tolerance or performance standards.
“To support international deployment and ensure high delivery capabilities, we have established massive production bases in both the North and South of China, catering efficiently to distributors and contractors worldwide.”
We actively support both OEM and ODM operations in our advanced production facilities. We provide distributors with mutually beneficial partnerships, raw-material sourcing support, custom engineering plans, and turnkey support. Backed by rigorous quality control and modern factory automation, House Modular stands as a premier supplier of high-durability structures.

Our commitment extends beyond basic steel assembly. With a large-scale manufacturing footprint and a dedicated technical research team, we maintain total control over the value chain—from sourcing premium Corten steel sheets to structural engineering, foundation specifications, interior outfitting, and full MEP systems installation.
Over 60% of our production staff have worked in the shell manufacturing industry for more than five years, and our core development engineers boast over a decade of hands-on experience in construction materials and modular design. This pool of talent allows House Modular to systematically solve design obstacles and engineer robust structures that comply with international safety and performance regulations.

Modular container architecture is not a one-size-fits-all solution. Different regions present distinct climate profiles, regulatory requirements, and cultural expectations. High-performance OEM suppliers adapt their production parameters to match these specific requirements.
In North America, particularly across municipal zones in California, Texas, and Washington, changes in zoning laws have sparked a demand for Accessory Dwelling Units (ADUs). Homeowners and developers use 20ft and 40ft container templates to add secondary residences to existing properties quickly. Code compliance in these regions requires strict adherence to local building codes, including title-24 energy compliance in California, proper fire-resistance-rated assemblies, and structural engineering approvals for seismic zone D. Premium OEM structures, with their robust steel framing and standard shipping footprint, offer the ideal ready-to-permit solution.
Across the European Union, energy performance mandates demand high-efficiency building envelopes. OEM container homes exported to countries like Germany, France, or Norway must utilize high-performance triple-glazed windows and active thermal recovery ventilation (HRV) systems. The steel structures must be detailed with continuous exterior insulation to completely eliminate thermal bridges, meeting strict local energy savings regulations. Architects design with minimalist, scandinavian-inspired interiors and high-end exterior cladding, transforming raw steel boxes into luxurious, sustainable dwellings.

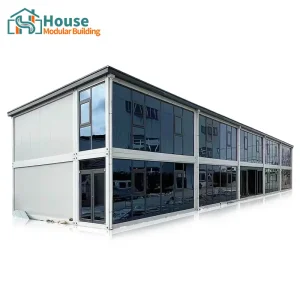
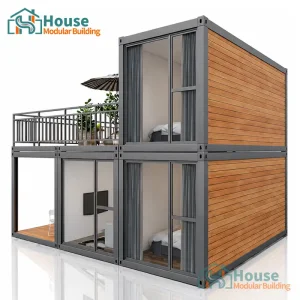
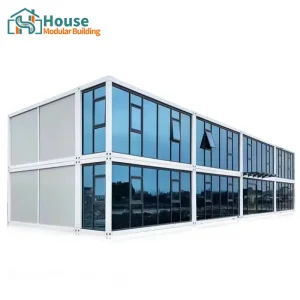
For resource-extraction industries in areas like Western Australia, Canada, or the Middle East, container modules serve as rugged accommodation blocks, administrative centers, and sanitary facilities. These applications require heavy insulation, dust-proof MEP connections, and rapid installation schemes. The double-story and quick-assembly flat-pack systems from OEM manufacturers allow site crews to set up entire operational camps in a matter of weeks rather than months.
The construction sector accounts for nearly 40% of global energy-related carbon emissions. In this context, OEM container home architecture provides a viable path toward circular construction and lower carbon output. By repurposing high-grade steel containers that have reached their maritime lifespan, builders offset tons of carbon emissions compared to producing new structural steel or pouring concrete foundations.
Furthermore, because the modules are prefabricated in centralized factory environments, material waste is reduced by up to 70% compared to typical construction sites. Leftover steel scrap, insulation offcuts, and cable runs are recycled locally within the factory ecosystem. When designed with eco-friendly components like bamboo flooring, low-VOC coatings, and solar panel arrays, container modular units reach carbon-neutral or net-zero operating efficiency.
Modern container architects are designing self-contained residential and commercial spaces. By pre-installing rooftop solar arrays, smart lithium battery storage, greywater filtration systems, and rainwater harvesting equipment within the container framework, they build units that operate independently of local utility grids. This plug-and-play capability is crucial for off-grid ecotourism, military applications, and disaster relief zones where public utility networks are down or unavailable.
The next decade of modular architecture will be defined by digitization and automation. As computer-aided design (CAD) programs integrate with robotic fabrication lines, the speed and accuracy of modular manufacturing will increase dramatically. Architects are beginning to utilize generative AI systems to optimize structural configurations, ensuring that weight, wind deflection, and thermal performance are balanced to perfection before a single steel beam is cut.
In addition, the market is seeing a growing demand for hybrid modular structures. By merging standard ISO container elements with light-gauge steel frameworks, manufacturers can create wider interior spaces, soaring double-height glass entryways, and larger cantilevered structures. These advancements will move container architecture from small, niche cabins to large-scale multi-family housing developments, modern student housing, and expansive commercial business hubs.
Critical engineering, structural, and regulatory answers for contractors, developers, and distributors.
Thermal bridging occurs because steel conducts heat rapidly. To prevent this, architects design a continuous thermal break. This involves spraying closed-cell polyurethane foam directly onto the interior steel surface, or installing rigid EPS/PIR insulation panels on the exterior before applying cladding. This layer separates the steel container skin from the interior framing, keeping the interior temperature stable and preventing moisture condensation on the walls.
Yes. Professional OEM suppliers design structures to comply with the International Building Code (IBC) and International Residential Code (IRC). They work closely with structural engineers to provide wind load calculations, foundation anchoring details, and fire protection specifications. Because the units are built in a quality-controlled factory, they can be pre-inspected and stamped, making the local permitting process much faster.
The foundation choice depends on local soil conditions and the building layout. The most common options are helical piles, concrete piers, or concrete slab foundations. Because shipping containers are designed to bear weight on their corner posts, pier foundations are highly cost-effective and require minimal site prep. The containers are secured to the foundations using heavy-duty anchor plates or industrial twist locks.
A shipping container home built by a professional manufacturer can easily last over 50 years with basic maintenance. The primary material, Corten steel, is highly resistant to atmospheric corrosion. Applying high-performance marine-grade primer coatings, installing weather-resistant cladding, and ensuring proper rain run-off will prevent rust and prolong the life of the structure indefinitely.
Advanced double-story structures, commercial business complexes, and custom-engineered office modules.
 House Modular Building