Explore our elite class of architecturally certified container structures engineered for global deployments.
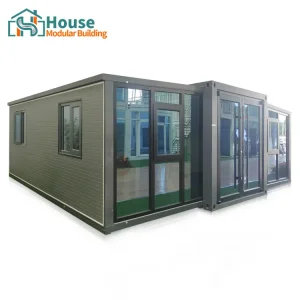
Analyzing macroeconomics, structural demand, and systemic off-site engineering integration.
The contemporary construction landscape is undergoing a paradigm shift driven by urban acceleration, material scarcity, and imperative decarbonization goals. As a premier OEM Shipping Container Architects Company & Distributor, we stand at the nexus of modular technology and architectural execution. Today's commercial, civil, and industrial developments require structural systems that mitigate standard on-site construction delays, reduce overall environmental footprints, and provide predictable capital deployment timelines.
Modern shipping container and modular steel framing systems are no longer mere temporary substitutes; they are premium solutions chosen for their high-performance structural characteristics. Structural load transfer, seismic resilience, wind load calculations (engineered to withstand velocities exceeding 250 km/h), and thermal boundary integrity are built directly into the manufacturing process. By standardizing structural components and utilizing parametric CAD/BIM modeling frameworks, we bridge the gap between design and physical delivery, streamlining the timeline from project approval to occupancy.
Leveraging high-yield strength structural steels (such as Q355B and ASTM A572 Grade 50) and state-of-the-art polyurethane (PU/PIR) and rockwool continuous core sandwich panels, our OEM designs provide optimized thermal envelopes. This system addresses thermal bridging, minimizes energy loss, and complies with international green building certifications. Through advanced factory-level integration, we ensure that architectural elements like high-performance glazing, integrated plumbing manifolds, electrical routing, and mechanical system nodes are pre-installed before transit.
Deep engineering metrics, load calculations, and structural components.
Our structures utilize heavy-gauge structural hollow sections (RHS/SHS) combined with cold-formed steel frames. The primary corner castings conform to ISO 1161 standards, allowing structural loads to transfer safely down the vertical posts. This design enables multi-story configurations to be stacked up to six levels without requiring additional heavy external structural framing.
Standard containers suffer from thermal bridging; our engineering team solves this through patented thermal breaks. We combine high-density PIR core insulation panels with integrated reflective vapor barriers. This yields system U-values as low as 0.18 W/m²K, making the modules suitable for extreme environments, from remote desert mines to arctic exploration camps.
Each container modular shell is treated with marine-grade protective coating systems. The process includes sandblasting to ISO standards (Sa 2.5), followed by a zinc-rich epoxy primer, an epoxy intermediate build-coat, and an acrylic polyurethane topcoat. This sequence guarantees over 15 years of maintenance-free service in high-salinity coastal environments.
Double and triple-glazed Low-E argon-filled glass units are structurally bonded directly to reinforcing steel window sub-frames. The frame designs are engineered to absorb vibrations during transit, preventing glass fracture during long-distance overland or marine freight transport.
House Modular Building has rich professional knowledge and experience in the production of container houses and prefabricated houses. The company has a design team to provide solution design for customers' needs, a sales team to follow up and serve customers' order requirements, and the factory guarantees product delivery with quality and production efficiency.
For a long time, with the evaluation and recognition of customer satisfaction, our company team has comprehensive service capabilities and business technology coverage, starting from the production of raw materials, to the construction and construction of foundations, and then to the construction and operation of service systems.

In order to better serve customers and demonstrate the company's production and delivery capabilities, we have established production bases in both the north and south of China to provide efficient delivery capabilities to customers with different national needs. We support OEM and ODM operations in our factory for different countries, and provide distributors with a mutually beneficial partnership.


House Modular is a production oriented enterprise. The company has a large production base, and the factory has a senior professional independent research and development team. The factory currently has more than 200 employees, among which technical personnel such as shell research and development account for more than 30% of the total number of employees; More than 60% of the employees have over 5 years of experience in the shell production industry, and the core members of the team have worked in the building materials service field for more than 10 years. As a supplier of container houses, we must have a strong team to serve customers and solve their demand problems.
Providing certified engineering configurations tailored to local, regional, and national code requirements.
Entering international construction markets demands compliance with highly specialized regulatory systems. As a global exporter, House Modular adapts designs to align with regional standards. We work closely with municipal authorities, local developers, and third-party inspectors to ensure every building meets or exceeds the required safety and structural standards.
Designs strictly conform to the International Building Code (IBC), local structural snow load regulations, and National Electrical Code (NEC) guidelines. Containers feature certified structural weld details and calculations stamped by registered local PE engineers, facilitating quick local permitting approvals.
Engineered to align with Eurocodes (EN 1990 - EN 1999) and local building directives. Thermal barrier performance values are optimized to meet strict regional energy targets. In addition, electrical distribution panels and wiring systems carry the CE mark and comply with local regulations.
Units are fully optimized to comply with BCA/NCC guidelines alongside structural codes AS/NZS 1170 and AS/NZS 3000. Structural components are engineered to withstand cyclonic wind regions (Region C and D) and meet rigorous seismic and salt-corrosion regulations.
Our certification process includes finite element analysis (FEA) modeling, structural proof testing, and third-party weld testing (NDT/UT). This level of testing ensures that every modular frame shipped from our facilities functions as a reliable structural asset, reducing structural issues on site.
How global commercial, industrial, and civil sectors utilize our modular systems.
1. Industrial Complexes & Office Solutions: Modern enterprises require flexible office footprints. Our double-story glazed curtain wall container systems provide light-filled, ergonomic, and quiet environments. These modular units are rapidly assembled to serve as main operations headquarters, satellite regional offices, or administrative hubs inside heavy industrial facilities.
2. Remote Mining, Extraction, & Energy Workforce Camps: For projects in harsh climates, we engineer heavy-duty flat-pack systems and modular housing arrays. These configurations are integrated with custom fireproof sandwich panels, providing thermal comfort and acoustic insulation for workforce housing, dining halls, and remote field command posts.
3. Pop-Up Retail, Kiosks, & Convenience Ecosystems: For urban developments, our custom luxury container kiosks and convenience store units allow rapid retail launches. Combining structural steel panels with natural wood cladding or architectural facade finishes, these commercial spaces offer a premium design feel and can be easily relocated if needed.
4. Rapid-Deploy Civil Infrastructure: In response to disaster relief, health emergencies, or remote community needs, we supply rapidly deployable clinics, schools, and utility hubs. These flat-packed or pre-assembled systems can be set up in a fraction of the time required for traditional construction, restoring critical services quickly.
Looking ahead at key engineering goals, automation, and sustainable materials.
The future of modular construction lies in the convergence of advanced materials, manufacturing automation, and building intelligence. At House Modular Building, our R&D roadmap focuses on pushing performance boundaries:
Developing aerogel-infused polyurethane cores. This material achieves higher thermal resistance (R-value) with thinner panels, maximizing interior space and reducing overall shipping weight.
Integrating low-voltage solar arrays directly into exterior wall systems, paired with built-in HVAC sensors. These smart features optimize energy consumption dynamically based on room occupancy.
Designing modular connectors for easy disassembly, reuse, and recycling. This allows modules to be reconfigured, relocated, or recycled with minimal environmental impact.
Answering critical engineering, logistical, and structural compliance questions for architects, developers, and distributors.
Industrial and residential layouts optimized for high structural density and quick installation.
 House Modular Building














