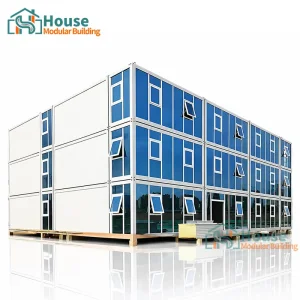
Explore our premium architectural designs manufactured to international structural specifications, combining aesthetic innovation with logistics optimization.
The Evolution of Premade Shipping Container Homes: Global Industrial Dynamics & Tech Solutions
The global construction industry is undergoing a monumental paradigm shift. With traditional on-site construction facing unprecedented challenges—ranging from skyrocketing skilled labor shortages and volatile material costs to stringent environmental protocols—prefabricated modular structures have transitioned from alternative experiments to mainstream infrastructure solutions. Premade shipping container homes represent the pinnacle of this revolution, offering structural resilience, high-velocity deployment, and exceptional design flexibility.
"Modular construction can speed up building times by as much as 50% while reducing overall costs by up to 20%. In an era dominated by supply-chain complexities, the control afforded by off-site industrial factories is no longer just a luxury, but an operational necessity." – Global Infrastructure Analysis, 2026.
Unlike traditional wood-frame or light-gauge steel construction, premade container homes utilize a robust structural exoskeleton. Designed originally to withstand maritime transportation conditions—including severe salt spray, stacking loads up to nine high, and heavy seismic motions—standard ISO-grade structural steel containers provide unmatched integrity. At House Modular Building, these frameworks are systematically re-engineered to facilitate multi-level load-bearing configurations, expansive glass facades, and architectural cantilevers, without compromising the core safety factor.
Key structural components are reinforced with cold-formed, hot-dip galvanized steel frames to ensure life spans exceeding 50 years under diverse environmental exposures. Additionally, the integrated use of high-density mineral wool, polyurethane foam, and advanced vapor barriers yields thermal efficiencies (R-values) that meet or exceed regional energy conservation codes (such as IECC in the US and Part L in the UK), making these modular units highly sustainable in sub-zero or desert conditions.
Constructed with Q235B/Q355B structural steel, finished with industrial marine epoxy systems to secure high anti-corrosive resistance.
Engineered thermal breaks combined with rockwool/PU panel insulation systems, reducing HVAC power consumption by up to 40%.
90% factory completion rate enables on-site installation, utilities hookup, and final finishes to be completed in days.
The consolidation of container manufacturing in China provides profound economic and technological advantages for international project developers. As a leading manufacturer, House Modular Building has strategically established two massive manufacturing hubs located in both the North and South of China to cater to regional shipping dynamics and design specification variations.
Large-scale construction developments require scalable solutions. House Modular Building works with global asset management groups, mining operators, hospitality developers, and government agencies to deploy container architecture systematically. Through our OEM programs, developers receive modular packages that resolve structural compliance challenges and minimize on-site labor overheads.
| Application Sector | Structural Configuration | Primary Technical Requirement | OEM Customization Depth |
|---|---|---|---|
| B2B Workforce Camps | 20ft / 40ft stackable quick-assembly units | Extreme fire ratings & high-density layout | Integrated wet wet-rooms, HVAC, structural stairways |
| Eco-Resorts & Leisure | Custom two-story luxury layouts with glass walls | Aesthetic cladding & high thermal insulation | Floor-to-ceiling double-glazing, cantilever terrace integration |
| Urban Offices & Workspaces | Multi-unit double-story workspaces with decks | MEP hidden lines & sound dampening floors | Cat-6 network pre-wiring, custom glass facades |
| Retail & Pop-up Malls | Expandable & detachable flatpack configurations | Mobility, quick disassembly, structural stability | Branded paint systems, pneumatic display panels |
One of the key hurdles in global modular purchasing is ensuring alignment with local municipal building regulations. An experienced factory must design beyond basic aesthetics. At House Modular, every unit is engineered to support regional load profiles, including snow loads (up to 2.0 kN/m² in northern climates), wind pressure parameters (up to Category 5 hurricanes), and seismic coefficients corresponding to regional tectonic activities. Our engineering team assists B2B procurement managers by supplying comprehensive calculation packages, foundation templates, and structural material mill test reports.
A trusted global modular system developer combining design leadership with advanced manufacturing execution.
House Modular Building has rich professional knowledge and experience in the production of container houses and prefabricated houses. The company houses a complete internal design team to provide solution designs tailored directly to customers' exact needs, coupled with a responsive sales team to manage and service client order requirements. Our factories guarantee product delivery with quality and production efficiency at the core of all operations.
In order to better serve customers and demonstrate the company's production and delivery capabilities, we have established production bases in both the North and South of China to provide efficient delivery capabilities to customers with different national needs. We support OEM and ODM operations in our factory for different countries, and provide distributors with a mutually beneficial partnership.

For a long time, with the evaluation and recognition of customer satisfaction, our company team has developed comprehensive service capabilities and business technology coverage. Our control spans the entire lifecycle of production, starting from the rigorous selection of raw materials, moving through to the engineering of structural foundations, and ending in the commissioning of completed building systems.
House Modular is a production-oriented enterprise. The company has a large production base, and the factory has a senior professional independent research and development team. The factory currently has more than 200 employees, among which technical personnel such as shell research and development account for more than 30% of the total number of employees; More than 60% of the employees have over 5 years of experience in the shell production industry, and the core members of the team have worked in the building materials service field for more than 10 years. As a supplier of container houses, we must have a strong team to serve customers and solve their demand problems.


Expert clarifications regarding regulatory certification, shipping metrics, durability, and customization limitations.
High-efficiency workspaces, modular units, and temporary construction infrastructure built to precise technical specifications.
 House Modular Building