Premium pre-engineered structures designed for quick assembly, modular expansion, and high structural resilience.






In order to better serve customers and demonstrate the company's production and delivery capabilities, we have established production bases in both the north and south of China to provide efficient delivery capabilities to customers with different national needs. We support OEM and ODM operations in our factory for different countries, and provide distributors with a mutually beneficial partnership.
For a long time, with the evaluation and recognition of customer satisfaction, our company team has comprehensive service capabilities and business technology coverage, starting from the production of raw materials, to the construction and construction of foundations, and then to the construction and operation of service systems.


House Modular is a production oriented enterprise. The company has a large production base, and the factory has a senior professional independent research and development team. The factory currently has more than 200 employees, among which technical personnel such as shell research and development account for more than 30% of the total number of employees; More than 60% of the employees have over 5 years of experience in the shell production industry, and the core members of the team have worked in the building materials service field for more than 10 years. As a supplier of container houses, we must have a strong team to serve customers and solve their demand problems.

Our dual-base layout allows seamless ocean shipping access through major Chinese ports, reducing supply-chain bottlenecks and optimizing freight volumes for regional partners.
Decentralized housing models resolving structural supply deficits and carbon mandates across real estate sectors.
By shifting up to 90% of construction tasks off-site, we prevent standard job-site waste, mitigate ecological disruptions, and utilize infinitely recyclable structural steel to fulfill circular economy principles.
For municipal housing deficits, student lodging, or temporary disaster management housing, modular shipping containers reduce scheduling constraints by up to 50% compared to typical masonry options.
Real estate assets require faster paths to tenancy. Our prefabricated structures allow site prep and factory fabrication to happen concurrently, shortening the development window and improving early cash flows.
Aligning modular off-site manufacturing with dynamic global demand channels.
The global modular building market is expected to surpass USD 120 billion in valuation, driven by rising material costs, skilled labor shortages, and stringent municipal building regulations. In regions like North America and Europe, containerized offices and expandable residential pods are no longer considered temporary setups; they are chosen as primary structural components for multi-story systems.
As an OEM/ODM specialist, House Modular Building maintains dual manufacturing hubs in China to streamline international logistics. We produce structural modules that fit standard shipping sizes, allowing them to travel through major maritime networks without requiring high-cost breakbulk handling.
| Structural Parameter | Technical Specification Details | Compliance/Standards Metric |
|---|---|---|
| Steel Frame Structure | Q235B / Q345B hot-dip galvanized structural profiles (3.0mm–4.0mm thickness) | ISO 1461, GB/T 700 |
| Thermal Core Insulation | High-density Polyurethane (PU), Rockwool, or EPS sandwich core panels (50mm–150mm) | EN 13501-1 Fire Class A1 / B-s1,d0 |
| Window Systems | Double-glazed, argon-filled tempered glass with thermal break aluminum frames | AS2047, CE Certification |
| Seismic Resistance | Designed to resist up to seismic Zone 8 structural loads | GB50011-2011 Seismic Code |
| Wind Load Capacity | Engineered structural wind resistance thresholds up to 180 km/h (Category 3 Hurricane) | AS/NZS 1170.2, ASTM E330 |
| Electrical Systems | Pre-configured concealed conduit cabling, distribution panels, and RCD protection | AS/NZS 3000, CE, UL certifications |
How we adapt modular designs to satisfy regional code requirements.
Constructing modular projects requires navigating regional zoning codes. House Modular Building helps engineering departments compile structural calculations, foundation connection specifications, and energy efficiency metrics.
Whether aligning with North American International Building Codes (IBC/IRC), European CE parameters, or Australian National Construction Code (NCC) standards, our team reviews structural details prior to production to ensure compliance.
We supply Revit/CAD files, structural calculations, fire resistance ratings, and material safety data sheets (MSDS) to expedite local project approvals.
Adapting modular structures for high-performance use cases worldwide.
Designed with thick polyurethane insulation cores and heavy snow-load structural frames, our modular units provide insulated workspaces and living quarters in extreme high-altitude regions.
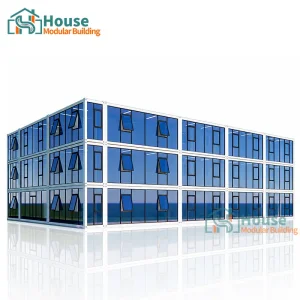
Using floor-to-ceiling glass facades and custom wooden composite panel overlays, these structures offer eco-conscious hospitality operators a modern aesthetic with minimal site impact.
Designed for dense commercial properties, multi-story container offices maximize foot traffic efficiency, utilizing space-saving double-decker structural stairs.
Toward Zero-Carbon Building Assemblies (2026–2030)
House Modular Building is focused on technical innovations in structural sustainability. Our product design roadmap integrates photovoltaic coatings, smart energy management, and sustainable interior insulation materials (such as recycled PET acoustic insulation).
By adopting automated structural frame assembly systems and computer-guided welding arrays, we aim to increase material yield rates by 15%, reducing the lifecycle carbon footprint of each modular unit. Our partnerships with global distributors focus on shipping component kits, allowing local teams to easily handle assembly.
Standardizing corner fittings to speed up structural connection times on site.
Providing plug-and-play solar configurations for off-grid operations.
Providing transparent material passports to support ESG reporting.
Resolving complex architectural queries, structural specifications, and supply chain logistics.
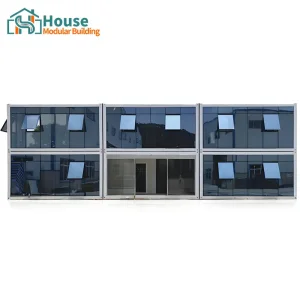
Discover customizable double-layer offices, T-shaped designs, and premium glass facades.





 House Modular Building


